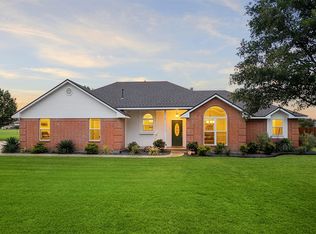
Welcome to this beautifully remodeled 4-bedroom, 3-bath home situated on 1.99 acres in Ellis County. Offering 2,029 square feet of modern living space, this home features an open-concept floor plan, marble countertops, stylish finishes, and plenty of room for entertaining or everyday living.
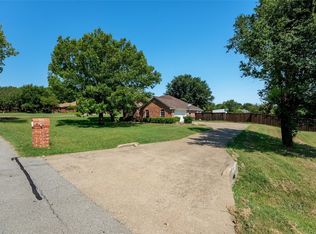
The thoughtfully designed layout includes a convenient dog washing station in the laundry room for pet owners. Outside, you'll enjoy nearly 2 acres of usable land with no HOA and no restrictions, giving you the freedom to bring your RV, trailer, work equipment, animals, or build the shop you've always wanted. Enjoy the perfect balance of country living and city convenience located just 30–35 minutes from downtown Dallas. Combining modern updates with space, freedom, and accessibility, this move-in-ready property offers a lifestyle that's hard to find.
For sale
Price cut: $5K (7/8)
$519,999
1940 Elmcreek Ln, Midlothian, TX 76065
4beds
2,029sqft
Single Family Residence
Built in 1987
1.99 Acres Lot
$-- Zestimate®
$256/sqft
$-- HOA
What's special
Stylish finishesOpen-concept floor planMarble countertops
- 40 days |
- 345 |
- 20 |
Zillow last checked:
Listing updated:
Listed by:
Cindy Enriquez 0827718 214-560-0422,
Only 1 Realty Group Dallas 214-560-0422
Source: NTREIS,MLS#: 21294378
Loading...
Facts & features
Interior
Bedrooms & bathrooms
- Bedrooms: 4
- Bathrooms: 3
- Full bathrooms: 3
Primary bedroom
- Features: Ceiling Fan(s), Dual Sinks
- Level: First
- Dimensions: 0 x 0
Bedroom
- Features: Ceiling Fan(s)
- Level: First
- Dimensions: 0 x 0
Bedroom
- Features: Ceiling Fan(s)
- Level: First
- Dimensions: 0 x 0
Bedroom
- Features: Ceiling Fan(s)
- Level: First
- Dimensions: 0 x 0
Dining room
- Level: First
- Dimensions: 0 x 0
Other
- Features: Built-in Features
- Level: First
- Dimensions: 0 x 0
Other
- Features: Built-in Features
- Level: First
- Dimensions: 0 x 0
Other
- Features: Built-in Features
- Level: First
- Dimensions: 0 x 0
Living room
- Features: Ceiling Fan(s), Fireplace
- Level: First
- Dimensions: 0 x 0
Heating
- Central, Fireplace(s)
Cooling
- Central Air, Ceiling Fan(s)
Appliances
- Included: Electric Cooktop, Electric Oven
- Laundry: Washer Hookup, Dryer Hookup, Other
Features
- Decorative/Designer Lighting Fixtures, Kitchen Island, Open Floorplan, Pantry
- Windows: Skylight(s)
- Has basement: No
- Number of fireplaces: 1
- Fireplace features: Living Room, Wood Burning
Interior area
- Total interior livable area: 2,029 sqft
Video & virtual tour
Property
Parking
- Total spaces: 2
- Parking features: Driveway, No Garage, On Street, Boat, RV Access/Parking
- Carport spaces: 2
Features
- Levels: One
- Stories: 1
- Patio & porch: Covered
- Exterior features: Private Yard
- Pool features: None
- Fencing: None
Lot
- Size: 1.99 Acres
Details
- Additional structures: None
- Parcel number: 150988
Construction
Type & style
- Home type: SingleFamily
- Architectural style: Traditional,Detached
- Property subtype: Single Family Residence
Materials
- Brick
- Foundation: Concrete Perimeter, Slab
- Roof: Composition,Shingle
Condition
- Year built: 1987
Utilities & green energy
- Sewer: Septic Tank
- Water: Public
- Utilities for property: Electricity Available, Septic Available, Water Available
Community & HOA
Community
- Subdivision: Hiview Ph 2
HOA
- Has HOA: No
Location
- Region: Midlothian
Financial & listing details
- Price per square foot: $256/sqft
- Annual tax amount: $4,494
- Date on market: 6/8/2026
- Cumulative days on market: 42 days
- Listing terms: Cash,Conventional,FHA,VA Loan
Estimated market value
Not available
Estimated sales range
Not available
$2,913/mo
Price history
| Date | Event | Price |
|---|---|---|
| 7/8/2026 | Price change | $519,999-1%$256/sqft |
Source: NTREIS #21294378 Report a problem | ||
| 6/8/2026 | Listed for sale | $525,000$259/sqft |
Source: NTREIS #21294378 Report a problem | ||
Public tax history
Tax history is unavailable.
Monthly payment
Est. payment
Payment breakdown
Explore the cost of this home by adjusting the details. Changes won't be saved.Climate risks
Neighborhood: 76065
Nearby schools
GreatSchools rating
- 9/10Dolores McClatchey Elementary SchoolGrades: K-5Distance: 1.6 mi
- 9/10Walnut Grove Middle SchoolGrades: 6-8Distance: 3.2 mi
- 7/10Midlothian Heritage High SchoolGrades: 9-12Distance: 3.6 mi
Schools provided by the listing agent
- Elementary: Longbranch
- Middle: Midlothian
- High: Midlothian
- District: Midlothian ISD
Source: NTREIS. This data may not be complete. We recommend contacting the local school district to confirm school assignments for this home.
- $401,300-- bd-- ba1.4k sqft1940 Elm Creek Ln, Ovilla, TX 75154Off Market
- $331,0004 bd2 ba1.8k sqft412 Stone Creek Blvd, Glenn Heights, TX 75154Off Market

- $340,0003 bd2 ba1.1k sqft2110 Elm Creek Ln, Ovilla, TX 75154Off Market
- $346,1004 bd2 ba1k sqft1930 Elm Creek Ln, Ovilla, TX 75154Off Market
- $374,6003 bd2 ba1.6k sqft8230 Hiview Dr, Midlothian, TX 76065Off Market
- $443,3003 bd2 ba1.6k sqft8240 Hiview Dr, Midlothian, TX 76065Off Market
- $376,7003 bd2 ba1.8k sqft2120 Elm Creek Ln, Red Oak, TX 75154Off Market
- $701,3004 bd3 ba2.9k sqft8421 Glen Eagles Dr, Ovilla, TX 75154Off Market
A local agent can set up tours, give advice and negotiate with sellers.
A local lender can help you make sure your offer is ready when you are.
Similar homes
- $518,8504 bd2 ba1.9k sqft123 Catawba Rd, Waxahachie, TX 75165For Sale
 MLS ID #21264826, Eric Janszen. NTREIS
 - $439,9003 bd2 ba1.7k sqft3651 Willow Creek Dr, Midlothian, TX 76065For Sale
 MLS ID #21300584, Haleigh Kurth. NTREIS
 - $640,0004 bd2 ba2.3k sqft113 Mulkey Rd, Waxahachie, TX 75167For Sale
 MLS ID #21206772, Jessica Ward. NTREIS
 - $450,0004 bd4 ba2.8k sqft511 Farrar Rd, Waxahachie, TX 75165For Sale
 MLS ID #21320911, Melissa McClain. NTREIS
 - $450,0003 bd2 ba2k sqft1438 Vicki Dr, Cedar Hill, TX 75104For SaleMLS ID #21318603, Lillian Hudson. NTREIS
- $495,0004 bd3 ba2.6k sqft1307 Cherry Hill Ct, Mansfield, TX 76063For SaleMLS ID #21327944, Jill Sasser. NTREIS
- $525,0003 bd3 ba2.3k sqft6746 Talbot Pkwy, Dallas, TX 75232For SaleMLS ID #21204743, Christopher Miller. NTREIS
- $389,0003 bd3 ba2.2k sqft110 Pecan Creek St, Red Oak, TX 75154For SaleMLS ID #21325783, Jonathan Burke. NTREIS
- $439,0004 bd3 ba2.7k sqft210 Squirebrook Dr, Desoto, TX 75115For SaleMLS ID #21303917, John Baptiste. NTREIS
- $499,0003 bd3 ba2.3k sqft510 N Clark Rd, Duncanville, TX 75116For SaleMLS ID #21310268, Angela Hornburg. NTREIS
- $389,0003 bd2 ba1.8k sqft109 Shadow Dr, Red Oak, TX 75154For SaleMLS ID #21313950, Cory Badreddine. NTREIS
- $599,0003 bd3 ba2.2k sqft109 Pioneer Ct, Waxahachie, TX 75167For SaleMLS ID #21200400, Sarah Padgett. NTREIS
- $399,9994 bd3 ba2.2k sqft610 Athenia Way, Duncanville, TX 75137For SaleMLS ID #21307223, Isabel Villatoro. NTREIS
- $399,9994 bd3 ba2.5k sqft344 Woodbrook Dr, Desoto, TX 75115For SaleMLS ID #21315366, Yurika Soto. NTREIS
- $499,9993 bd2 ba1.8k sqft970 Alex Ln, Midlothian, TX 76065New ConstructionMLS ID #21241097, Natalie Whitaker. NTREIS
- $420,0004 bd3 ba2.6k sqft3323 Dasher St, Lancaster, TX 75146For SaleMLS ID #21263988, Alejandra Cohen. NTREIS
- $329,6003 bd2 ba1.7k sqft209 W Avenue K, Midlothian, TX 76065For SaleMLS ID #21264552, Wendy Fisher. NTREIS
- $390,0003 bd2 ba1.5k sqft600 Pierce Rd, Red Oak, TX 75154For SaleMLS ID #21259949, Laura Pena. NTREIS
- $489,0005 bd3 ba2.5k sqft720 Calumet Ave, Cockrell Hill, TX 75211For SaleMLS ID #21190998, Valerie Kennard. NTREIS
- $350,0004 bd3 ba2.2k sqft335 Hummingbird Ln, Duncanville, TX 75137For SaleMLS ID #21306464, Heather Clay. NTREIS
