UP TO 10K of Seller Concessions! Start the new year in a home that feels welcoming from the moment you arrive. A newly installed fence and tasteful exterior updates set the tone, offering curb appeal and a sense of privacy. Step inside to a light, neutral interior paired with updated bedroom flooring, creating a comfortable and move-in-ready feel that’s easy to make your own.
The sun-filled sunroom is a standout feature—perfect for morning coffee, reading, or hosting relaxed gatherings any time of year. Whether you’re entertaining or unwinding after a long day, this space adds warmth and versatility to the home.
Situated in the heart of Duncanville, you’re just minutes from local parks, dining favorites, and community hotspots like Armstrong Park and the charming Main Street district, ideal for weekend strolls and seasonal events.
With thoughtful updates, a functional layout, and a location that keeps you close to it all, this home is the perfect place to begin your next chapter. Schedule a showing and see how easily it can feel like home.
Sold
Price Unknown
614 Athenia Way, Duncanville, TX 75137
4beds
2,200sqft
Single Family Residence
Built in 1978
0.3 Acres Lot
$352,700 Zestimate®
$--/sqft
$2,442 Estimated rent
Home value
$352,700
$324,000 - $384,000
$2,442/mo
Zestimate® history
Owner options
List your home for rent
$2,442/mo
Rent Zestimate®
Find your next renter with Zillow Rental Manager. Plus, with online applications, you can quickly screen prospective tenants – for free.
$2,442/mo
Rent Zestimate®
Refinance and save
Refinancing to a lower rate could help reduce your monthly payments and save thousands over the life of the loan.
Explore your selling options
Work with a Zillow partner agent
Leverage their expertise and Zillow's premium Showcase listings to get your home seen by more buyers.
Get startedList with your own agent
Get your home in front of millions of buyers by listing it on Zillow.
Learn how to do itSell it yourself
Take full control of how buyers see your home on Zillow by listing For Sale by Owner (FSBO).
List your homeWhat's special
Newly installed fenceTasteful exterior updatesSun-filled sunroomUpdated bedroom flooringCurb appealLight neutral interiorWarmth and versatility
Zillow last checked:
Listing updated:
Listed by:
Suzette Altamirano 0768963 512-788-9495,
Realty of America, LLC 512-788-9495
Bought with:
Karen James
Fathom Realty
Source: NTREIS,MLS#: 21114133
Facts & features
Interior
Bedrooms & bathrooms
- Bedrooms: 4
- Bathrooms: 2
- Full bathrooms: 2
Primary bedroom
- Features: Ceiling Fan(s), Walk-In Closet(s)
- Level: First
- Dimensions: 15 x 14
Bedroom
- Features: Ceiling Fan(s)
- Level: First
- Dimensions: 12 x 12
Bedroom
- Features: Ceiling Fan(s)
- Level: First
- Dimensions: 12 x 13
Bedroom
- Level: First
- Dimensions: 10 x 10
Kitchen
- Features: Eat-in Kitchen
- Level: First
- Dimensions: 12 x 9
Living room
- Features: Ceiling Fan(s), Fireplace
- Level: First
- Dimensions: 20 x 18
Sunroom
- Level: First
- Dimensions: 25 x 12
Heating
- Central
Cooling
- Central Air
Appliances
- Included: Double Oven, Dishwasher, Electric Cooktop, Microwave
- Laundry: Washer Hookup, Dryer Hookup, Laundry in Utility Room
Features
- Eat-in Kitchen, Pantry, Vaulted Ceiling(s)
- Flooring: Tile, Vinyl
- Has basement: No
- Number of fireplaces: 1
- Fireplace features: Gas, Masonry, Wood Burning
Interior area
- Total interior livable area: 2,200 sqft
Property
Parking
- Total spaces: 2
- Parking features: Door-Single, Driveway, Garage, Garage Door Opener
- Attached garage spaces: 2
- Has uncovered spaces: Yes
Features
- Levels: One
- Stories: 1
- Patio & porch: Screened, Covered
- Exterior features: Rain Gutters, Storage
- Pool features: None
- Fencing: Fenced,Privacy,Wood
Lot
- Size: 0.3 Acres
- Features: Back Yard, Lawn, Sprinkler System
Details
- Additional structures: Storage
- Parcel number: 22134700020020000
Construction
Type & style
- Home type: SingleFamily
- Architectural style: Traditional,Detached
- Property subtype: Single Family Residence
- Attached to another structure: Yes
Materials
- Brick, Frame, Vinyl Siding
- Foundation: Slab
- Roof: Composition
Condition
- Year built: 1978
Utilities & green energy
- Sewer: Public Sewer
- Utilities for property: Electricity Available, Natural Gas Available, Sewer Available, Separate Meters
Community & HOA
Community
- Subdivision: Skyview Estates
HOA
- Has HOA: No
Location
- Region: Duncanville
Financial & listing details
- Tax assessed value: $348,630
- Annual tax amount: $6,980
- Date on market: 11/17/2025
- Cumulative days on market: 108 days
- Listing terms: Cash,Conventional,FHA,VA Loan
- Exclusions: Personal Items, TVs, Refrigerator, Washer & Dryer
- Electric utility on property: Yes
Price history
| Date | Event | Price |
|---|---|---|
| 4/8/2026 | Sold | -- |
Source: NTREIS #21114133 Report a problem | ||
| 3/20/2026 | Pending sale | $365,000$166/sqft |
Source: NTREIS #21114133 Report a problem | ||
| 3/6/2026 | Contingent | $365,000$166/sqft |
Source: NTREIS #21114133 Report a problem | ||
| 1/7/2026 | Price change | $365,000-1.4%$166/sqft |
Source: NTREIS #21114133 Report a problem | ||
| 11/17/2025 | Listed for sale | $370,000+48.9%$168/sqft |
Source: NTREIS #21114133 Report a problem | ||
| 1/31/2020 | Listing removed | $248,500$113/sqft |
Source: CENTURY 21 Judge Fite Co. #14221406 Report a problem | ||
| 1/31/2020 | Listed for sale | $248,500$113/sqft |
Source: CENTURY 21 Judge Fite Co. #14221406 Report a problem | ||
| 12/31/2019 | Pending sale | $248,500$113/sqft |
Source: CENTURY 21 Judge Fite Co. #14221406 Report a problem | ||
| 12/6/2019 | Price change | $248,500-0.4%$113/sqft |
Source: CENTURY 21 Judge Fite Co. #14221406 Report a problem | ||
| 11/16/2019 | Listed for sale | $249,500$113/sqft |
Source: CENTURY 21 Judge Fite Co. #14221406 Report a problem | ||
Public tax history
| Year | Property taxes | Tax assessment |
|---|---|---|
| 2025 | $5,662 +3.1% | $348,630 +12.6% |
| 2024 | $5,492 +10.6% | $309,740 |
| 2023 | $4,965 -9.9% | $309,740 |
| 2022 | $5,510 -9.3% | $309,740 +34.2% |
| 2021 | $6,077 -3.4% | $230,860 |
| 2020 | $6,289 +9.6% | $230,860 +12.9% |
| 2019 | $5,741 +147.1% | $204,420 +10.1% |
| 2018 | $2,324 +6.2% | $185,750 +14% |
| 2017 | $2,188 +4.1% | $163,000 +4.5% |
| 2016 | $2,103 -0.3% | $155,970 +12.1% |
| 2015 | $2,108 | $139,150 |
| 2014 | $2,108 | $139,150 |
| 2013 | -- | -- |
| 2012 | -- | -- |
| 2011 | -- | -- |
| 2010 | -- | -- |
| 2009 | -- | -- |
| 2008 | -- | -- |
| 2007 | -- | -- |
| 2005 | -- | -- |
| 2004 | -- | -- |
| 2003 | -- | -- |
| 2002 | -- | -- |
| 2001 | -- | -- |
Find assessor info on the county website
Neighborhood: Skyview Estates
Nearby homes
- $317,1003 bd2 ba2.2k sqft618 Athenia Way, Duncanville, TX 75137Off Market
- $--4 bd3 ba2.6k sqft1607 Sparta Dr, Duncanville, TX 75137Sold

- $399,9994 bd3 ba2.2k sqft610 Athenia Way, Duncanville, TX 75137Pending
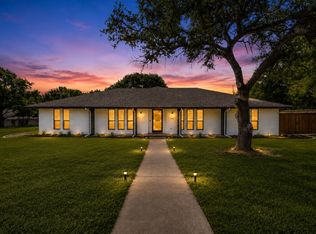
- $394,0004 bd3 ba2.3k sqft1611 Sparta Dr, Duncanville, TX 75137Off Market
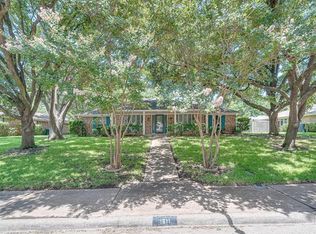
- $340,9003 bd2 ba2.1k sqft619 Athenia Way, Duncanville, TX 75137Off Market
- $311,6003 bd2 ba2k sqft623 Athenia Way, Duncanville, TX 75137Off Market
- $314,5003 bd2 ba2k sqft622 Athenia Way, Duncanville, TX 75137Off Market
- $339,8003 bd2 ba1.8k sqft615 Athenia Way, Duncanville, TX 75137Off Market
Nearby schools
GreatSchools rating
- 2/10H Bob Daniel Sr Intermediate SchoolGrades: 5-6Distance: 0.9 mi
- 2/10William High Byrd Middle SchoolGrades: 7-8Distance: 1.3 mi
- 3/10Duncanville High SchoolGrades: 9-12Distance: 2.2 mi
Schools provided by the listing agent
- Elementary: Smith
- Middle: Byrd
- High: Duncanville
- District: Duncanville ISD
Source: NTREIS. This data may not be complete. We recommend contacting the local school district to confirm school assignments for this home.
Get a cash offer in 3 minutes
Find out how much your home could sell for in as little as 3 minutes with a no-obligation cash offer.
Estimated market value
$352,700
Get a cash offer in 3 minutes
Find out how much your home could sell for in as little as 3 minutes with a no-obligation cash offer.
Estimated market value
$352,700
- Texas
- Dallas County
- Duncanville
- 75137
- Skyview Estates
- 614 Athenia Way
Nearby cities
Nearby neighborhoods
Nearby zip codes
Other Duncanville Topics
