Beautifully renovated property featuring extensive updates throughout the main home and ADU.
The main residence offers a new roof, new A/C system, updated electrical, a fully remodeled kitchen, an expanded primary suite with a renovated en-suite bathroom featuring a double vanity, shower and spacious walk-in closet.
Additional improvements include a new pantry, utility room, garage updates. The detached ADU has also been refreshed (but is being sold strictly as-is)with new carpet, updated bathroom flooring, paint, providing excellent flexibility for guest, rental income, or multigenerational living .
Conveniently located with easy access to major highways, beach, shopping, dining and local amenities. Buyer to verify all room dimensions and school information.
For sale
Price cut: $20K (8/3)
$305,000
1607 W Houston Dr, La Marque, TX 77568
3beds
1,924sqft
Single Family Residence
Built in 1968
10,489 Square Feet Lot
$297,100 Zestimate®
$159/sqft
$-- HOA
What's special
Updated electricalGarage updatesFully remodeled kitchenSpacious walk-in closetRenovated en-suite bathroomUtility roomDouble vanity
- 63 days
- 104
- 6
Zillow last checked:
Listing updated:
Listed by:
Bibiche Thangu TREC #0841928 832-691-5758,
eXp Realty LLC
Source: HAR,MLS#: 88469864
Facts & features
Interior
Bedrooms & bathrooms
- Bedrooms: 3
- Bathrooms: 2
- Full bathrooms: 2
Rooms
- Room types: Garage Apartment
Primary bedroom
- Level: First
- Area: 342
- Dimensions: 19'' x 18''
Bedroom
- Level: First
- Area: 110
- Dimensions: 11'' x 10''
Bedroom
- Level: First
- Area: 130
- Dimensions: 13'' x 10''
Other
- Level: First
- Area: 35.5
- Dimensions: 7.1' x 5'
Other
- Level: First
- Area: 35
- Dimensions: 7'' x 5''
Dining room
- Level: First
- Area: 144
- Dimensions: 18'' x 8''
Dining room
- Level: First
- Area: 157.52
- Dimensions: 17.9' x 8.8'
Other
- Area: 1927
- Dimensions: 410' x 4.7'
Other
- Level: First
- Area: 87.74
- Dimensions: 10.7' x 8.2'
Family room
- Level: First
- Area: 268.5
- Dimensions: 17.9 x 15'
Other
- Features: In Garage
Kitchen
- Level: First
- Area: 187
- Dimensions: 11'' x 17''
Kitchen
- Level: First
- Area: 198.95
- Dimensions: 11.5' x 17.3'
Living room
- Level: First
- Area: 270
- Dimensions: 18'' x 15''
Primary bath
- Level: First
- Area: 77
- Dimensions: 11'' x 7''
Primary bath
- Level: First
- Area: 78.2
- Dimensions: 11.5' x 6.8'
Utility room
- Level: First
- Area: 35.89
- Dimensions: 9.7' x 3.7'
Heating
- Electric
Cooling
- Ceiling Fan(s), Electric
Appliances
- Included: Disposal, Electric Oven, Microwave, Electric Cooktop, Dishwasher
- Laundry: Electric Dryer Hookup, Washer Hookup
Features
- All Bedrooms Down, En-Suite Bath, Walk-In Closet(s)
- Flooring: Vinyl
Interior area
- Total structure area: 1,924
- Total interior livable area: 1,924 sqft
Property
Parking
- Total spaces: 2
- Parking features: Detached
- Garage spaces: 2
Accessibility
- Accessibility features: Accessible Bedroom, Accessible Closets, Accessible Common Area, Accessible Doors, Accessible Electrical and Environmental Controls, Accessible Entrance, Accessible Full Bath, Accessible Hallway(s), Accessible Kitchen, Accessible Kitchen Appliances, Accessible Washer/Dryer
Features
- Stories: 1
- Exterior features: Back Green Space
Lot
- Size: 10,489 Square Feet
- Features: Back Yard, Other, 0 Up To 1/4 Acre
Details
- Additional structures: Detached Gar Apt /Quarters
- Parcel number: 396700150009000
Construction
Type & style
- Home type: SingleFamily
- Architectural style: Traditional
- Property subtype: Single Family Residence
Materials
- Brick, Other, Vinyl Siding
- Foundation: Slab
- Roof: Wood
Condition
- New construction: No
- Year built: 1968
Utilities & green energy
- Sewer: Public Sewer
- Water: Public
Green energy
- Energy efficient items: Attic Vents, Thermostat, HVAC
Community & HOA
Community
- Subdivision: The Highlands (La Marque)
Location
- Region: La Marque
Financial & listing details
- Price per square foot: $159/sqft
- Tax assessed value: $284,150
- Annual tax amount: $2,992
- Date on market: 7/9/2026
- Listing terms: Cash,Conventional,FHA,Owner Will Carry,VA Loan
Estimated market value
$297,100
$282,000 - $312,000
$1,744/mo
Price history
| Date | Event | Price |
|---|---|---|
| 8/3/2026 | Price change | $305,000-6.2%$159/sqft |
Source:  HAR #88469864 Report a problem HAR #88469864 Report a problem | ||
| 7/11/2026 | Listed for sale | $325,000+209.5%$169/sqft |
Source: HAR #88469864 Report a problem | ||
| 12/4/2025 | Listing removed | $105,000$55/sqft |
Source: HAR #66857748 Report a problem | ||
| 11/1/2025 | Listed for sale | $105,000-8.7%$55/sqft |
Source: HAR #66857748 Report a problem | ||
| 10/24/2025 | Listing removed | $115,000$60/sqft |
Source: HAR #92716484 Report a problem | ||
| 10/7/2025 | Pending sale | $115,000$60/sqft |
Source: HAR #92716484 Report a problem | ||
| 10/1/2025 | Price change | $115,000-11.5%$60/sqft |
Source: HAR #92716484 Report a problem | ||
| 9/27/2025 | Pending sale | $130,000$68/sqft |
Source: HAR #92716484 Report a problem | ||
| 9/6/2025 | Listed for sale | $130,000$68/sqft |
Source: HAR #92716484 Report a problem | ||
| 11/5/2015 | Sold | -- |
Source: Public Record Report a problem | ||
Public tax history
| Year | Property taxes | Tax assessment |
|---|---|---|
| 2025 | $2,992 +382.7% | $284,150 +39.6% |
| 2024 | $620 +0.1% | $203,521 +10% |
| 2023 | $619 +0.9% | $185,019 +10% |
| 2022 | $613 +0.7% | $168,199 +10% |
| 2021 | $609 +0.9% | $152,908 +10% |
| 2020 | $604 +1.4% | $139,007 +10% |
| 2019 | $595 -49.6% | $126,370 -1.3% |
| 2018 | $1,182 | $128,070 +5.7% |
| 2017 | $1,182 +10.6% | $121,220 +19.3% |
| 2016 | $1,069 -12.5% | $101,650 +12.9% |
| 2015 | $1,222 -9.3% | $90,050 |
| 2014 | $1,347 | $90,050 |
| 2013 | -- | $90,050 |
| 2012 | -- | $90,050 |
| 2011 | -- | $90,050 |
| 2010 | -- | $90,050 |
| 2009 | -- | $90,050 -19.2% |
| 2008 | -- | $111,430 |
| 2007 | -- | $111,430 +5.8% |
| 2006 | -- | $105,320 |
| 2005 | -- | $105,320 +6.2% |
| 2004 | -- | $99,210 +5.2% |
| 2003 | -- | $94,330 +16.6% |
| 2002 | -- | $80,880 |
| 2001 | -- | $80,880 |
Find assessor info on the county website
Monthly payment
Est. payment
Payment breakdown
Explore the cost of this home by adjusting the details. Changes won't be saved.Climate risks
Neighborhood: The Highlands
Nearby schools
Schools provided by the listing agent
- Elementary: Hayley Elementary (Texas City)
- Middle: La Marque Middle School
- High: La Marque High School
Source: HAR. This data may not be complete. We recommend contacting the local school district to confirm school assignments for this home.


Similar homes
- $274,6004 bd3 ba1.8k sqft1909 11th Ave, La Marque, TX 77568For Sale
 MLS ID #24426531, Bill Havey, UTR TEXAS, REALTORS. HAR
 - $212,2103 bd1 ba1.5k sqft2419 Meadow Ln, La Marque, TX 77568For Sale
 MLS ID #14333458, Emily Fulkerson, Logos Investment Properties & Real Estate. HAR
 - $235,0003 bd2 ba1.4k sqft828 Holly St, La Marque, TX 77568For Sale
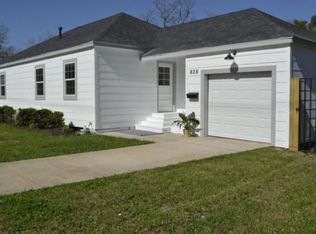 MLS ID #66133770, Trisha Boles, CB&A, Realtors- Southeast. HAR
 - $319,0003 bd2 ba2.5k sqft8102 Dellanera Dr, Hitchcock, TX 77563For Sale
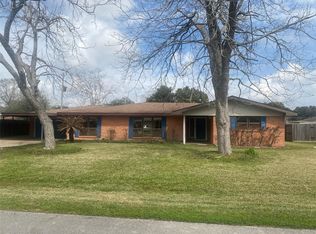 MLS ID #35695030, Eric Tucker, Joe Tramonte Realty, Inc.. HAR
