Situated on a private one acre greenbelt lot with views for miles in the 24 hour guard gated luxury community of Summerglen, this five-bedroom residence is all about lifestyle, privacy, and incredible "bones." The heart of the home is a huge family room with soaring ceilings, a wet bar, and massive windows that bring in tons of natural light, flowing right into a spacious kitchen equipped with a gas line at the stove for gas cooking, stainless steel appliances, double ovens, trash compactor, refrigerator, Silestone countertops, walk-in pantry, and a cozy breakfast area overlooking the beautiful pool. With four bedrooms on the main floor including a Jack & Jill setup, and a versatile fifth bedroom (perfect for a private study) and game room with exterior balcony upstairs, the footprint is exactly what you want for easy living. The primary suite is a true retreat with exterior access, an updated bathroom including an oversized walk-in shower, a walk-in tub, and a generous walk-in closet with custom shelving. Additional highlights include, new carpet in 2025, wood-like tile flooring, spacious bedrooms and closets, 3 HVAC systems, washing machine, dryer, water softener, solar screens, gutters, a water heater approximately three years old, circular drive, three attic access points, a 2.5 car garage for additional storage, and so much more! The lifestyle offered is next-level: you've got a saltwater pool with a swim-up bar and waterslide, a lighted sports court for night games, a fire pit, large covered patio, and an outdoor grill station. This resort style setting offers fun, relaxation, and an elevated lifestyle, along with the opportunity to personalize the finishes and add value in a premier neighborhood with award winning NEISD schools and no city taxes. After years of construction, HWY 281 is now open northbound & southbound making the drive to and from 1604 quick & easy. Conveniently located close to JW Marriott's TPC golf course, San Antonio airport, Stone Oak shopping, & dining, hospitals, and major employers. WELCOME HOME!
Sold
Price Unknown
1607 Winding Vw, San Antonio, TX 78260
5beds
3,600sqft
Single Family Residence
Built in 2000
1.08 Acres Lot
$880,500 Zestimate®
$--/sqft
$4,484 Estimated rent
Home value
$880,500
$828,000 - $942,000
$4,484/mo
Zestimate® history
Owner options
List your home for rent
$4,484/mo
Rent Zestimate®
Find your next renter with Zillow Rental Manager. Plus, with online applications, you can quickly screen prospective tenants – for free.
$4,484/mo
Rent Zestimate®
Refinance and save
$726/mo
Est. payment
Refinancing to a lower rate could help reduce your monthly payments and save thousands over the life of the loan.
$726/mo
Est. payment
Explore your selling options
Work with a Zillow partner agent
Leverage their expertise and Zillow's premium Showcase listings to get your home seen by more buyers.
Get startedList with your own agent
Get your home in front of millions of buyers by listing it on Zillow.
Learn how to do itSell it yourself
Take full control of how buyers see your home on Zillow by listing For Sale by Owner (FSBO).
List your homeWhat's special
Zillow last checked:
Listing updated:
Listed by:
Lisa Sinn TREC #555396 (210) 951-9697,
Keller Williams Heritage
Source: LERA MLS,MLS#: 1913997
Facts & features
Interior
Bedrooms & bathrooms
- Bedrooms: 5
- Bathrooms: 4
- Full bathrooms: 3
- 1/2 bathrooms: 1
Primary bedroom
- Features: Walk-In Closet(s), Full Bath
- Area: 288
- Dimensions: 18 x 16
Bedroom 2
- Area: 156
- Dimensions: 12 x 13
Bedroom 3
- Area: 156
- Dimensions: 12 x 13
Bedroom 4
- Area: 168
- Dimensions: 12 x 14
Bedroom 5
- Area: 156
- Dimensions: 12 x 13
Primary bathroom
- Features: Tub/Shower Separate, Separate Vanity, Double Vanity
- Area: 221
- Dimensions: 17 x 13
Dining room
- Area: 169
- Dimensions: 13 x 13
Family room
- Area: 340
- Dimensions: 20 x 17
Kitchen
- Area: 168
- Dimensions: 12 x 14
Heating
- Central, Electric, Natural Gas
Cooling
- Ceiling Fan(s), Two Central
Appliances
- Included: Built-In Oven, Self Cleaning Oven, Microwave, Gas Cooktop, Indoor Grill, Disposal, Dishwasher, Water Softener Owned, Electric Water Heater, Double Oven
- Laundry: Main Level, Laundry Room, Washer Hookup, Dryer Connection
Features
- Two Living Area, Separate Dining Room, Eat-in Kitchen, Two Eating Areas, Kitchen Island, Game Room, Utility Room Inside, Secondary Bedroom Down, 1st Floor Lvl/No Steps, High Ceilings, Open Floorplan, High Speed Internet, Walk-In Closet(s), Master Downstairs, Ceiling Fan(s), Solid Counter Tops, Programmable Thermostat
- Flooring: Carpet, Ceramic Tile, Wood
- Windows: Double Pane Windows
- Has basement: No
- Attic: Floored
- Number of fireplaces: 1
- Fireplace features: One, Living Room
Interior area
- Total interior livable area: 3,600 sqft
Property
Parking
- Total spaces: 2
- Parking features: Two Car Garage, Attached, Oversized, Garage Door Opener, Circular Driveway
- Attached garage spaces: 2
- Has uncovered spaces: Yes
Features
- Levels: Two
- Stories: 2
- Patio & porch: Patio, Covered, Deck
- Exterior features: Gas Grill, Sprinkler System, Rain Gutters
- Has private pool: Yes
- Pool features: In Ground
- Fencing: Privacy,Wrought Iron
- Has view: Yes
- View description: Bluff View
Lot
- Size: 1.08 Acres
- Features: Greenbelt, 1 - 2 Acres, Curbs, Street Gutters, Streetlights
- Residential vegetation: Mature Trees, Mature Trees (ext feat)
Details
- Parcel number: 049261020670
Construction
Type & style
- Home type: SingleFamily
- Architectural style: Traditional
- Property subtype: Single Family Residence
Materials
- Stucco
- Foundation: Slab
- Roof: Composition
Condition
- Pre-Owned
- New construction: No
- Year built: 2000
Utilities & green energy
- Electric: CPS
- Gas: CPS
- Sewer: SAWS, Sewer System
- Water: SAWS, Water System
- Utilities for property: Cable Available
Community & HOA
Community
- Features: Tennis Court(s), Playground, Jogging Trails, Sports Court, Basketball Court, Cluster Mail Box, School Bus
- Security: Smoke Detector(s), Security System Owned, Prewired, Controlled Access, Security Guard
- Subdivision: Summerglen
HOA
- Has HOA: Yes
- HOA fee: $726 semi-annually
- HOA name: SUMMERGLEN HOA
Location
- Region: San Antonio
Financial & listing details
- Tax assessed value: $793,390
- Annual tax amount: $14,355
- Date on market: 1/15/2026
- Cumulative days on market: 22 days
- Listing terms: Conventional,FHA,VA Loan,Cash
- Road surface type: Paved
Price history
| Date | Event | Price |
|---|---|---|
| 3/16/2026 | Sold | -- |
Source:  LERA MLS #1913997 Report a problem LERA MLS #1913997 Report a problem | ||
| 2/6/2026 | Pending sale | $875,000$243/sqft |
Source: LERA MLS #1913997 Report a problem | ||
| 1/31/2026 | Contingent | $875,000$243/sqft |
Source: LERA MLS #1913997 Report a problem | ||
| 1/19/2026 | Listed for sale | $875,000$243/sqft |
Source: LERA MLS #1913997 Report a problem | ||
Public tax history
| Year | Property taxes | Tax assessment |
|---|---|---|
| 2025 | $5,626 -11.3% | $773,948 +10% |
| 2024 | $6,340 -2.1% | $703,589 +10% |
| 2023 | $6,477 -26.4% | $639,626 +10% |
| 2022 | $8,801 | $581,478 +10% |
| 2021 | -- | $528,616 +10% |
| 2020 | -- | $480,560 +2.2% |
| 2019 | $8,499 | $470,000 +2.2% |
| 2018 | $8,499 +3.3% | $460,000 +4.9% |
| 2017 | $8,232 -2.5% | $438,440 -11.7% |
| 2016 | $8,440 -0.1% | $496,320 +5.8% |
| 2015 | $8,448 | $468,940 +7.6% |
| 2014 | $8,448 | $435,680 +1% |
| 2013 | -- | $431,260 +6% |
| 2012 | -- | $406,720 -0.3% |
| 2011 | -- | $408,000 -0.4% |
| 2010 | -- | $409,450 -10% |
| 2009 | -- | $455,000 -5% |
| 2008 | -- | $479,000 +4.1% |
| 2007 | -- | $460,000 +5.5% |
| 2006 | -- | $436,080 -5.6% |
| 2005 | -- | $462,030 |
| 2004 | -- | -- |
| 2003 | -- | -- |
| 2002 | -- | -- |
| 2001 | -- | -- |
Find assessor info on the county website
Neighborhood: 78260
Nearby homes
- $1,163,1005 bd6 ba4.6k sqft1611 Winding Vw, San Antonio, TX 78260Off Market
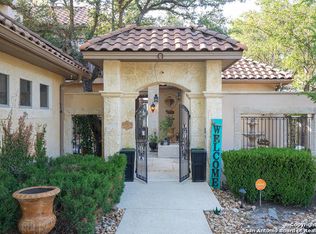
- $949,2005 bd5 ba4.2k sqft24906 Parview Cir, San Antonio, TX 78260Off Market
- $1,030,9003 bd3 ba3.6k sqft24910 Parview Cir, San Antonio, TX 78260Off Market
- $825,2003 bd4 ba3.8k sqft1615 Winding Vw, San Antonio, TX 78260Off Market

- $1,450,0003 bd4 ba4.5k sqft24902 Parview Cir, San Antonio, TX 78260For Sale
- $945,9004 bd3 ba4.6k sqft24903 Parview Circle, San Antonio, TX 78258Off Market
- $1,122,2004 bd5 ba4.9k sqft1619 Winding Vw, San Antonio, TX 78260Off Market
- $892,3004 bd2 ba3.8k sqft24814 Parview Cir, San Antonio, TX 78260Off Market
Nearby schools
GreatSchools rating
- 9/10Tuscany Heights Elementary SchoolGrades: PK-5Distance: 0.6 mi
- 9/10Tejeda Middle SchoolGrades: 6-8Distance: 2.6 mi
- 8/10Johnson High SchoolGrades: 9-12Distance: 2.1 mi
Schools provided by the listing agent
- Elementary: Tuscany Heights
- Middle: Tejeda
- High: Johnson
- District: North East I.S.D.
Source: LERA MLS. This data may not be complete. We recommend contacting the local school district to confirm school assignments for this home.
Get a cash offer in 3 minutes
Find out how much your home could sell for in as little as 3 minutes with a no-obligation cash offer.
Estimated market value
$880,500
Get a cash offer in 3 minutes
Find out how much your home could sell for in as little as 3 minutes with a no-obligation cash offer.
Estimated market value
$880,500
- Texas
- Bexar County
- San Antonio
- 78260
- 1607 Winding Vw
Nearby cities
Nearby neighborhoods
Nearby zip codes
Other San Antonio Topics
