Skip main navigation
Off market
  • $1,163,100

    1611 Winding View, San Antonio, TX 78260

    5beds
    4,612sqft
    Single Family Residence
    Built in 1998
    1 Acres Lot
    $1,163,100 Zestimate®
    $252/sqft
    $5,703 Estimated rent

    Home value

    $1,163,100

    $1.08M - $1.27M

    $5,703/mo

    Zestimate® history
    Loading
    Loading...

    Owner options

    List your home for rent

    $5,703/mo

    Rent Zestimate®

    Find your next renter with Zillow Rental Manager. Plus, with online applications, you can quickly screen prospective tenants – for free.

    Learn more

    $5,703/mo

    Rent Zestimate®

    Refinance and save

    $8,039/mo

    Est. payment

    Refinancing to a lower rate could help reduce your monthly payments and save thousands over the life of the loan.

    See today's rates

    $8,039/mo

    Est. payment

    Explore your selling options

    Work with a Zillow partner agent

    Leverage their expertise and Zillow's premium Showcase listings to get your home seen by more buyers.

    Get started

    List with your own agent

    Get your home in front of millions of buyers by listing it on Zillow.

    Learn how to do it

    Sell it yourself

    Take full control of how buyers see your home on Zillow by listing For Sale by Owner (FSBO).

    List your home

    What's special

    High ceilingsPlumbing fixturesHill country viewsOutdoor entertainment areasNew grillCustom cabinetsGorgeous family room

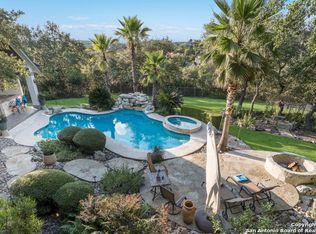
    Join us for an open house to experience luxurious living at its finest. Luxury meets comfort at 1611 Winding View in San Antonio, Texas. This stunning home offers high-end finishes, spacious rooms, and a beautiful backyard oasis. A former "parade of homes" featured home in the exclusive guarded community of Summerglen. The quality and craftsmanship of this home are unparalleled, with an open floor plan and timeless design elements by Gustavo, a local legend in architecture. Large picture windows ensure abundant natural light in the house while allowing hill country views for miles. The extraordinary kitchen features custom cabinets, Thermador and Viking appliances, and a built-in Sub-Zero refrigerator. A gorgeous family room with a one-of-a-kind fireplace, high ceilings, and a spacious primary suite on the first floor, while two bedrooms and a game/media room on the second floor with a balcony deliver breathtaking views. Recently remodeled elements include new granite countertops all around the house, a new grill in the outdoor entertainment areas, premium light and plumbing fixtures, toilets and vanities, massage showers, and soft-close cabinets with classic hardware. Enjoy the backyard with an infinity-edge pool and multiple entertaining spaces. But wait - there is more. This home offers a charming "Cassita" with a full ensuite and two private entrances for guests or extended families. Conveniently located near amenities, this property is a must-see. Schedule a showing today and experience luxurious living at its finest.

    This property is not currently displayed as for sale or rent on Zillow. This may be different from what's on other websites or public sources.

    Zillow last checked:

    Listing updated:

    Listed by:

    Cortney Gill TREC #477798 (210) 930-4440,

    GSG Property Management

    Source: LERA MLS,MLS#: 1693183MLS Logo

    Facts & features

    Interior

    Bedrooms & bathrooms
    • Bedrooms: 5
    • Bathrooms: 6
    • Full bathrooms: 4
    • 1/2 bathrooms: 2
    Primary bedroom
    • Features: Split, Outside Access, Walk-In Closet(s), Ceiling Fan(s), Full Bath
    • Area: 255
    • Dimensions: 17 x 15
    Bedroom 2
    • Area: 144
    • Dimensions: 12 x 12
    Bedroom 3
    • Area: 196
    • Dimensions: 14 x 14
    Bedroom 4
    • Area: 168
    • Dimensions: 14 x 12
    Bedroom 5
    • Area: 195
    • Dimensions: 15 x 13
    Primary bathroom
    • Features: Tub/Shower Separate, Double Vanity, Soaking Tub
    • Area: 221
    • Dimensions: 17 x 13
    Dining room
    • Area: 182
    • Dimensions: 14 x 13
    Kitchen
    • Area: 208
    • Dimensions: 16 x 13
    Living room
    • Area: 378
    • Dimensions: 21 x 18
    Office
    • Area: 120
    • Dimensions: 12 x 10
    Heating
    • Central, Natural Gas
    Cooling
    • Three+ Central
    Appliances
    • Included: Cooktop, Built-In Oven, Self Cleaning Oven, Microwave, Range, Gas Cooktop, Refrigerator, Disposal, Dishwasher
    • Laundry: Main Level, Laundry Room, Washer Hookup, Dryer Connection
    Features
    • Two Living Area, Separate Dining Room, Eat-in Kitchen, Two Eating Areas, Kitchen Island, Breakfast Bar, Pantry, Study/Library, Game Room, Utility Room Inside, Secondary Bedroom Down, 1st Floor Lvl/No Steps, Open Floorplan, Maid's Quarters, Walk-In Closet(s), Master Downstairs, Chandelier
    • Flooring: Carpet, Ceramic Tile, Stone
    • Windows: Window Coverings
    • Has basement: No
    • Attic: Pull Down Storage
    • Has fireplace: No
    • Fireplace features: Not Applicable
    Interior area
    • Total interior livable area: 4,612 sqft

    Property

    Parking
    • Total spaces: 2
    • Parking features: Two Car Garage, Attached, Garage Faces Side, Oversized
    • Attached garage spaces: 2
    Accessibility
    • Accessibility features: 2+ Access Exits, Int Door Opening 32"+, Accessible Entrance, Hallways 42" Wide, Low Closet Rods, First Floor Bath, First Floor Bedroom
    Features
    • Levels: Two
    • Stories: 2
    • Has private pool: Yes
    • Pool features: In Ground, Heated, Pool Sweep
    • Has spa: Yes
    • Spa features: Bath
    Lot
    • Size: 1 Acres
    Details
    • Parcel number: 049261020680

    Construction

    Type & style
    • Home type: SingleFamily
    • Architectural style: Spanish,Mediterranean
    • Property subtype: Single Family Residence
    Materials
    • 4 Sides Masonry, Stucco
    • Foundation: Slab
    • Roof: Tile
    Condition
    • Pre-Owned
    • New construction: No
    • Year built: 1998
    Details
    • Builder name: Ridgemont

    Utilities & green energy

    • Sewer: Sewer System
    • Water: Water System

    Community & HOA

    Community
    • Features: Clubhouse, Playground, Jogging Trails, Sports Court, Basketball Court
    • Security: Controlled Access, Security Guard
    • Subdivision: Summerglen
    HOA
    • Has HOA: Yes
    • HOA fee: $125 monthly
    • HOA name: SUMMERGLEN PROPERTY OWNERS ASSOCIATION, INC.
    Location
    • Region: San Antonio

    Financial & listing details

    • Price per square foot: $252/sqft
    • Tax assessed value: $1,176,960
    • Annual tax amount: $21,750
    • Price range: $1M - $1.2M
    • Date on market: 9/11/2025
    • Cumulative days on market: 28 days
    • Listing terms: Conventional,FHA,VA Loan,Cash

    Price history

    DateEventPrice
    7/17/2023Sold--
    Source: LERA MLS #1693183 Report a problem
    7/3/2023Pending sale$1,199,500$260/sqft
    Source: LERA MLS #1693183 Report a problem
    6/30/2023Contingent$1,199,500$260/sqft
    Source: LERA MLS #1693183 Report a problem
    6/16/2023Price change$1,199,500-4%$260/sqft
    Source: LERA MLS #1693183 Report a problem
    6/5/2023Listed for sale$1,249,500$271/sqft
    Source: LERA MLS #1693183 Report a problem
    7/22/2022Listing removed--
    Source: LERA MLS #1613843 Report a problem
    7/20/2022Listed for sale$1,249,500$271/sqft
    Source: LERA MLS #1613843 Report a problem
    7/18/2022Listing removed--
    Source: Zillow Rental Network Premium Report a problem
    7/15/2022Contingent$1,249,500$271/sqft
    Source: LERA MLS #1613843 Report a problem
    7/8/2022Price change$1,249,500-3.9%$271/sqft
    Source: LERA MLS #1613843 Report a problem
    6/28/2022Listed for rent$5,500$1/sqft
    Source: Zillow Rental Network Premium Report a problem
    6/27/2022Listed for sale$1,300,000$282/sqft
    Source: LERA MLS #1613843 Report a problem
    6/27/2022Contingent$1,300,000$282/sqft
    Source: LERA MLS #1613843 Report a problem
    6/11/2022Listed for sale$1,300,000+79.3%$282/sqft
    Source: LERA MLS #1613843 Report a problem
    6/14/2018Sold--
    Source: LERA MLS #44006_1310580 Report a problem
    5/10/2018Listed for sale$725,000+1.4%$157/sqft
    Source: Keller Williams Legacy #1310580 Report a problem
    11/18/2013Sold--
    Source: LERA MLS #1008727 Report a problem
    10/17/2013Price change$714,900-0.7%$155/sqft
    Source: Coldwell Banker D'Ann Harper, Realtors #1008727 Report a problem
    8/18/2013Price change$719,900-2%$156/sqft
    Source: Coldwell Banker D'Ann Harper, Realtors #1008727 Report a problem
    7/5/2013Price change$734,900-2%$159/sqft
    Source: Coldwell Banker D'Ann Harper, Realtors #1008727 Report a problem
    4/12/2013Listed for sale$750,000$163/sqft
    Source: Phyllis Browning Co. #994295 Report a problem

    Public tax history

    YearProperty taxesTax assessment
    2025$18,371 +2.8%$1,176,960 +5.2%
    2024$17,872 -3.4%$1,118,700 +2.5%
    2023$18,498 +17.9%$1,091,490 +30.2%
    2022$15,693 +4.6%$838,497 +10%
    2021$15,007 $762,270 +3.9%
    2020$15,007 +1.3%$733,450 +2.3%
    2019$14,818 $717,000 +2.5%
    2018$14,818 -11.5%$699,660 -9.7%
    2017$16,751 -0.5%$775,000 +0.5%
    2016$16,839 +7%$771,000 +0.3%
    2015$15,736 $768,600 +10%
    2014$15,736 $699,000 +0.2%
    2013-- $697,543 +10%
    2012-- $634,130 -0.4%
    2011-- $636,700 -3.2%
    2010-- $657,560 -6.1%
    2009-- $700,000 -2.1%
    2007-- $714,779 +8.3%
    2006-- $660,000 -7.4%
    2005-- $712,470
    2004-- --
    2003-- --
    2002-- --
    2001-- --
    2000-- --
    Find assessor info on the county website

    Neighborhood: 78260

    Nearby schools

    GreatSchools rating
    Schools provided by the listing agent
    • Elementary: Tuscany Heights
    • High: Johnson
    • District: North East I.S.D.

    Source: LERA MLS. This data may not be complete. We recommend contacting the local school district to confirm school assignments for this home.

    Get a cash offer in 3 minutes
    Find out how much your home could sell for in as little as 3 minutes with a no-obligation cash offer.
    Estimated market value
    $1,163,100
    Get a cash offer in 3 minutes
    Find out how much your home could sell for in as little as 3 minutes with a no-obligation cash offer.
    Estimated market value
    $1,163,100