Coming home to 24902 Parview Cir is everything you would imagine it would be. This home has the space, the views, the privacy and the feel of a magical oasis to be able to make your home. Living at the corner of Parview Cir and Winding View in Summerglen subdivision is comforting and has living space and entertainment space for all your needs. Morning coffee can be enjoyed two different patios overlooking the pool and hot tub or enjoying the peace that comes from an enormous private primary bath with it's own fireplace and separate space for everyone. If you work out of the home or this is a home for relaxation you will be able to have it all. This is something you should see to believe.
For sale
Price cut: $45K (9/18)
$1,350,000
24902 PARVIEW CIR, San Antonio, TX 78260
3beds
4,589sqft
Single Family Residence
Built in 2000
0.62 Acres Lot
$1,308,200 Zestimate®
$294/sqft
$100/mo HOA
What's special
Separate space for everyone
- 78 days
- 367
- 16
Zillow last checked:
Listing updated:
Listed by:
Carter Shillig TREC #597490 (210) 248-8428,
Keller Williams Heritage
Source: LERA MLS,MLS#: 2000666
Facts & features
Interior
Bedrooms & bathrooms
- Bedrooms: 3
- Bathrooms: 4
- Full bathrooms: 3
- 1/2 bathrooms: 1
Primary bedroom
- Features: Outside Access, Walk-In Closet(s), Multi-Closets, Ceiling Fan(s), Full Bath
- Area: 270
- Dimensions: 15 x 18
Bedroom 2
- Area: 192
- Dimensions: 12 x 16
Bedroom 3
- Area: 224
- Dimensions: 14 x 16
Primary bathroom
- Features: Tub/Shower Separate, Separate Vanity, Soaking Tub
- Area: 221
- Dimensions: 13 x 17
Dining room
- Area: 238
- Dimensions: 17 x 14
Family room
- Area: 340
- Dimensions: 20 x 17
Kitchen
- Area: 224
- Dimensions: 14 x 16
Living room
- Area: 462
- Dimensions: 22 x 21
Office
- Area: 210
- Dimensions: 14 x 15
Heating
- Central, Natural Gas
Cooling
- Three+ Central
Appliances
- Included: Gas Water Heater
- Laundry: Main Level, Lower Level, Laundry Room
Features
- Three Living Area, Liv/Din Combo, Separate Dining Room, Eat-in Kitchen, Two Eating Areas, Kitchen Island, Pantry, Utility Room Inside, High Ceilings, Open Floorplan, Telephone, Walk-In Closet(s), Master Downstairs, Solid Counter Tops
- Flooring: Carpet, Ceramic Tile, Wood
- Windows: Double Pane Windows, Window Coverings
- Has basement: No
- Number of fireplaces: 2
- Fireplace features: Two, Living Room
Interior area
- Total interior livable area: 4,589 sqft
Property
Parking
- Total spaces: 3
- Parking features: Three Car Garage, Garage Door Opener
- Garage spaces: 3
Features
- Levels: Two
- Stories: 2
- Patio & porch: Patio, Covered
- Exterior features: Barbecue, Gas Grill, Sprinkler System, Rain Gutters, Lighting
- Has private pool: Yes
- Pool features: In Ground, Pool/Spa Combo, Heated
- Has spa: Yes
- Spa features: Bath
- Fencing: Wrought Iron
Lot
- Size: 0.62 Acres
- Features: Corner Lot, 1/2-1 Acre
- Residential vegetation: Mature Trees
Details
- Parcel number: 049261020660
Construction
Type & style
- Home type: SingleFamily
- Property subtype: Single Family Residence
Materials
- Stone, Stucco
- Foundation: Slab
- Roof: Tile
Condition
- Pre-Owned
- New construction: No
- Year built: 2000
Utilities & green energy
- Electric: CPS Energy
- Gas: CPS Energy
- Sewer: SAWS
- Water: SAWS, Water System
- Utilities for property: Cable Available, City Garbage service
Community & HOA
Community
- Features: Tennis Court(s), Clubhouse, Playground, Jogging Trails
- Security: Controlled Access, Security Guard
- Subdivision: Summerglen
HOA
- Has HOA: Yes
- HOA fee: $600 semi-annually
- HOA name: SUMMERGLEN PROPERTY OWNERS ASSOC
Location
- Region: San Antonio
Financial & listing details
- Price per square foot: $294/sqft
- Tax assessed value: $1,165,960
- Annual tax amount: $20,918
- Price range: $1.4M - $1.4M
- Date on market: 7/15/2026
- Cumulative days on market: 79 days
- Listing terms: Conventional,FHA,VA Loan,Cash
Estimated market value
$1,308,200
$1.24M - $1.37M
$4,786/mo
Price history
| Date | Event | Price |
|---|---|---|
| 9/18/2026 | Price change | $1,350,000-3.2%$294/sqft |
Source:  LERA MLS #2000666 Report a problem LERA MLS #2000666 Report a problem | ||
| 8/24/2026 | Price change | $1,395,000-3.8%$304/sqft |
Source: LERA MLS #2000666 Report a problem | ||
| 7/15/2026 | Listed for sale | $1,450,000+3.9%$316/sqft |
Source: LERA MLS #2000666 Report a problem | ||
| 6/12/2023 | Sold | -- |
Source: LERA MLS #1666743 Report a problem | ||
| 4/24/2023 | Pending sale | $1,395,000$304/sqft |
Source: LERA MLS #1666743 Report a problem | ||
| 4/17/2023 | Contingent | $1,395,000$304/sqft |
Source: LERA MLS #1666743 Report a problem | ||
| 2/14/2023 | Listed for sale | $1,395,000+82.4%$304/sqft |
Source: LERA MLS #1666743 Report a problem | ||
| 6/14/2017 | Listing removed | $765,000$167/sqft |
Source: Phyllis Browning Co. #1184871 Report a problem | ||
| 4/24/2017 | Price change | $765,000-1.3%$167/sqft |
Source: Phyllis Browning Co. #1184871 Report a problem | ||
| 9/24/2016 | Price change | $775,000-1.3%$169/sqft |
Source: Phyllis Browning Co. #1184871 Report a problem | ||
| 7/30/2016 | Listed for sale | $785,000$171/sqft |
Source: Phyllis Browning Co. #1184871 Report a problem | ||
| 7/29/2016 | Pending sale | $785,000$171/sqft |
Source: Phyllis Browning Co. #1184871 Report a problem | ||
| 6/21/2016 | Listed for sale | $785,000$171/sqft |
Source: Phyllis Browning Co. #1184871 Report a problem | ||
| 6/23/2001 | Sold | -- |
Source: Agent Provided Report a problem | ||
Public tax history
| Year | Property taxes | Tax assessment |
|---|---|---|
| 2025 | $20,932 -0.8% | $1,165,960 |
| 2024 | $21,111 +65.1% | $1,165,960 +46% |
| 2023 | $12,786 -5.5% | $798,600 +10% |
| 2022 | $13,527 +115.8% | $726,000 +10% |
| 2021 | $6,267 | $660,000 +2.2% |
| 2020 | $6,267 -51.8% | $645,530 +5% |
| 2019 | $12,990 | $615,000 -0.8% |
| 2018 | $12,990 -1.4% | $619,820 -0.9% |
| 2017 | $13,179 +0.1% | $625,450 +1.1% |
| 2016 | $13,168 +11.4% | $618,690 +6.3% |
| 2015 | $11,823 | $582,180 +8.9% |
| 2014 | $11,823 | $534,700 +6.3% |
| 2013 | -- | $503,110 +7.1% |
| 2012 | -- | $469,860 +4.3% |
| 2011 | -- | $450,290 -2.6% |
| 2010 | -- | $462,160 -10.9% |
| 2009 | -- | $518,470 -6.6% |
| 2008 | -- | $555,210 +7% |
| 2007 | -- | $518,900 +6.3% |
| 2006 | -- | $488,140 +0.7% |
| 2005 | -- | $484,630 |
| 2004 | -- | -- |
| 2003 | -- | -- |
| 2002 | -- | -- |
| 2001 | -- | -- |
Find assessor info on the county website
Monthly payment
Est. payment
Payment breakdown
Explore the cost of this home by adjusting the details. Changes won't be saved.Climate risks
Neighborhood: 78260
Nearby schools
Schools provided by the listing agent
- Elementary: Tuscany Heights
- Middle: Tejeda
- High: Johnson
- District: Northside
Source: LERA MLS. This data may not be complete. We recommend contacting the local school district to confirm school assignments for this home.


Similar homes
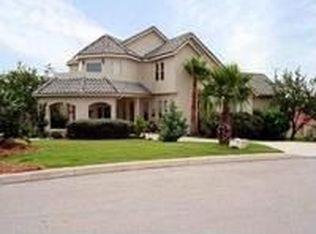
- $1,350,0004 bd5 ba4.2k sqft54 Reynosa, San Antonio, TX 78261For Sale
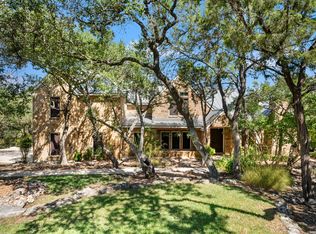
 MLS ID #1999863, Kevin Crawford TREC #546237, San Antonio Portfolio KW RE. LERA MLS
 - $1,399,9005 bd6 ba4.9k sqft1627 Wild Peak, San Antonio, TX 78258For Sale
 MLS ID #2017791, Charo King TREC #510492, RE/MAX North-San Antonio. LERA MLS
 - $1,350,0004 bd3 ba3.9k sqft96 Reynosa, San Antonio, TX 78261For Sale
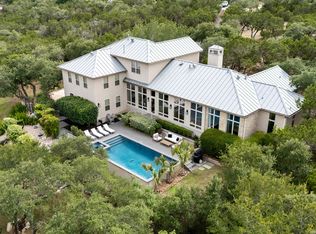 MLS ID #2001835, Evan Rayborn TREC #708527, Real Broker, LLC. LERA MLS
 - $1,299,9905 bd5 ba5.4k sqft24630 Bogey Ridge, San Antonio, TX 78260For Sale
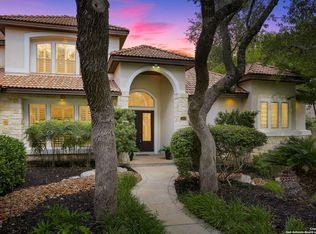 MLS ID #1908307, Brooke Davidson TREC #446141, Sendero SA Real Estate Group. LERA MLS
 - $1,179,0005 bd6 ba5.8k sqft24814 Jordans Way, San Antonio, TX 78260For SaleMLS ID #2002111, Darlene Westenskow TREC #684927, Realty United. LERA MLS
- $1,149,0005 bd6 ba4.4k sqft24511 BOGEY RDG, San Antonio, TX 78260For SaleMLS ID #2004907, Samantha Martinez TREC #713026, Real Broker, LLC. LERA MLS
- $985,0004 bd4 ba3.4k sqft1804 Winding Vw, San Antonio, TX 78260For SaleMLS ID #1993760, Rochelle Doty TREC #783809, eXp Realty. LERA MLS
- $809,9904 bd4 ba4k sqft1814 PALMER VW, San Antonio, TX 78260For SaleMLS ID #2016535, Christopher Marti TREC #628996, Keller Williams City-View. LERA MLS
- $675,0004 bd3 ba2.4k sqft719 Backdrop, San Antonio, TX 78260For SaleMLS ID #2020680, Kristen Schramme TREC #568432, Keller Williams Legacy. LERA MLS
- $865,0004 bd4 ba3.7k sqft1534 Palmer, San Antonio, TX 78260For SaleMLS ID #2010206, Carolyn Hernandez TREC #545264, BHHS PenFed Realty. LERA MLS
- $1,395,0005 bd7 ba5.7k sqft7 Remington Run, San Antonio, TX 78258For SaleMLS ID #2015285, Kevin Crawford TREC #546237, San Antonio Portfolio KW RE. LERA MLS
- $1,299,0004 bd4 ba3.8k sqft6 Lantana Ridge, San Antonio, TX 78258For SaleMLS ID #1971364, Richard Todd TREC #700317, Keller Williams Heritage. LERA MLS
- $755,0005 bd5 ba3.3k sqft1711 WINDING VW, San Antonio, TX 78260For SaleMLS ID #1917579, Roger Fisher TREC #382977, RE/MAX Associates Boerne. LERA MLS
- $1,100,0005 bd7 ba4.8k sqft426 LEGACY RDG, San Antonio, TX 78260For SaleMLS ID #1966190, Yvette Gonzalez TREC #731465, Resi Realty, LLC. LERA MLS
- $1,250,0005 bd5 ba4.1k sqft1955 OAKLAND BND, San Antonio, TX 78258For SaleMLS ID #1963343, Debra Janes TREC #424690, Niche Properties. LERA MLS
- $740,0004 bd3 ba3k sqft106 SPACIOUS SKY, San Antonio, TX 78260For SaleMLS ID #1887585, Dale Johnson TREC #689985, Rubiola Realty. LERA MLS
- $1,199,9004 bd5 ba4.3k sqft2120 Oakland Bend, San Antonio, TX 78258For SaleMLS ID #1963428, Javier Cantu TREC #527972, 5 L Realty, LLC. LERA MLS
- $949,0004 bd5 ba4.4k sqft3338 Sable Creek, San Antonio, TX 78259For SaleMLS ID #2020290, Jeffrey Robillard TREC #687855, Newfound Real Estate. LERA MLS
- $1,449,9995 bd6 ba5.2k sqft37 CHAMPION TRL, San Antonio, TX 78258For SaleMLS ID #2009903, Donald Walker TREC #697847, Keller Williams City-View. LERA MLS
- $675,0004 bd4 ba3k sqft2018 Winding Vw, San Antonio, TX 78260For SaleMLS ID #2015122, Amy McKeithen TREC #680165, Orchard Brokerage. LERA MLS
