Texas Hill Country ambiance sitting on a nearly 4-acre secluded lot. The home's interior boasts modern a contemporary design with clean lines. Sendero Ranch offers a 24-hour guarded entry and this property has its own private gated entry. Main level large family room (with fireplace) has access to the kitchen area - great flow for family lifestyle and entertaining. Large windows allow lots of natural lighting. The primary quarters are downstairs and features recent updates in flooring, painting and fixtures. A stylish primary bath offers a separate garden tub, rain shower, double vanity, the closet is definitely built with room for two with built-ins and pulldown hanging rods for storing out of season clothes (don't overlook the hidden closet door for storing valuables). A 1/2 bath for guests is on this level. The updated chef's kitchen includes a 6-burner Viking range, subzero drawers, double ovens, warming drawer, separate ice maker, recent hard surface counter tops, a refrigerator (2025), microwave, a breakfast bar, a breakfast nook and a walk-in pantry. There is also a formal dining with a butler's pantry. Upstairs are 2 bedrooms, a 2nd living area, a darkened media room (with projector and theater seats in place), 2 full baths and a walk-in attic for extra storage. Over the garage there is a guest suite/with full bath (also used as a workout room with a game table). The main house has 3662 sq ft and the guest suite is 480 sq ft. Enjoy the expanded back patio and prepare your favs in the outdoor kitchen, then relax in the pool/spa or play some basketball on the sport court (it has dimensions for a pickleball court!). Three car garage has a work bench, there is plenty of space for extra parking (RV parking allowed). Partial sprinklers. An extra-long paved driveway, mature trees, outdoor lighting, and a relaxing front porch makes for a peaceful entry to the home.
For sale
$1,295,000
29 Realitos, San Antonio, TX 78261
4beds
4,152sqft
Single Family Residence
Built in 2000
3.97 Acres Lot
$1,233,100 Zestimate®
$312/sqft
$204/mo HOA
What's special
Outdoor kitchenOutdoor lightingExpanded back patioPrivate gated entryRecent hard surface countertopsExtra-long paved drivewayPartial sprinklers
- 22 days
- 757
- 101
Likely to sell faster than
Zillow last checked:
Listing updated:
Listed by:
Sue Baillio TREC #418119 (210) 860-7850,
JB Goodwin, REALTORS
Source: LERA MLS,MLS#: 2023237
Facts & features
Interior
Bedrooms & bathrooms
- Bedrooms: 4
- Bathrooms: 5
- Full bathrooms: 4
- 1/2 bathrooms: 1
Primary bedroom
- Features: Split, Walk-In Closet(s), Ceiling Fan(s), Full Bath
- Area: 270
- Dimensions: 18 x 15
Bedroom 2
- Area: 208
- Dimensions: 16 x 13
Bedroom 3
- Area: 208
- Dimensions: 16 x 13
Bedroom 4
- Area: 247
- Dimensions: 19 x 13
Primary bathroom
- Features: Tub/Shower Separate, Double Vanity, Soaking Tub
- Area: 182
- Dimensions: 14 x 13
Dining room
- Area: 208
- Dimensions: 16 x 13
Family room
- Area: 462
- Dimensions: 22 x 21
Kitchen
- Area: 240
- Dimensions: 16 x 15
Heating
- Central, 2 Units, Propane Owned
Cooling
- Two Central, Other
Appliances
- Included: Cooktop, Built-In Oven, Self Cleaning Oven, Microwave, Gas Cooktop, Indoor Grill, Refrigerator, Disposal, Dishwasher, Plumbed For Ice Maker, Water Softener Rented, Double Oven, Propane Water Heater
- Laundry: Washer Hookup, Dryer Connection
Features
- Two Living Area, Separate Dining Room, Eat-in Kitchen, Two Eating Areas, Kitchen Island, Breakfast Bar, Pantry, Game Room, Media Room, Utility Room Inside, High Ceilings, High Speed Internet, Walk-In Closet(s), Master Downstairs, Ceiling Fan(s), Chandelier, Solid Counter Tops
- Flooring: Ceramic Tile, Wood
- Windows: Double Pane Windows, Window Coverings
- Has basement: No
- Attic: Partially Finished,Partially Floored,Attic - Radiant Barrier Decking
- Number of fireplaces: 1
- Fireplace features: One, Family Room, Gas Logs Included
Interior area
- Total interior livable area: 4,152 sqft
Video & virtual tour
Property
Parking
- Total spaces: 3
- Parking features: Three Car Garage, Garage Faces Side, Garage Door Opener, Open
- Garage spaces: 3
Features
- Levels: Two
- Stories: 2
- Patio & porch: Covered
- Exterior features: Barbecue, Sprinkler System, Rain Gutters, Lighting, Outdoor Kitchen
- Has private pool: Yes
- Pool features: Pool/Spa Combo
- Fencing: Cross Fenced
Lot
- Size: 3.97 Acres
- Features: 2 - 5 Acres
- Residential vegetation: Mature Trees
Details
- Additional structures: Detached Quarters, Second Residence, Workshop
- Parcel number: 049001011022
Construction
Type & style
- Home type: SingleFamily
- Architectural style: Texas Hill Country
- Property subtype: Single Family Residence
Materials
- 4 Sides Masonry, Stone
- Foundation: Slab
- Roof: Metal
Condition
- Pre-Owned
- New construction: No
- Year built: 2000
Utilities & green energy
- Electric: cps
- Gas: propane
- Sewer: septic, Aerobic Septic
- Water: saws, Water System
- Utilities for property: Cable Available, Private Garbage Service
Community & HOA
Community
- Security: Controlled Access, Security Guard
- Subdivision: Sendero Ranch
HOA
- Has HOA: Yes
- HOA fee: $613 quarterly
- HOA name: SENDERO RANCH POA
Location
- Region: San Antonio
Financial & listing details
- Price per square foot: $312/sqft
- Tax assessed value: $1,254,000
- Annual tax amount: $22,717
- Price range: $1.3M - $1.3M
- Date on market: 10/13/2026
- Cumulative days on market: 23 days
- Listing terms: Conventional,VA Loan,TX Vet,Cash
- Road surface type: Paved
Estimated market value
$1,233,100
$1.17M - $1.29M
$5,422/mo
Price history
| Date | Event | Price |
|---|---|---|
| 10/13/2026 | Listed for sale | $1,295,000+65%$312/sqft |
Source:  LERA MLS #2023237 Report a problem | ||
| 3/28/2016 | Sold | -- |
Source: LERA MLS #44006_1159839 Report a problem | ||
| 2/9/2016 | Listed for sale | $785,000$189/sqft |
Source: Phyllis Browning Co. #1159839 Report a problem | ||
| 12/17/2007 | Sold | -- |
Source: LERA MLS #686107 Report a problem | ||
Public tax history
| Year | Property taxes | Tax assessment |
|---|---|---|
| 2026 | -- | $1,254,000 -3.7% |
| 2025 | $20,467 +6.9% | $1,302,000 +8.9% |
| 2024 | $19,146 +7.3% | $1,195,481 +10% |
| 2023 | $17,844 -4.1% | $1,086,801 +10% |
| 2022 | $18,605 +11.1% | $988,001 +10% |
| 2021 | $16,741 | $898,183 +10% |
| 2020 | $16,741 +3% | $816,530 +4% |
| 2019 | $16,253 | $785,000 +0.8% |
| 2018 | $16,253 -0.1% | $779,000 +1.4% |
| 2017 | $16,269 +3.3% | $768,550 +6.6% |
| 2016 | $15,743 +16.5% | $720,760 +8.7% |
| 2015 | $13,518 | $663,340 +8.7% |
| 2014 | $13,518 | $610,082 +10% |
| 2013 | -- | $554,620 -3.2% |
| 2012 | -- | $572,970 +4.6% |
| 2011 | -- | $547,910 -0.8% |
| 2010 | -- | $552,110 +1.8% |
| 2009 | -- | $542,210 +7.6% |
| 2008 | -- | $504,100 +7.9% |
| 2007 | -- | $467,220 +4.3% |
| 2006 | -- | $448,000 +13.4% |
| 2005 | -- | $395,000 |
| 2004 | -- | -- |
| 2003 | -- | -- |
| 2002 | -- | -- |
| 2001 | -- | -- |
Find assessor info on the county website
Monthly payment
Est. payment
Payment breakdown
Explore the cost of this home by adjusting the details. Changes won't be saved.Climate risks
Neighborhood: 78261
Nearby schools
Schools provided by the listing agent
- Elementary: Roan Forest
- Middle: Tejeda
- High: Johnson
- District: North East I.S.D.
Source: LERA MLS. This data may not be complete. We recommend contacting the local school district to confirm school assignments for this home.


Similar homes
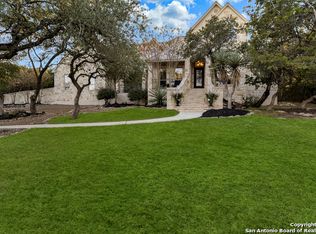
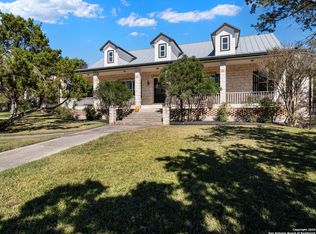
- $1,350,0004 bd5 ba4.2k sqft54 Reynosa, San Antonio, TX 78261For Sale
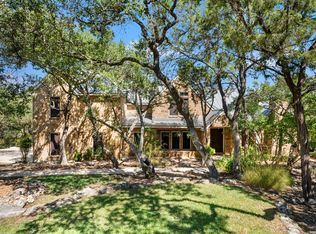
 MLS ID #1999863, Kevin Crawford TREC #546237, San Antonio Portfolio KW RE. LERA MLS
- $1,350,0004 bd3 ba3.9k sqft96 Reynosa, San Antonio, TX 78261For Sale
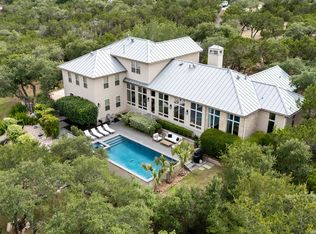 MLS ID #2001835, Evan Rayborn TREC #708527, Real Broker, LLC. LERA MLS
- $1,350,0006 bd5 ba5.7k sqft3144 Running Springs, San Antonio, TX 78261For Sale
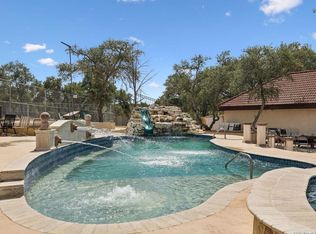 MLS ID #2019868, Matt Wefel TREC #557703, Keller Williams Heritage. LERA MLS
- $1,050,0004 bd4 ba3.3k sqft12 Encinoso, San Antonio, TX 78261For Sale
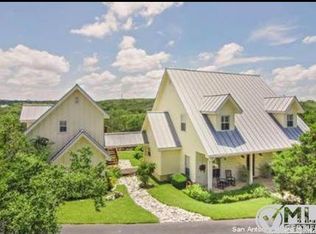 MLS ID #1949863, Brett Bishop TREC #645296, Texas Signature Realty. LERA MLS
- $1,100,0004 bd4 ba3.7k sqft3220 Rustic Oak, San Antonio, TX 78261Active
 MLS ID #616307, Reagin Moeller, Real Broker, LLC. Central Texas MLS
- $1,225,0004 bd4 ba4.5k sqft3827 Luz Del Faro, San Antonio, TX 78261For SaleMLS ID #2023525, Delaine Mathieu TREC #761135, Kuper Sotheby's Int'l Realty. LERA MLS
- $995,0003 bd3 ba3.3k sqft3443 Mountain Loop, San Antonio, TX 78261For SaleMLS ID #2019288, Leticia Sanders TREC #595697, Red Door Realty. LERA MLS
- $1,250,0005 bd5 ba4.1k sqft1955 OAKLAND BND, San Antonio, TX 78258For SaleMLS ID #1963343, Debra Janes TREC #424690, Niche Properties. LERA MLS
- $1,190,0004 bd5 ba4.3k sqft2120 Oakland Bend, San Antonio, TX 78258For SaleMLS ID #1963428, Javier Cantu TREC #527972, 5 L Realty, LLC. LERA MLS
- $1,200,0003 bd4 ba4.4k sqft2214 Winding View, San Antonio, TX 78260For SaleMLS ID #2023717, Courtney Silver TREC #508207, Coldwell Banker D'Ann Harper. LERA MLS
- $949,0004 bd5 ba4.3k sqft27940 Elm Grove, San Antonio, TX 78261For SaleMLS ID #1954601, Ronald Davis TREC #819648, Barlowe Daly Realty. LERA MLS
- $1,340,0003 bd3 ba4.5k sqft24902 PARVIEW CIR, San Antonio, TX 78260For SaleMLS ID #2000666, Carter Shillig TREC #597490, Keller Williams Heritage. LERA MLS
- $1,300,0005 bd6 ba5.2k sqft150 CHAMPIONS BND, San Antonio, TX 78258For SaleMLS ID #2024775, Michelle Pourasef TREC #502312, GSG Property Management. LERA MLS
- $1,399,9005 bd6 ba4.9k sqft1627 Wild Peak, San Antonio, TX 78258For SaleMLS ID #2017791, Charo King TREC #510492, RE/MAX North-San Antonio. LERA MLS
- $869,0004 bd4 ba4.2k sqft24626 BOGEY RDG, San Antonio, TX 78260For SaleMLS ID #2027481, Tatiana Reyna TREC #700418, Vortex Realty. LERA MLS
- $1,395,0005 bd5 ba5k sqft1911 My Anns Hill, San Antonio, TX 78258For SaleMLS ID #2021808, Matthew Resnick TREC #561533, Kuper Sotheby's Int'l Realty. LERA MLS
- $1,050,0004 bd6 ba4.4k sqft24511 BOGEY RDG, San Antonio, TX 78260For SaleMLS ID #2025131, Angelica Wilson TREC #606636, The Firm Real Estate Advisors. LERA MLS
- $1,124,9995 bd5 ba4.1k sqft21815 ROAN BLF, San Antonio, TX 78259For SaleMLS ID #2007016, Synthia De Salme TREC #361180, All City San Antonio Registered Series. LERA MLS
- $1,150,0004 bd6 ba3.7k sqft37 Trophy, San Antonio, TX 78258For SaleMLS ID #2013158, Scott Malouff TREC #658231, Keller Williams Heritage. LERA MLS
- $1,299,9905 bd5 ba5.4k sqft24630 Bogey Ridge, San Antonio, TX 78260For SaleMLS ID #1908307, Brooke Davidson TREC #446141, Sendero SA Real Estate Group. LERA MLS
