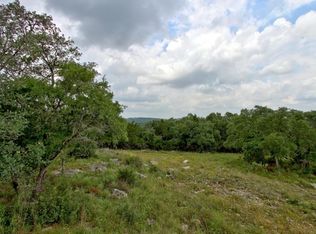
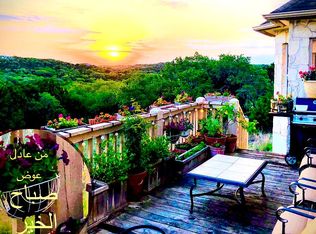
Perched atop 6.27 picturesque acres, this extraordinary hilltop estate offers a rare opportunity to experience the beauty, privacy, and tranquility of country living without sacrificing the convenience of proximity to San Antonio. An impressive gated entrance, winding driveway, majestic mature trees, and beautifully landscaped grounds set the stage for this exceptional property. Designed to embrace its breathtaking surroundings, this elegant single-story residence offers 3,345 square feet of thoughtfully designed living space, featuring three bedrooms, three bathrooms, and a private study. Soaring ceilings, graceful archways, architectural columns, and expansive windows create an atmosphere of timeless sophistication while showcasing panoramic views of the rolling Texas Hill Country. Elegant formal living and dining rooms provide beautiful settings for entertaining, while the inviting family room features a striking fireplace, custom built-ins, and picturesque views. The spacious kitchen offers rich wood cabinetry, generous counter space, a center island, breakfast bar, and a charming breakfast room filled with natural light. The thoughtfully designed floor plan seamlessly connects the gathering spaces while providing privacy and comfort. The primary suite offers a peaceful retreat with lovely countryside views, a spacious bathroom featuring a soaking tub, distinctive curved glass-block shower, generous vanity areas, and a large walk-in closet. Additional bedrooms provide comfortable accommodations, while the private study offers an ideal setting for working from home.The outdoor living experience is truly extraordinary. Step onto the covered terrace and take in sweeping views of the surrounding hills and countryside. Below, a stunning resort-style swimming pool with a natural stone waterfall feature, beautiful stone decking, and inviting lounging areas creates a private oasis for relaxation and entertaining. Whether enjoying morning coffee overlooking the hills, spending sunny afternoons poolside, or gathering with friends beneath the Texas sky, every moment feels like a getaway. Surrounded by natural beauty and offering remarkable privacy, this exceptional acreage property provides a peaceful escape from the demands of everyday life while remaining conveniently close to San Antonio. **More than a home, 3443 Mountain Loop is a Hill Country lifestyle, where timeless elegance, resort-style relaxation, and breathtaking views come together in one extraordinary setting.**
For sale
$995,000
3443 Mountain Loop, San Antonio, TX 78261
3beds
3,345sqft
Single Family Residence
Built in 1998
6.27 Acres Lot
$-- Zestimate®
$297/sqft
$-- HOA
What's special
Striking fireplaceBeautifully landscaped groundsLovely countryside viewsBeautiful stone deckingElegant single-story residenceExpansive windowsStunning resort-style swimming pool
- 14 days
- 757
- 95
Likely to sell faster than
Zillow last checked:
Listing updated:
Listed by:
Leticia Sanders TREC #595697 (210) 279-5279,
Red Door Realty
Source: LERA MLS,MLS#: 2019288
Facts & features
Interior
Bedrooms & bathrooms
- Bedrooms: 3
- Bathrooms: 3
- Full bathrooms: 3
Primary bedroom
- Features: Walk-In Closet(s), Ceiling Fan(s), Full Bath
- Area: 256
- Dimensions: 16 x 16
Bedroom 2
- Area: 221
- Dimensions: 17 x 13
Bedroom 3
- Area: 121
- Dimensions: 11 x 11
Primary bathroom
- Features: Double Vanity, Soaking Tub
- Area: 210
- Dimensions: 15 x 14
Dining room
- Area: 187
- Dimensions: 17 x 11
Family room
- Area: 552
- Dimensions: 24 x 23
Kitchen
- Area: 420
- Dimensions: 21 x 20
Living room
- Area: 168
- Dimensions: 14 x 12
Office
- Area: 140
- Dimensions: 14 x 10
Heating
- Central, Electric
Cooling
- Two Central
Appliances
- Included: Cooktop, Microwave, Disposal, Dishwasher
- Laundry: Washer Hookup, Dryer Connection
Features
- Two Living Area, Separate Dining Room, Eat-in Kitchen, Kitchen Island, Pantry, Study/Library, Utility Room Inside, High Ceilings, Open Floorplan, All Bedrooms Downstairs, Walk-In Closet(s), Ceiling Fan(s)
- Flooring: Carpet, Ceramic Tile
- Windows: Window Coverings
- Has basement: No
- Number of fireplaces: 1
- Fireplace features: One, Family Room
Interior area
- Total interior livable area: 3,345 sqft
Video & virtual tour
Property
Parking
- Total spaces: 3
- Parking features: Three Car Garage, Open
- Garage spaces: 3
Features
- Levels: One
- Stories: 1
- Patio & porch: Patio, Covered
- Has private pool: Yes
- Pool features: In Ground
- Fencing: Partial
- Has view: Yes
- View description: County VIew
Lot
- Size: 6.27 Acres
- Features: Cul-De-Sac, Greenbelt, 5 - 14 Acres
- Residential vegetation: Mature Trees
Details
- Parcel number: 048721030590
Construction
Type & style
- Home type: SingleFamily
- Property subtype: Single Family Residence
Materials
- Stucco
- Foundation: Slab
- Roof: Tile
Condition
- Pre-Owned
- New construction: No
- Year built: 1998
Utilities & green energy
- Sewer: Septic
- Water: Private Well
Community & HOA
Community
- Features: None
- Subdivision: Clear Springs Park
Location
- Region: San Antonio
Financial & listing details
- Price per square foot: $297/sqft
- Tax assessed value: $862,790
- Annual tax amount: $16,486
- Price range: $995K - $995K
- Date on market: 10/21/2026
- Cumulative days on market: 15 days
- Listing terms: Conventional,FHA,VA Loan,Cash
- Road surface type: Paved
Estimated market value
Not available
Estimated sales range
Not available
Not available
Price history
| Date | Event | Price |
|---|---|---|
| 10/21/2026 | Listed for sale | $995,000$297/sqft |
Source:  LERA MLS #2019288 Report a problem | ||
Public tax history
| Year | Property taxes | Tax assessment |
|---|---|---|
| 2026 | -- | $862,790 +2.7% |
| 2025 | $4,313 +2.6% | $840,120 +3% |
| 2024 | $4,205 -1.5% | $815,423 +10% |
| 2023 | $4,269 +2.7% | $741,294 +10% |
| 2022 | $4,156 +4.4% | $673,904 +10% |
| 2021 | $3,982 | $612,640 +3.1% |
| 2020 | $3,982 -49.4% | $594,010 +8.6% |
| 2019 | $7,864 | $546,760 +4.7% |
| 2018 | $7,864 +3.8% | $522,120 +1% |
| 2017 | $7,573 +0.8% | $517,150 +3.6% |
| 2016 | $7,513 +0.9% | $499,370 +5.5% |
| 2015 | $7,445 | $473,264 +10% |
| 2014 | $7,445 | $430,240 +4.1% |
| 2013 | -- | $413,480 +5.7% |
| 2012 | -- | $391,260 -10.6% |
| 2011 | -- | $437,640 -5.1% |
| 2010 | -- | $461,270 +6.9% |
| 2009 | -- | $431,380 -0.9% |
| 2008 | -- | $435,480 +4.3% |
| 2007 | -- | $417,550 +8.6% |
| 2006 | -- | $384,310 +5.7% |
| 2005 | -- | $363,730 |
| 2004 | -- | -- |
| 2003 | -- | -- |
| 2002 | -- | -- |
| 2001 | -- | -- |
| 2000 | -- | -- |
Find assessor info on the county website
Monthly payment
Est. payment
Payment breakdown
Explore the cost of this home by adjusting the details. Changes won't be saved.Climate risks
Neighborhood: 78261
Nearby schools
Schools provided by the listing agent
- Elementary: Hoffman Lane
- Middle: Pieper Ranch
- High: Pieper
- District: Comal
Source: LERA MLS. This data may not be complete. We recommend contacting the local school district to confirm school assignments for this home.
Similar homes
- $999,9995 bd5 ba4k sqft25827 Echo Terrace St, San Antonio, TX 78260For Sale

 MLS ID #2015665, Gabriela Castillo TREC #756301, Exquisite Properties, LLC. LERA MLS
- $905,0003 bd4 ba3.5k sqft30330 SADDLERIDGE DR, Bulverde, TX 78163For Sale
 MLS ID #1996356, Jennifer Ward TREC #621646, Keller Williams Legacy. LERA MLS
- $899,0004 bd4 ba4k sqft24809 Ripple Way, San Antonio, TX 78266For Sale
 MLS ID #2006094, Anthony Boelens TREC #658082, JPAR San Antonio. LERA MLS
- $899,9904 bd3 ba3.4k sqft192 Windmill Way, Spring Branch, TX 78070For Sale
 MLS ID #2019070, Stefanie McCarty TREC #688984, Keller Williams Heritage. LERA MLS
- $929,9005 bd5 ba3.7k sqft843 Fawnway, San Antonio, TX 78260For SaleMLS ID #2025162, Rachel Williamson TREC #653771, Kuper Sotheby's Int'l Realty. LERA MLS
- $890,0005 bd4 ba3.6k sqft3107 Sable Bend, San Antonio, TX 78259For SaleMLS ID #2003290, Carolyn Hernandez TREC #545264, BHHS PenFed Realty. LERA MLS
- $1,124,9995 bd5 ba4.1k sqft21815 ROAN BLF, San Antonio, TX 78259For SaleMLS ID #2007016, Synthia De Salme TREC #361180, All City San Antonio Registered Series. LERA MLS
- $1,164,0004 bd6 ba4.1k sqft30185 BRIDLEGATE DR, Bulverde, TX 78163For SaleMLS ID #2007269, Anthony Boelens TREC #658082, JPAR San Antonio. LERA MLS
- $999,5003 bd4 ba3.7k sqft628 LONG MDW, Spring Branch, TX 78070For SaleMLS ID #1972601, Leigh Neves TREC #736530, Keller Williams Heritage. LERA MLS
- $975,0004 bd4 ba3.5k sqft17 Byron Nelson, San Antonio, TX 78257For SaleMLS ID #2025101, Matthew Resnick TREC #561533, Kuper Sotheby's Int'l Realty. LERA MLS
- $749,0003 bd2 ba2.7k sqft3823 Monteverde Wy, San Antonio, TX 78261For SaleMLS ID #1972781, Sandy Hurtado TREC #732853, Exquisite Properties, LLC. LERA MLS
- $899,9004 bd4 ba3.3k sqft27606 Bogen Rd, New Braunfels, TX 78132For SaleMLS ID #2008844, Sandra Rangel TREC #579513, Real Broker, LLC. LERA MLS
- $825,0004 bd3 ba2.6k sqft6430 Derby Way, Bulverde, TX 78163For SaleMLS ID #2007243, Sandra Rangel TREC #579513, Real Broker, LLC. LERA MLS
- $799,0005 bd4 ba3.4k sqft933 Great Tree, San Antonio, TX 78260For SaleMLS ID #2015779, Sylvia Lashway TREC #599260, Resi Realty, LLC. LERA MLS
- $830,0004 bd4 ba3.8k sqft30512 Saddleridge Dr., Bulverde, TX 78163For SaleMLS ID #1965364, Gabriela Shirley TREC #692154, Connect Realty.com. LERA MLS
- $998,0003 bd5 ba4k sqft1700 Frontier, Spring Branch, TX 78070For SaleMLS ID #1946577, Mary Hernandez TREC #648989, Coldwell Banker D'Ann Harper. LERA MLS
- $1,190,0004 bd5 ba4.3k sqft2120 Oakland Bend, San Antonio, TX 78258For SaleMLS ID #1963428, Javier Cantu TREC #527972, 5 L Realty, LLC. LERA MLS
- $950,0005 bd5 ba4.5k sqft21218 Harvest Hills, San Antonio, TX 78258For SaleMLS ID #2016020, Matthew Resnick TREC #561533, Kuper Sotheby's Int'l Realty. LERA MLS
- $775,0004 bd5 ba2.9k sqft30559 SADDLERIDGE DR, Bulverde, TX 78163For SaleMLS ID #1992499, Teresita Arenivar-Garcia TREC #611559, JB Goodwin, REALTORS. LERA MLS
- $780,0005 bd4 ba3.8k sqft28130 George Obrien, San Antonio, TX 78260For SaleMLS ID #1999176, Kelley Martin TREC #531034, Keller Williams Legacy. LERA MLS
