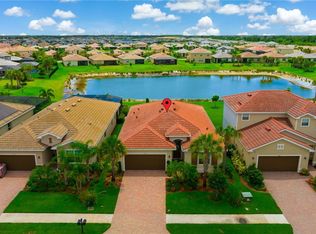
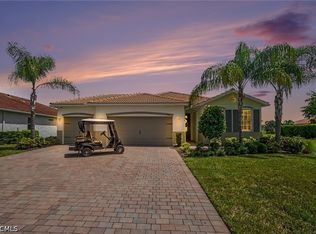
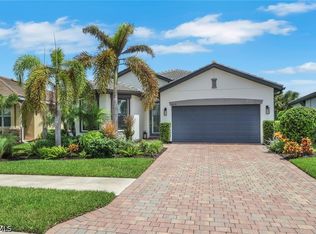
Making its market debut in Alva, this single-story ranch residence brings together 2,051 square feet, three bedrooms, and two baths in a composed setting within Lee County. Its stucco exterior and tile roof establish a classic architectural presence, while central cooling supports year-round comfort beneath the Florida sun.
The home’s generous interior footprint provides ample room for everyday routines, entertaining, and personal pursuits, all on one level. Three bedrooms offer flexibility for sleeping accommodations, guests, work, or hobbies, while two baths serve the household with practical ease. Sometimes luxury is simply having enough space in a single-story layout. The bedroom's closets have closet organizers built-in, making organizing much easier and efficient. Some of the other interior features is the pantry in the kitchen with the built-in organizer, the island providing extra meal prep room, and with seating to enjoy informal meals. The Aqua Systems water softener is included and indoor laundry room with cabinets for storage.
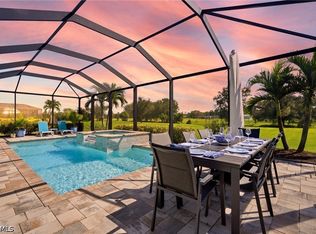
A few of the exterior features to enjoy is the screened front entry. Enjoy time spent in your own private heated saltwater pool, that has a screened cage, with an extended lanai, making it enjoyable for outdoor eating, relaxing, swimming and entertaining anytime in your own private oasis. The backyard is fenced, and there is outdoor lighting.
The garage is 24" deep with a 50amp receptacle in the garage and a transfer switch for a generator.
Beyond the residence, the property’s outdoor setting presents possibilities for the next owner to consider in accordance with the lot’s dimensions and applicable zoning requirements. Enjoy the Town Hall Amenities Center with a resort style pool, pickle ball, tennis, bocci, and a clubhouse with many activities. The surrounding neighborhood has places of recreation and everyday essentials within convenient reach. Riverdale Shores Park is about 2 miles away, offering a nearby destination for time outdoors in a public setting. Publix Super Market at Riverdale Shopping Center is about 2.2 miles from the property, providing convenient access to grocery shopping. Six Mile Cypress Slough Preserve is about 12 miles away, and Florida Gulf Coast University is about 16 miles away.
For buyers seeking a substantial one-level home with classic ranch architecture and access to useful neighborhood destinations, this new Alva offering merits attention. Arrange a private showing and explore the possibilities firsthand.
Active
$529,900
16074 Rosemallow Ln, Alva, FL 33920
3beds
2,051sqft
Single Family Residence
Built in 2022
7,858 Square Feet Lot
$-- Zestimate®
$258/sqft
$249/mo HOA
What's special
Three bedroomsTwo bathsOutdoor lightingStucco exteriorTile roofScreened front entryCentral cooling
- 6 days
- 68
- 4
Likely to sell faster than
Zillow last checked:
Listing updated:
Listed by:
Christina Marie Diaz 239-218-0039,
EXP Realty LLC
Source: Florida Gulf Coast MLS,MLS#: 2026045301 Originating MLS: Florida Gulf Coast
Facts & features
Interior
Bedrooms & bathrooms
- Bedrooms: 3
- Bathrooms: 2
- Full bathrooms: 2
Rooms
- Room types: Den, Screened Porch
Primary bedroom
- Description: Master Bedroom
- Dimensions: 16.30 x 13.11
Bedroom
- Description: Bedroom
- Dimensions: 15.00 x 9.00
Bedroom
- Description: Bedroom
- Dimensions: 11.50 x 12.60
Den
- Description: Den
- Dimensions: 9.11 x 12.60
Dining room
- Description: Dining Room
- Dimensions: 13.60 x 11.30
Kitchen
- Description: Kitchen
- Dimensions: 14.10 x 10.30
Living room
- Description: Living Room
- Dimensions: 19.20 x 17.70
Screened porch
- Description: Lanai
- Dimensions: 36.10 x 38.50
Heating
- Central, Electric
Cooling
- Central Air, Ceiling Fan(s), Electric
Appliances
- Included: Dishwasher, Microwave, Range, Refrigerator, Water Purifier
- Laundry: Inside
Features
- Attic, Tray Ceiling(s), Dual Sinks, Entrance Foyer, Kitchen Island, Living/Dining Room, Main Level Primary, Pantry, Pull Down Attic Stairs, Shower Only, Separate Shower, Window Treatments, Split Bedrooms, Den, Screened Porch
- Flooring: Carpet, Tile
- Windows: Double Hung, Window Coverings
- Attic: Pull Down Stairs
Interior area
- Total structure area: 2,573
- Total interior livable area: 2,051 sqft
Video & virtual tour
Property
Parking
- Total spaces: 2
- Parking features: Attached, Driveway, Garage, Paved
- Attached garage spaces: 2
- Has uncovered spaces: Yes
Features
- Stories: 1
- Patio & porch: Deck, Lanai, Patio, Porch, Screened
- Exterior features: Deck, Fence, None, Other, Patio
- Has private pool: Yes
- Pool features: Electric Heat, Heated, In Ground, See Remarks, Salt Water, Community
- Has view: Yes
- View description: Lake
- Has water view: Yes
- Water view: Lake
- Waterfront features: Lake
Lot
- Size: 7,858 Square Feet
- Dimensions: 54 x 148 x 54 x 148
- Features: Rectangular Lot
Details
- Parcel number: 354326L408000.2810
- Lease amount: $0
- Zoning description: RPD
Construction
Type & style
- Home type: SingleFamily
- Architectural style: Ranch,One Story
- Property subtype: Single Family Residence
Materials
- Concrete, Stucco
- Roof: Tile
Condition
- Resale
- Year built: 2022
Utilities & green energy
- Sewer: Public Sewer
- Water: Public
- Utilities for property: Cable Available, Underground Utilities
Community & HOA
Community
- Features: Gated, Street Lights
- Security: Security Gate, Gated Community, Smoke Detector(s)
- Condo and coop fee: $0
- Membership fee: $0
- Subdivision: HAMPTON LAKES
HOA
- Has HOA: Yes
- Amenities included: Bocce Court, Clubhouse, Pool, Sidewalks, Tennis Court(s), Management
- Services included: Association Management, Irrigation Water, Pest Control, Street Lights
- HOA fee: $498 quarterly
- HOA phone: 239-208-0906
- Second HOA fee: $250 quarterly
Location
- Region: Alva
Financial & listing details
- Price per square foot: $258/sqft
- Tax assessed value: $398,187
- Annual tax amount: $6,615
- Date on market: 10/30/2026
- Listing terms: All Financing Considered,Cash,FHA,VA Loan
- Ownership: Single Family
- Road surface type: Paved
Estimated market value
Not available
Estimated sales range
Not available
Not available
Price history
| Date | Event | Price |
|---|---|---|
| 10/30/2026 | Listed for sale | $529,900-5.3%$258/sqft |
Source:  Florida Gulf Coast MLS #2026045301 Report a problem | ||
| 3/1/2023 | Sold | $559,600+57.6%$273/sqft |
Source: Public Record Report a problem | ||
| 1/24/2022 | Listing removed | -- |
Source:  Pulte Report a problem | ||
| 1/21/2022 | Price change | $354,990-9.7%$173/sqft |
Source: Pulte Report a problem | ||
| 1/9/2022 | Price change | $392,990+17.3%$192/sqft |
Source: Pulte Report a problem | ||
| 1/7/2022 | Price change | $334,990+3.7%$163/sqft |
Source: Pulte Report a problem | ||
| 1/5/2022 | Price change | $322,990-3.6%$157/sqft |
Source: Pulte Report a problem | ||
| 1/1/2022 | Price change | $334,990+3.1%$163/sqft |
Source: Pulte Report a problem | ||
| 12/24/2021 | Price change | $324,990-15.1%$158/sqft |
Source: Pulte Report a problem | ||
| 12/21/2021 | Price change | $382,990-13.2%$187/sqft |
Source: Pulte Report a problem | ||
| 12/20/2021 | Price change | $440,990+15.1%$215/sqft |
Source: Pulte Report a problem | ||
| 12/15/2021 | Price change | $382,990+22.4%$187/sqft |
Source: Pulte Report a problem | ||
| 12/11/2021 | Price change | $312,990-3.7%$153/sqft |
Source: Pulte Report a problem | ||
| 12/2/2021 | Price change | $324,990-12.9%$158/sqft |
Source: Pulte Report a problem | ||
| 11/26/2021 | Price change | $372,990+4.2%$182/sqft |
Source: Pulte Report a problem | ||
| 11/22/2021 | Price change | $357,990+22.2%$175/sqft |
Source: Pulte Report a problem | ||
| 11/13/2021 | Price change | $292,990-18.2%$143/sqft |
Source: Pulte Report a problem | ||
| 11/11/2021 | Price change | $357,990+22.2%$175/sqft |
Source: Pulte Report a problem | ||
| 11/5/2021 | Price change | $292,990-0.7%$143/sqft |
Source: Pulte Report a problem | ||
| 10/30/2021 | Price change | $294,990-17.6%$144/sqft |
Source: Pulte Report a problem | ||
| 10/28/2021 | Price change | $357,990+21.4%$175/sqft |
Source: Pulte Report a problem | ||
| 10/27/2021 | Price change | $294,990+6.1%$144/sqft |
Source: Pulte Report a problem | ||
| 10/23/2021 | Listed for sale | $277,990$136/sqft |
Source: Pulte Report a problem | ||
Public tax history
| Year | Property taxes | Tax assessment |
|---|---|---|
| 2025 | $6,616 -1.1% | $398,187 -2.1% |
| 2024 | $6,691 +7.5% | $406,547 +24.7% |
| 2023 | $6,221 +305.8% | $326,037 +16267.3% |
| 2022 | $1,533 -0.1% | $1,992 +10% |
| 2021 | $1,534 | $1,811 |
Find assessor info on the county website
Monthly payment
Est. payment
Payment breakdown
Explore the cost of this home by adjusting the details. Changes won't be saved.Climate risks
Neighborhood: 33920
Nearby schools
Schools provided by the listing agent
- Elementary: RIVER HALL ELEMENTARY
- Middle: THE ALVA SCHOOL
- High: RIVERDALE HIGH SCHOOL
Source: Florida Gulf Coast MLS. This data may not be complete. We recommend contacting the local school district to confirm school assignments for this home.

Similar homes
- $489,0003 bd2 ba2k sqft3156 Apple Blossom Dr, Alva, FL 33920For Sale
 MLS ID #2026037260, Brandon Barron, RE/MAX Trend. Florida Gulf Coast MLS
- $679,0004 bd3 ba2.3k sqft2120 Hickeys Creekside Dr, Alva, FL 33920For Sale
 MLS ID #2026043824, Michele Nanna, Real Broker, LLC. Florida Gulf Coast MLS
- $329,0003 bd2 ba1.6k sqft16250 Rosemallow Ln, Alva, FL 33920For Sale
 MLS ID #2026036903, Kelly Hawley, Realty One Group MVP. Florida Gulf Coast MLS
- $330,0004 bd3 ba2k sqft3611 Rain Lily Ln, Alva, FL 33920For Sale
 MLS ID #2026022110, Lesley Williams, EXP Realty LLC. Florida Gulf Coast MLS
- $295,0003 bd2 ba1.6k sqft16083 Mistflower Dr, Alva, FL 33920For SaleMLS ID #2025015455, Kelly Barnes, Realty Executives of SWFL. Florida Gulf Coast MLS
- $491,0004 bd3 ba2k sqft14724 Portico Blvd, Fort Myers, FL 33905For SaleMLS ID #2026033721, George Enguita, Enguita Realty Group. Florida Gulf Coast MLS
- $338,9003 bd2 ba1.8k sqft3329 Apple Blossom Dr, Alva, FL 33920For SaleMLS ID #2026038048, Scott Stevens, Coldwell Banker Realty. Florida Gulf Coast MLS
- $514,9003 bd2 ba1.9k sqft12625 Fairway Cove Ct, Fort Myers, FL 33905For SaleMLS ID #2026038144, George Enguita, Enguita Realty Group. Florida Gulf Coast MLS
- $385,0002 bd2 ba2k sqft17157 Oakstead Dr, Alva, FL 33920For SaleMLS ID #2026031106, Katherine Stobb, Eventide Realty Services LLC. Florida Gulf Coast MLS
- $329,9002 bd2 ba1.5k sqft16621 Rolling Rock Blvd, Alva, FL 33920For SaleMLS ID #2026025353, Kevin Parks, K Parks Realty LLC. Florida Gulf Coast MLS
- $489,9002 bd2 ba1.8k sqft11941 Bramble Cove Dr, Fort Myers, FL 33905For SaleMLS ID #2026044391, Cecilia Biava, RE/MAX Gulf Coast Living. Florida Gulf Coast MLS
- $570,0003 bd3 ba2.2k sqft11679 Meadowrun Cir, Fort Myers, FL 33913For SaleMLS ID #2026037902, JoAnn Brandon, Realty One Group MVP. Florida Gulf Coast MLS
- $369,0002 bd2 ba1.8k sqft15154 Yellow Wood Dr, Alva, FL 33920For SaleMLS ID #2026004996, Michele Raymaker, Century 21 Selling Paradise. Florida Gulf Coast MLS
- $499,0003 bd2 ba2.1k sqft43022 Wiregrass Ln, Punta Gorda, FL 33982For SaleMLS ID #2026037238, Chip Dopman, Nicklaus Vance. Florida Gulf Coast MLS
- $475,0005 bd3 ba2.9k sqft12347 Jewel Stone Ln, Fort Myers, FL 33913For SaleMLS ID #2026045929, Brandy Pattison, Century 21 Integra. Florida Gulf Coast MLS
- $556,0003 bd3 ba2.1k sqft7614 Cypress Walk DR, FORT MYERS, FL 33966For Sale
 MLS ID #226039110, Michael Cothran, Mato Realty, LLC. SWFLMLS
- $529,0003 bd3 ba2.2k sqft12715 Fairington Way, Fort Myers, FL 33913For SaleMLS ID #2025024774, Que Raphael, EXP Realty LLC. Florida Gulf Coast MLS
- $539,0004 bd3 ba2k sqft11279 Shady Lake Run, Fort Myers, FL 33913For SaleMLS ID #2026037025, Gaetano Mangano, Realty One Group MVP. Florida Gulf Coast MLS
- $370,0004 bd2 ba1.8k sqft6137 Holt Ct, Fort Myers, FL 33905For SaleMLS ID #2026029223, Rick Blaquiere, Weichert Realtors Agency ONE. Florida Gulf Coast MLS
- $334,9002 bd2 ba1.5k sqft16688 Rolling Rock Blvd, Alva, FL 33920For SaleMLS ID #2026019188, Sarah Klotzbach, Coastal Brokerage LLC. Florida Gulf Coast MLS
