Discover the charm and versatility of this beautifully updated 4-bedroom, 3-bathroom home offering 3,109 square feet of thoughtfully designed living space. Step inside to find hardwood flooring and Saltillo tile flowing throughout, accented by elegant crown molding. The open-concept kitchen connects seamlessly to the primary living area, where a show-stopping wood-burning fireplace and vaulted ceilings create an unforgettable centerpiece. A second living area offers flexible possibilities — game room, home gym, formal dining, or even a fifth bedroom.
The spacious primary suite features a split vanity, separate shower room, and His & Hers walk-in closets with custom built-ins. A fourth bedroom functions perfectly as a guest suite, complete with its own en suite bath and private patio access. A sun-filled bonus room with internal plumbing stands ready for an office, lounge, or wet-bar conversion.
Recent upgrades deliver peace of mind: all three bathrooms remodeled in 2026, energy-efficient Window World windows with transferable warranty, a new copper water main, updated water heater, and Leaf Guard gutters with a lifetime transferable warranty. Dual AC units with smart thermostats keep every corner comfortable.
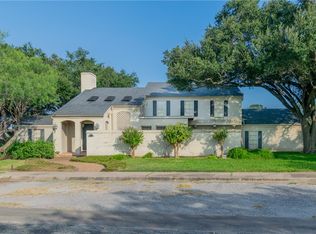
Outside, enjoy a welcoming front porch, large covered back patio, circle driveway, and a nine-station sprinkler system maintaining the garden-style yard. All electric appliances — including induction stovetop and double oven — convey with sale.
This is the one you've been waiting for. Call your favorite Realtor to schedule a showing.
For sale
$439,000
1608 Delwood Ln, Alice, TX 78332
4beds
3,109sqft
Single Family Residence
Built in 1982
0.34 Acres Lot
$423,900 Zestimate®
$141/sqft
$-- HOA
What's special
Show-stopping wood-burning fireplaceHardwood flooringCircle drivewayVaulted ceilingsOpen-concept kitchenLarge covered back patioWelcoming front porch
- 128 days
- 115
- 4
Zillow last checked:
Listing updated:
Listed by:
Marla Castillo 361-207-3104,
RE/MAX ELITE
Source: South Texas MLS,MLS#: 477759 Originating MLS: Corpus Christi
Originating MLS: Corpus ChristiFacts & features
Interior
Bedrooms & bathrooms
- Bedrooms: 4
- Bathrooms: 3
- Full bathrooms: 3
Heating
- Other, Central, Electric
Cooling
- Other, Central Air
Appliances
- Included: Dishwasher, Electric Oven, Electric Range, Range Hood
- Laundry: Washer Hookup, Dryer Hookup
Features
- Home Office, Open Floorplan, Other, Kitchen Island
- Flooring: Tile
- Has fireplace: Yes
- Fireplace features: Wood Burning
Interior area
- Total structure area: 3,109
- Total interior livable area: 3,109 sqft
Video & virtual tour
Property
Parking
- Total spaces: 2
- Parking features: Front Entry, Garage
- Garage spaces: 2
Features
- Levels: One
- Stories: 1
- Patio & porch: Covered, Patio
- Exterior features: Other
- Pool features: None
- Fencing: Wood
Lot
- Size: 0.34 Acres
- Features: Corner Lot, On Golf Course
Details
- Parcel number: 031069
Construction
Type & style
- Home type: SingleFamily
- Property subtype: Single Family Residence
Materials
- Brick
- Foundation: Slab
- Roof: Shingle
Condition
- Year built: 1982
Utilities & green energy
- Sewer: Public Sewer
- Water: Public
- Utilities for property: Sewer Available, Water Available
Community & HOA
Community
- Security: Smoke Detector(s)
- Subdivision: Skyline Add
HOA
- Has HOA: No
Location
- Region: Alice
Financial & listing details
- Price per square foot: $141/sqft
- Tax assessed value: $194,442
- Annual tax amount: $3,555
- Date on market: 6/11/2026
- Cumulative days on market: 129 days
- Listing agreement: Exclusive Right To Sell
- Listing terms: Cash,Conventional,FHA,USDA Loan
Estimated market value
$423,900
$403,000 - $445,000
$4,102/mo
Price history
| Date | Event | Price |
|---|---|---|
| 6/11/2026 | Listed for sale | $439,000+41.6%$141/sqft |
Source:  South Texas MLS #477759 Report a problem South Texas MLS #477759 Report a problem | ||
| 11/19/2017 | Listing removed | $310,000$100/sqft |
Source: Paragon Properties #312011 Report a problem | ||
| 5/19/2017 | Listed for sale | $310,000$100/sqft |
Source: Paragon Properties #312011 Report a problem | ||
| 11/26/2007 | Sold | -- |
Source:  LERA MLS #663669 Report a problem LERA MLS #663669 Report a problem | ||
Public tax history
| Year | Property taxes | Tax assessment |
|---|---|---|
| 2025 | $3,555 -30.9% | $194,442 +0% |
| 2024 | $5,146 +1.9% | $194,432 |
| 2023 | $5,050 +6.4% | $194,432 +11.4% |
| 2022 | $4,744 +1.1% | $174,462 |
| 2021 | $4,694 -1.3% | $174,462 |
| 2020 | $4,755 +0.1% | $174,462 |
| 2019 | $4,750 +1.3% | $174,462 |
| 2018 | $4,688 | $174,462 +5.3% |
| 2017 | $4,688 +1.3% | $165,618 |
| 2016 | $4,629 +28% | $165,618 |
| 2015 | $3,616 | $165,618 |
| 2014 | $3,616 | $165,618 |
| 2013 | -- | -- |
| 2012 | -- | -- |
| 2011 | -- | $165,617 |
| 2010 | -- | $165,617 |
| 2009 | -- | $165,617 |
| 2008 | -- | $165,617 +6.7% |
| 2007 | -- | $155,268 |
Find assessor info on the county website
Monthly payment
Est. payment
Payment breakdown
Explore the cost of this home by adjusting the details. Changes won't be saved.Climate risks
Neighborhood: 78332
Nearby schools
Schools provided by the listing agent
- Elementary: Alice
- Middle: Alice
- High: Alice
- District: Alice ISD
Source: South Texas MLS. This data may not be complete. We recommend contacting the local school district to confirm school assignments for this home.
Similar homes
- $418,0003 bd3 ba3.2k sqft1904 Helen St, Alice, TX 78332For Sale
 MLS ID #479744, Lauren Paine, Side, Inc.. South Texas MLS
 - $525,0004 bd4 ba4.1k sqft4 Caleta Cir, Alice, TX 78332For Sale
 MLS ID #480624, Spencer Erwin, Jan Erwin Real Estate LLC. South Texas MLS
 - $389,0004 bd3 ba2.3k sqft223 County Road 2112, Alice, TX 78332For Sale
 MLS ID #483439, Jorge Botello, eXp Realty LLC. South Texas MLS
 - $425,0005 bd2 ba4.5k sqft900 E 2nd St, Alice, TX 78332For Sale
 MLS ID #480359, Sally Soliz-Salinas, RE/MAX ELITE. South Texas MLS
