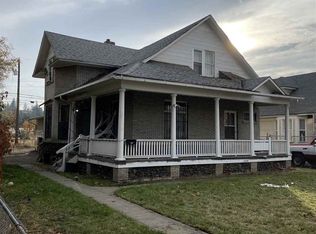
Recently remodeled Liberty Park craftsmen 2 city blocks away from the Union District. New carpet / flooring, paint, electrical, counter tops, bathroom, garage roof, and more! Walk in pantry with plenty of storage space. Main floor primary bedroom with direct access to the bathroom. Spacious upstairs bedroom and office / loft area. Garage / Shop with alley access! Enjoy the rest of the summer at the Liberty Aquatic Center and Liberty Park! Garage has wood stove, exhaust fan, and was used as a shop for car detailing & painting. Carport plus storage shed and RV Parking!
Closed
Est. $275,500
1608 E Pacific Ave, Spokane, WA 99202
3beds
--baths
1,599sqft
Single Family Residence
Built in 1901
6,969 Square Feet Lot
$275,500 Zestimate®
$172/sqft
$-- HOA
Overview
- 92 days
- 7
- 1
Zillow last checked:
Listing updated:
Listed by:
Pamela Novell 509-939-7850,
Windermere Manito, LLC
Source: SMLS as distributed by MLS GRID,MLS#: 202319385
Facts & features
Interior
Bedrooms & bathrooms
- Bedrooms: 3
First floor
- Level: First
- Area: 783 Square Feet
Other
- Level: Second
- Area: 408 Square Feet
Heating
- Natural Gas, Forced Air
Cooling
- Wall Unit(s)
Appliances
- Included: Free-Standing Range, Refrigerator
- Laundry: In Basement
Features
- Cathedral Ceiling(s), Natural Woodwork
- Windows: Windows Vinyl
- Basement: Partial,Unfinished
- Has fireplace: Yes
- Fireplace features: Wood Burning
Interior area
- Total structure area: 1,599
- Total interior livable area: 1,599 sqft
Property
Parking
- Total spaces: 2
- Parking features: Detached, Off Site, Alley Access
- Garage spaces: 2
Features
- Levels: Two
Lot
- Size: 6,969 Square Feet
- Features: Level
Details
- Additional structures: Workshop, See Remarks
- Parcel number: 35212.1302
Construction
Type & style
- Home type: SingleFamily
- Architectural style: Craftsman
- Property subtype: Single Family Residence
Materials
- Asbestos
- Roof: Composition
Condition
- New construction: No
- Year built: 1901
Community & HOA
Location
- Region: Spokane
Financial & listing details
- Price per square foot: $172/sqft
- Tax assessed value: $240,600
- Annual tax amount: $2,470
- Date on market: 7/26/2023
- Listing terms: FHA,VA Loan,Conventional,Cash
- Road surface type: Paved
Foreclosure details
Estimated market value
$275,500
$262,000 - $289,000
$1,854/mo
Price history
| Date | Event | Price |
|---|---|---|
| 12/4/2025 | Listing removed | $275,000$172/sqft |
Source:  SMLS as distributed by MLS GRID #202523480 Report a problem SMLS as distributed by MLS GRID #202523480 Report a problem | ||
| 9/5/2025 | Listed for sale | $275,000$172/sqft |
Source: SMLS as distributed by MLS GRID #202523480 Report a problem | ||
| 7/18/2025 | Listing removed | $275,000$172/sqft |
Source: SMLS as distributed by MLS GRID #202517147 Report a problem | ||
| 6/13/2025 | Price change | $275,000-3.5%$172/sqft |
Source: SMLS as distributed by MLS GRID #202517147 Report a problem | ||
| 5/20/2025 | Listed for sale | $285,000+7.5%$178/sqft |
Source: SMLS as distributed by MLS GRID #202517147 Report a problem | ||
| 9/11/2023 | Sold | $265,000$166/sqft |
Source: SMLS as distributed by MLS GRID #202319385 Report a problem | ||
| 8/11/2023 | Pending sale | $265,000$166/sqft |
Source: SMLS as distributed by MLS GRID #202319385 Report a problem | ||
| 7/26/2023 | Listed for sale | $265,000-3.6%$166/sqft |
Source: SMLS as distributed by MLS GRID #202319385 Report a problem | ||
| 7/26/2023 | Listing removed | -- |
Source: SMLS as distributed by MLS GRID #202318261 Report a problem | ||
| 7/5/2023 | Listed for sale | $275,000$172/sqft |
Source: SMLS as distributed by MLS GRID #202318261 Report a problem | ||
Public tax history
| Year | Property taxes | Tax assessment |
|---|---|---|
| 2025 | $2,470 +2.6% | $240,600 -0.7% |
| 2024 | $2,408 +4.7% | $242,200 +2.3% |
| 2023 | $2,299 -0.1% | $236,800 +0.8% |
| 2022 | $2,302 +25.4% | $234,880 +35.5% |
| 2021 | $1,836 +15.5% | $173,400 +35.2% |
| 2020 | $1,590 +26.4% | $128,280 +22.3% |
| 2019 | $1,258 | $104,900 +9.4% |
| 2018 | $1,258 -6% | $95,900 +10.4% |
| 2017 | $1,338 +12.3% | $86,900 +2.2% |
| 2016 | $1,191 +1.4% | $85,000 +3.7% |
| 2015 | $1,174 | $82,000 -3.1% |
| 2014 | $1,174 | $84,600 |
| 2013 | $1,174 +3.1% | -- |
| 2011 | $1,139 +4.1% | -- |
| 2010 | $1,094 | -- |
| 2009 | $1,094 +18.1% | -- |
| 2008 | $926 | -- |
| 2007 | $926 -41.2% | $83,000 |
| 2005 | $1,574 +107.6% | -- |
| 2004 | $758 +3.4% | -- |
| 2003 | $733 | -- |
| 2002 | $733 -2% | -- |
| 2001 | $748 -4.9% | $50,700 |
| 1999 | $786 | $50,700 |
Find assessor info on the county website
Monthly payment
Climate risks
Neighborhood: East Central
Nearby schools
Schools provided by the listing agent
- Elementary: Stevens
- Middle: Yasuhara
- High: North Central
- District: Spokane Dist 81
Source: SMLS as distributed by MLS GRID. This data may not be complete. We recommend contacting the local school district to confirm school assignments for this home.
Similar homes
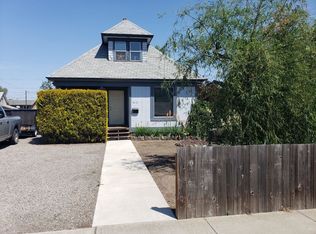
- $314,9003 bd1 ba1.8k sqft1520 E 1st Ave, Spokane, WA 99202For Sale
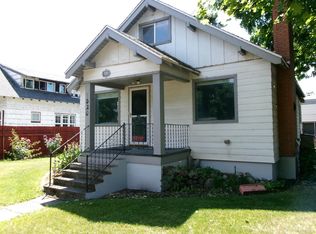 MLS ID #202625524, Steve Duvall, Kelly Right Real Estate of Spokane. SMLS as distributed by MLS GRID
 - $305,0003 bd1 ba1.1k sqft1412 E Pacific Ave, Spokane, WA 99202For Sale
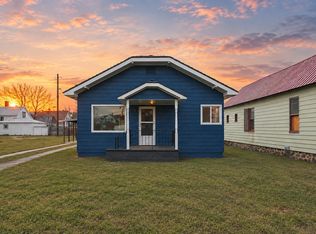 MLS ID #202623099, Caleb Spencer, LT Real Estate. SMLS as distributed by MLS GRID
 - $260,0003 bd1 ba1k sqft1418 E Pacific Ave, Spokane, WA 99202For Sale
 MLS ID #202617936, Ryan Towner, LT Real Estate. SMLS as distributed by MLS GRID
 - $--3 bd2 ba1.7k sqft1120 S Freya St, Spokane, WA 99202Auction
 Auction.com 2
