Welcome to this spacious 4-bedroom, 2-bathroom home nestled on the outskirts of the quaint Village of Lyndonville. Offering plenty of room for everyone, this home features a large kitchen that's perfect for family gatherings, entertaining, and creating lasting memories. Step outside and enjoy the oversized two-tier wood and vinyl deck, an ideal space for relaxing or hosting summer get-togethers. The property also boasts established raspberry bushes and a thriving rhubarb patch, adding a touch of country charm and the opportunity to enjoy homegrown favorites. In addition to the main garage, you'll find a second detached garage with electric—perfect for hobbies, woodworking, special projects, or extra storage. If you've been searching for a home with generous living space, outdoor enjoyment, and a peaceful location just outside the village, this property is one you won't want to miss!
Active
$177,000
1608 N Lyndonville Rd, Lyndonville, NY 14098
4beds
1,728sqft
Single Family Residence
Built in 1880
0.35 Acres Lot
$-- Zestimate®
$102/sqft
$-- HOA
What's special
Established raspberry bushesMain garageThriving rhubarb patchGenerous living space
- 10 days |
- 793 |
- 44 |
Zillow last checked:
Listing updated:
Listed by:
Berkshire Hathaway Homeservices Zambito Realtors 585-798-9898,
Cynthia Petkus-Barna 585-590-0042
Source: NYSAMLSs,MLS#: B1703520 Originating MLS: Buffalo
Originating MLS: BuffaloFacts & features
Interior
Bedrooms & bathrooms
- Bedrooms: 4
- Bathrooms: 2
- Full bathrooms: 2
- Main level bathrooms: 1
- Main level bedrooms: 1
Bedroom 1
- Level: First
- Dimensions: 14.00 x 13.00
Bedroom 2
- Level: Second
- Dimensions: 10.00 x 8.00
Bedroom 3
- Level: Second
- Dimensions: 12.00 x 9.00
Bedroom 4
- Level: Second
- Dimensions: 8.00 x 7.00
Kitchen
- Level: First
- Dimensions: 13.00 x 12.00
Laundry
- Level: First
- Dimensions: 13.00 x 7.00
Living room
- Level: First
- Dimensions: 14.00 x 14.00
Other
- Level: First
- Dimensions: 14.00 x 7.00
Heating
- Gas, Forced Air
Cooling
- Window Unit(s)
Appliances
- Included: Dryer, Dishwasher, Electric Oven, Electric Range, Electric Water Heater, Microwave, Refrigerator, Washer
- Laundry: Main Level
Features
- Ceiling Fan(s), Entrance Foyer, Eat-in Kitchen, Separate/Formal Living Room, Kitchen Island, Other, See Remarks, Sliding Glass Door(s), Bath in Primary Bedroom, Main Level Primary
- Flooring: Carpet, Hardwood, Laminate, Varies, Vinyl
- Doors: Sliding Doors
- Basement: Full
- Number of fireplaces: 1
Interior area
- Total structure area: 1,728
- Total interior livable area: 1,728 sqft
Property
Parking
- Total spaces: 4.5
- Parking features: Attached, Electricity, Garage, Heated Garage, Storage, Workshop in Garage, Driveway, Garage Door Opener
- Attached garage spaces: 4.5
Features
- Levels: Two
- Stories: 2
- Patio & porch: Deck, Open, Porch
- Exterior features: Deck, Enclosed Porch, Gravel Driveway, Porch
Lot
- Size: 0.35 Acres
- Dimensions: 81 x 188
- Features: Agricultural, Rectangular, Rectangular Lot
Details
- Additional structures: Shed(s), Storage, Second Garage
- Parcel number: 3438890140030002028000
- Special conditions: Standard
Construction
Type & style
- Home type: SingleFamily
- Architectural style: Two Story
- Property subtype: Single Family Residence
Materials
- Vinyl Siding
- Foundation: Stone
- Roof: Asphalt
Condition
- Resale
- Year built: 1880
Utilities & green energy
- Sewer: Septic Tank
- Water: Connected, Public
- Utilities for property: Cable Available, Electricity Connected, High Speed Internet Available, Water Connected
Community & HOA
Location
- Region: Lyndonville
Financial & listing details
- Price per square foot: $102/sqft
- Tax assessed value: $168,700
- Annual tax amount: $3,821
- Date on market: 8/2/2026
- Listing terms: Cash,Conventional,Rehab Financing
Estimated market value
Not available
Estimated sales range
Not available
$2,030/mo
Price history
| Date | Event | Price |
|---|---|---|
| 8/2/2026 | Listed for sale | $177,000+58.6%$102/sqft |
Source:  NYSAMLSs #B1703520 Report a problem NYSAMLSs #B1703520 Report a problem | ||
| 8/16/2019 | Sold | $111,595+6.4%$65/sqft |
Source: NYSAMLSs #R1197289 Report a problem | ||
| 6/29/2019 | Pending sale | $104,900$61/sqft |
Source: Peter Snell REALTORS #R1197289 Report a problem | ||
| 5/30/2019 | Listed for sale | $104,900$61/sqft |
Source: Peter Snell REALTORS #R1197289 Report a problem | ||
| 5/29/2019 | Sold | $104,900-1.9%$61/sqft |
Source: Agent Provided Report a problem | ||
| 5/27/2019 | Listed for sale | $106,900+14.1%$62/sqft |
Source: Owner Report a problem | ||
| 5/14/2012 | Sold | $93,700+4.2%$54/sqft |
Source: NYSAMLSs #B399728 Report a problem | ||
| 1/4/2012 | Price change | $89,900-6.3%$52/sqft |
Source: Jeanne Whipple Realty #B399728 Report a problem | ||
| 8/18/2011 | Price change | $95,900-1.6%$55/sqft |
Source: Zambito Realtors #B387180 Report a problem | ||
| 6/30/2011 | Listed for sale | $97,500$56/sqft |
Source: Zambito Realtors #B387180 Report a problem | ||
Public tax history
| Year | Property taxes | Tax assessment |
|---|---|---|
| 2025 | -- | $168,700 |
| 2024 | -- | $168,700 +87% |
| 2023 | -- | $90,200 |
| 2022 | -- | $90,200 |
| 2021 | -- | $90,200 |
| 2020 | -- | $90,200 |
| 2019 | -- | $90,200 +6.1% |
| 2018 | -- | $85,000 |
| 2017 | $2,378 | $85,000 |
| 2016 | -- | $85,000 |
| 2015 | -- | $85,000 |
| 2014 | -- | $85,000 |
| 2013 | -- | $85,000 -0.4% |
| 2012 | -- | $85,300 |
| 2011 | -- | $85,300 |
| 2010 | -- | $85,300 +4.7% |
| 2009 | -- | $81,500 |
| 2008 | -- | $81,500 |
| 2007 | -- | $81,500 +10.1% |
| 2006 | -- | $74,000 |
| 2005 | -- | $74,000 |
| 2004 | -- | $74,000 +10.6% |
| 2003 | -- | $66,900 |
| 2002 | -- | $66,900 |
| 2001 | -- | $66,900 +11.3% |
| 2000 | -- | $60,100 |
Find assessor info on the county website
Monthly payment
Climate risks
Neighborhood: 14098
Nearby schools
GreatSchools rating
- 5/10Lyndonville Elementary SchoolGrades: PK-6Distance: 1 mi
- 5/10L A Webber Middle High SchoolGrades: 7-12Distance: 1 mi
Schools provided by the listing agent
- District: Lyndonville
Source: NYSAMLSs. This data may not be complete. We recommend contacting the local school district to confirm school assignments for this home.
- $142,0002 bd1 ba1.3k sqft1597 N Lyndonville Rd, Lyndonville, NY 14098Sold

- $224,3004 bd1 ba2.2k sqft1607 N Lyndonville Rd, Lyndonville, NY 14098Off Market
- $2,200-- bd-- ba-- sqft1607 N Lyndonville Rd, Lyndonville, NY 14098Off Market
- $214,0004 bd1 ba2.5k sqft1598 N Lyndonville Rd, Lyndonville, NY 14098Off Market
- $58,000-- bd-- ba980 sqft1603 N Lyndonville Rd, Lyndonville, NY 14098Off Market
- $188,6002 bd1 ba1k sqft11316 W Yates Center Rd, Lyndonville, NY 14098Off Market
- $66,4294 bd1 ba1.8k sqft11310 W Yates Center Rd, Lyndonville, NY 14098Off Market
- $66,4294 bd1 ba1.8k sqft11310 W Yates Center Rd, Lyndonville, NY 14098Off Market
A local agent can set up tours, give advice and negotiate with sellers.
Similar homes
- $199,9004 bd2 ba1.8k sqft235 N Main St, Lyndonville, NY 14098For Sale

 MLS ID #B1698204, Dawn M Fox, Listing by: Jeanne Whipple Realty. NYSAMLSs
 - $175,0003 bd2 ba1.3k sqft12252 Porter Rd, Medina, NY 14103For Sale
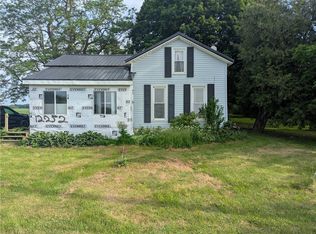 MLS ID #R1690153, Cheryl Krug Wirth, Listing by: Wirth Realty. NYSAMLSs
 - $189,9003 bd1 ba1.2k sqft117 William St, Medina, NY 14103For Sale
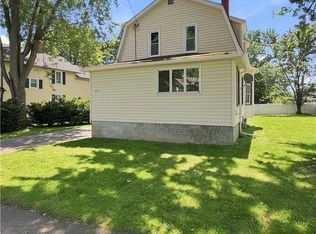 MLS ID #B1706107, Steven Gray, Listing by: Berkshire Hathaway Homeservices Zambito Realtors. NYSAMLSs
 - $150,0004 bd2 ba1.4k sqft580 East Ave, Medina, NY 14103For Sale
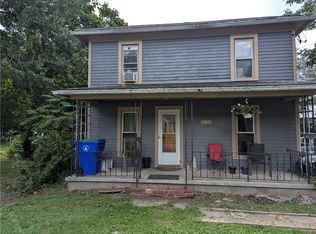 MLS ID #R1701934, Cheryl Krug Wirth, Listing by: Wirth Realty. NYSAMLSs
 - $199,9003 bd2 ba1.3k sqft11307 Slade Rd, Medina, NY 14103For SaleMLS ID #B1696597, Katie Brown, Listing by: WNY Metro Roberts Realty. NYSAMLSs
- $185,0003 bd1 ba1.6k sqft5930 Old Wilson Burt Rd, Burt, NY 14028For SaleMLS ID #B1701567, Katherine Moore, Listing by: Howard Hanna WNY Inc.. NYSAMLSs
- $135,0002 bd2 ba924 sqft11578 Goetze Ln #8, Lyndonville, NY 14098For SaleMLS ID #B1692631, Virginia M Hughes, Listing by: Jeanne Whipple Realty. NYSAMLSs
- $171,9003 bd1 ba1.2k sqft1721 Quaker Rd, Barker, NY 14012For SaleMLS ID #B1667640, Jennifer Mason, Listing by: Keller Williams Realty WNY. NYSAMLSs
- $175,0003 bd2 ba1.4k sqft8133 State St, Gasport, NY 14067For SaleMLS ID #R1694406, Ryan M. Garvin, Listing by: eXp Realty, LLC. NYSAMLSs
- $177,9002 bd1 ba1.4k sqft1706 Oak Orchard Rd, Albion, NY 14411Off Market
- $189,9003 bd2 ba2.1k sqft300 Linwood Ave, Albion, NY 14411For SaleMLS ID #R1695518, David B. Snell, Listing by: Peter Snell REALTORS. NYSAMLSs
- $195,0003 bd1 ba1.4k sqft7052 Chestnut Ridge Rd, Lockport, NY 14094For SaleMLS ID #R1703837, Zachary Korzelius, Listing by: Small City Realty WNY LLC. NYSAMLSs
- $162,5003 bd2 ba1.3k sqft4 Robertson St, Middleport, NY 14105For SaleMLS ID #B1697968, Malik Springs, Listing by: HUNT Real Estate ERA. NYSAMLSs
- $187,0004 bd2 ba1.6k sqft2725 Caledonia St, Newfane, NY 14108For SaleMLS ID #B1694307, Jaime Perez, Listing by: Keller Williams Realty WNY. NYSAMLSs
- $170,0003 bd2 ba1.3k sqft22 Bewley Pkwy, Lockport, NY 14094For SaleMLS ID #B1705622, Michael J Boland, Listing by: Howard Hanna WNY Inc.. NYSAMLSs
- $--3 bd1 ba1.1k sqft9773 Ridge Rd, Middleport, NY 14105AuctionServiceLink Auction
- $239,9004 bd1 ba1.7k sqft10296 Ridge Rd, Medina, NY 14103For SaleMLS ID #B1688579, Gerald M Strobel, Listing by: MJ Peterson Real Estate Inc.. NYSAMLSs
- $--3 bd2 ba2.1k sqft817 S Main St, Medina, NY 14103AuctionServiceLink Auction
- $168,9005 bd2 ba1.7k sqft2690 Main St, Newfane, NY 14108For SaleHubzu
- $209,9003 bd2 ba1.1k sqft5537 W Lake Rd, Burt, NY 14028For SaleMLS ID #B1701478, Kristan Jakubowski, Listing by: WNY Metro Roberts Realty. NYSAMLSs
