Located in the desirable Village of Lyndonville is this spacious 4 bedroom 2 bath home. Loads of natural woodwork and open floor plan. All appliances included. Corner shelves in the living room and dining room can stay. Old fashioned Front and back staircase. Convenient 1st floor laundry/bathroom. 2nd floor bathroom is getting a new tub/shower insert installed in early August. Ceiling in the back bedroom will be redone and freshly painted. Covered/open side porch. Concrete driveway with turnaround. Gazebo included and outdoor patio. Hot tub is not working. 3 car spacious detached garage and a shed. Home is being sold in "as is" condition.
Active
Price cut: $10.1K (7/20)
$199,900
235 N Main St, Lyndonville, NY 14098
4beds
1,816sqft
Single Family Residence
Built in 1908
0.25 Acres Lot
$-- Zestimate®
$110/sqft
$-- HOA
What's special
Outdoor patioOpen floor planGazebo includedAll appliances includedLoads of natural woodwork
- 11 days |
- 638 |
- 12 |
Zillow last checked:
Listing updated:
Listed by:
Jeanne Whipple Realty 585-765-2000,
Dawn M Fox 585-590-6584
Source: NYSAMLSs,MLS#: B1698204 Originating MLS: Buffalo
Originating MLS: BuffaloFacts & features
Interior
Bedrooms & bathrooms
- Bedrooms: 4
- Bathrooms: 2
- Full bathrooms: 2
- Main level bathrooms: 1
Bedroom 1
- Level: Second
- Dimensions: 12.00 x 8.00
Bedroom 2
- Level: Second
- Dimensions: 21.00 x 12.00
Bedroom 3
- Level: Second
- Dimensions: 13.00 x 8.00
Bedroom 4
- Level: Fourth
- Dimensions: 19.00 x 9.00
Heating
- Gas, Forced Air
Appliances
- Included: Dryer, Dishwasher, Disposal, Gas Oven, Gas Range, Gas Water Heater, Microwave, Refrigerator, Washer
- Laundry: Main Level
Features
- Ceiling Fan(s), Separate/Formal Dining Room, Entrance Foyer, Separate/Formal Living Room, Country Kitchen, Living/Dining Room, Pantry, Solid Surface Counters, Natural Woodwork, Window Treatments
- Flooring: Carpet, Hardwood, Luxury Vinyl, Varies
- Windows: Drapes
- Basement: Partial,Sump Pump
- Has fireplace: No
Interior area
- Total structure area: 1,816
- Total interior livable area: 1,816 sqft
Property
Parking
- Total spaces: 3
- Parking features: Detached, Electricity, Garage, Storage, Workshop in Garage, Driveway, Garage Door Opener, Other
- Garage spaces: 3
Features
- Levels: Two
- Stories: 2
- Patio & porch: Covered, Open, Patio, Porch
- Exterior features: Concrete Driveway, Patio
Lot
- Size: 0.25 Acres
- Dimensions: 66 x 165
- Features: Agricultural, Rectangular, Rectangular Lot
Details
- Additional structures: Gazebo, Shed(s), Storage
- Parcel number: 3438010240120001059000
- Special conditions: Standard
Construction
Type & style
- Home type: SingleFamily
- Architectural style: Colonial,Two Story
- Property subtype: Single Family Residence
Materials
- Blown-In Insulation, Vinyl Siding, Copper Plumbing
- Foundation: Stone
- Roof: Asphalt,Shingle
Condition
- Resale
- Year built: 1908
Utilities & green energy
- Electric: Circuit Breakers
- Sewer: Connected
- Water: Connected, Public
- Utilities for property: Cable Available, High Speed Internet Available, Sewer Connected, Water Connected
Green energy
- Energy efficient items: Appliances
Community & HOA
Location
- Region: Lyndonville
Financial & listing details
- Price per square foot: $110/sqft
- Tax assessed value: $161,100
- Annual tax amount: $5,518
- Date on market: 7/15/2026
- Listing terms: Cash,Conventional,FHA,USDA Loan,VA Loan
Estimated market value
Not available
Estimated sales range
Not available
Not available
Price history
| Date | Event | Price |
|---|---|---|
| 7/20/2026 | Price change | $199,900-4.8%$110/sqft |
Source:  NYSAMLSs #B1698204 Report a problem NYSAMLSs #B1698204 Report a problem | ||
| 7/16/2026 | Listed for sale | $210,000+140%$116/sqft |
Source: NYSAMLSs #B1698204 Report a problem | ||
| 5/22/2003 | Sold | $87,500$48/sqft |
Source: Agent Provided Report a problem | ||
Public tax history
| Year | Property taxes | Tax assessment |
|---|---|---|
| 2025 | -- | $161,100 |
| 2024 | -- | $161,100 +72.7% |
| 2023 | -- | $93,300 |
| 2022 | -- | $93,300 |
| 2021 | -- | $93,300 |
| 2020 | -- | $93,300 |
| 2019 | -- | $93,300 +5.3% |
| 2018 | -- | $88,600 |
| 2017 | $2,280 | $88,600 |
| 2016 | -- | $88,600 |
| 2015 | -- | $88,600 |
| 2014 | -- | $88,600 |
| 2013 | -- | $88,600 +1.3% |
| 2012 | -- | $87,500 |
| 2011 | -- | $87,500 |
| 2010 | -- | $87,500 +4.5% |
| 2009 | -- | $83,700 |
| 2008 | -- | $83,700 |
| 2007 | -- | $83,700 +5.9% |
| 2006 | -- | $79,000 |
| 2005 | -- | $79,000 |
| 2004 | -- | $79,000 +20.6% |
| 2003 | -- | $65,500 |
| 2002 | -- | $65,500 |
| 2001 | -- | $65,500 +15.5% |
| 2000 | -- | $56,700 |
Find assessor info on the county website
Monthly payment
Climate risks
Neighborhood: 14098
Nearby schools
GreatSchools rating
- 5/10Lyndonville Elementary SchoolGrades: PK-6Distance: 0.4 mi
- 5/10L A Webber Middle High SchoolGrades: 7-12Distance: 0.4 mi
Schools provided by the listing agent
- Elementary: Lyndonville Elementary
- Middle: Lyndonville Middle
- High: L A Webber Middle-High
- District: Lyndonville
Source: NYSAMLSs. This data may not be complete. We recommend contacting the local school district to confirm school assignments for this home.
- $195,0004 bd2 ba1.9k sqft239 N Main St, Lyndonville, NY 14098Off Market
- $50,0002 bd1 ba1.5k sqft231 N Main St, Lyndonville, NY 14098Sold
- $151,6004 bd1 ba1.6k sqft245 N Main St, Lyndonville, NY 14098Off Market
- $178,0003 bd1 ba1.5k sqft223 N Main St, Lyndonville, NY 14098Off Market
- $185,9004 bd1 ba1.7k sqft249 N Main St, Lyndonville, NY 14098Off Market
- $210,0003 bd2 ba1.7k sqft219 N Main St, Lyndonville, NY 14098Off Market
- $278,0005 bd2 ba2.6k sqft230 N Main St, Lyndonville, NY 14098Off Market
- $174,7004 bd2 ba1.7k sqft253 N Main St, Lyndonville, NY 14098Off Market
A local agent can set up tours, give advice and negotiate with sellers.
Similar homes
- $199,9004 bd2 ba1.6k sqft3402 Fruit Ave, Medina, NY 14103For Sale

 MLS ID #B1698116, Jeanne S Whipple, Listing by: Jeanne Whipple Realty. NYSAMLSs
 - $199,9003 bd2 ba1.3k sqft11307 Slade Rd, Medina, NY 14103For Sale
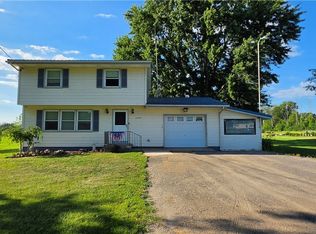 MLS ID #B1696597, Katie Brown, Listing by: WNY Metro Roberts Realty. NYSAMLSs
 - $219,9004 bd2 ba1.7k sqft13576 Ridge Rd W, Albion, NY 14411For Sale
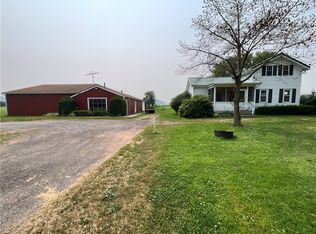 MLS ID #R1698454, David B. Snell, Listing by: Peter Snell REALTORS. NYSAMLSs
 - $190,0003 bd2 ba1.3k sqft12252 Porter Rd, Medina, NY 14103For Sale
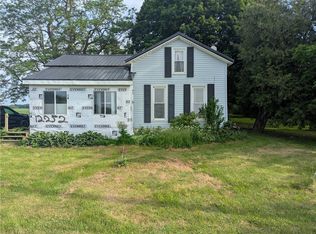 MLS ID #R1690153, Cheryl Krug Wirth, Listing by: Wirth Realty. NYSAMLSs
 - $184,9003 bd2 ba1.3k sqft106 McClelland St, Albion, NY 14411For SaleMLS ID #R1696487, Anthony M. Wynn, Listing by: Peter Snell REALTORS. NYSAMLSs
- $--3 bd2 ba2.1k sqft817 S Main St, Medina, NY 14103AuctionServiceLink Auction
- $180,0003 bd2 ba1.4k sqft1407 Breeze Way #E, Appleton, NY 14008For SaleMLS ID #B1700049, Dana Hollingsworth, Listing by: Century 21 North East. NYSAMLSs
- $167,0003 bd2 ba1.2k sqft535 Florence Ave, Medina, NY 14103For SaleMLS ID #R1700353, Gina M. Colonna, Listing by: Wirth Realty. NYSAMLSs
- $--3 bd1 ba1.1k sqft9773 Ridge Rd, Middleport, NY 14105AuctionServiceLink Auction
- $159,9004 bd1 ba1.4k sqft719 Orient St, Medina, NY 14103For SaleMLS ID #B1700352, Steven Gray, Listing by: Berkshire Hathaway Homeservices Zambito Realtors. NYSAMLSs
- $--2 bd1 ba1.4k sqft1706 Oak Orchard Rd, Albion, NY 14411AuctionAuction.com 2
- $184,5004 bd2 ba2.1k sqft125 Caroline St, Albion, NY 14411For SaleMLS ID #R1696796, Anthony M. Wynn, Listing by: Peter Snell REALTORS. NYSAMLSs
- $180,0004 bd2 ba1.8k sqft501 S Academy St, Medina, NY 14103For SaleMLS ID #B1669718, Natasha Hill, Listing by: Berkshire Hathaway Homeservices Zambito Realtors. NYSAMLSs
- $189,9003 bd2 ba2.1k sqft300 Linwood Ave, Albion, NY 14411For SaleMLS ID #R1695518, David B. Snell, Listing by: Peter Snell REALTORS. NYSAMLSs
- $179,9993 bd1 ba1.2k sqft1721 Quaker Rd, Barker, NY 14012For SaleMLS ID #B1667640, Jennifer Mason, Listing by: Keller Williams Realty WNY. NYSAMLSs
- $159,9002 bd1 ba1.1k sqft12298 Maple Ridge Rd, Medina, NY 14103For SaleMLS ID #B1700080, Autumn Fuller, Listing by: Berkshire Hathaway Homeservices Zambito Realtors. NYSAMLSs
- $149,9004 bd2 ba1.5k sqft323 E Park St, Albion, NY 14411For SaleMLS ID #R1700884, Maggie Coleman, Listing by: RE/MAX Plus. NYSAMLSs
- $239,9004 bd1 ba1.7k sqft10296 Ridge Rd, Medina, NY 14103For SaleMLS ID #B1688579, Gerald M Strobel, Listing by: MJ Peterson Real Estate Inc.. NYSAMLSs
- $135,0002 bd2 ba924 sqft11578 Goetze Ln #8, Lyndonville, NY 14098For SaleMLS ID #B1692631, Virginia M Hughes, Listing by: Jeanne Whipple Realty. NYSAMLSs
- $189,9002 bd1 ba1.2k sqft13289 Lakeview Dr, Waterport, NY 14571For SaleMLS ID #R1687459, David B. Snell, Listing by: Peter Snell REALTORS. NYSAMLSs
