Welcome to this 3 bedroom ranch-style home, conveniently located on the west end of the village. Offering comfortable one-level living with additional flexible space, this home features a partially finished attic with pull down stair access. You'll find a combination of beautiful hardwood and easy-care laminate flooring, an updated bathroom and more. The home has a newly installed 100-amp electrical service and includes a generator hookup for added peace of mind during power outages. Outside, enjoy the convenience of a blacktop driveway leading to a detached garage. The covered patio provides the perfect space for relaxing, entertaining, or just enjoying the outdoors. Whether you're a first-time buyer, looking to downsize, or searching for a home with great potential, this property offers a wonderful combination of comfort, practicality, and a desirable village location!
Pending
$167,000
535 Florence Ave, Medina, NY 14103
3beds
1,256sqft
Single Family Residence
Built in 1950
9,173 Square Feet Lot
$-- Zestimate®
$133/sqft
$-- HOA
What's special
- 8 days |
- 642 |
- 45 |
Zillow last checked:
Listing updated:
Listed by:
Wirth Realty 585-313-6924,
Gina M. Colonna 585-721-1589
Source: NYSAMLSs,MLS#: R1700353 Originating MLS: Rochester
Originating MLS: RochesterFacts & features
Interior
Bedrooms & bathrooms
- Bedrooms: 3
- Bathrooms: 2
- Full bathrooms: 1
- 1/2 bathrooms: 1
- Main level bathrooms: 1
- Main level bedrooms: 3
Bedroom 1
- Level: First
- Dimensions: 9.00 x 11.00
Bedroom 2
- Level: First
- Dimensions: 9.00 x 13.00
Bedroom 3
- Level: First
- Dimensions: 8.00 x 11.00
Kitchen
- Level: First
- Dimensions: 11.00 x 11.00
Living room
- Level: First
- Dimensions: 13.00 x 19.00
Heating
- Gas, Forced Air
Appliances
- Included: Electric Oven, Electric Range, Electric Water Heater, Microwave, Refrigerator
Features
- Ceiling Fan(s), Eat-in Kitchen, Separate/Formal Living Room, Pull Down Attic Stairs, Bedroom on Main Level
- Flooring: Hardwood, Laminate, Varies
- Basement: Full,Sump Pump
- Attic: Pull Down Stairs
- Has fireplace: No
Interior area
- Total structure area: 1,256
- Total interior livable area: 1,256 sqft
Property
Parking
- Total spaces: 1
- Parking features: Detached, Garage
- Garage spaces: 1
Features
- Levels: One
- Stories: 1
- Patio & porch: Patio
- Exterior features: Blacktop Driveway, Patio
Lot
- Size: 9,173 Square Feet
- Dimensions: 70 x 131
- Features: Rectangular, Rectangular Lot, Residential Lot
Details
- Parcel number: 3434010790110004026000
- Special conditions: Standard
Construction
Type & style
- Home type: SingleFamily
- Architectural style: Ranch
- Property subtype: Single Family Residence
Materials
- Vinyl Siding, Copper Plumbing
- Foundation: Block
- Roof: Asphalt
Condition
- Resale
- Year built: 1950
Utilities & green energy
- Electric: Circuit Breakers
- Sewer: Connected
- Water: Connected, Public
- Utilities for property: Cable Available, High Speed Internet Available, Sewer Connected, Water Connected
Community & HOA
Location
- Region: Medina
Financial & listing details
- Price per square foot: $133/sqft
- Tax assessed value: $143,400
- Annual tax amount: $5,901
- Date on market: 7/21/2026
- Cumulative days on market: 7 days
- Listing terms: Cash,Conventional,USDA Loan,VA Loan
Estimated market value
Not available
Estimated sales range
Not available
$1,718/mo
Price history
| Date | Event | Price |
|---|---|---|
| 7/28/2026 | Pending sale | $167,000$133/sqft |
Source:  NYSAMLSs #R1700353 Report a problem NYSAMLSs #R1700353 Report a problem | ||
| 7/21/2026 | Listed for sale | $167,000$133/sqft |
Source: NYSAMLSs #R1700353 Report a problem | ||
Public tax history
| Year | Property taxes | Tax assessment |
|---|---|---|
| 2025 | -- | $125,800 |
| 2024 | -- | $125,800 |
| 2023 | -- | $125,800 +77.7% |
| 2022 | -- | $70,800 |
| 2021 | -- | $70,800 |
| 2020 | -- | $70,800 |
| 2019 | -- | $70,800 |
| 2018 | -- | $70,800 -2.7% |
| 2017 | $2,813 | $72,800 |
| 2016 | -- | $72,800 |
| 2015 | -- | $72,800 |
| 2014 | -- | $72,800 |
| 2013 | -- | $72,800 -2% |
| 2012 | -- | $74,300 |
| 2011 | -- | $74,300 |
| 2010 | -- | $74,300 +2.5% |
| 2009 | -- | $72,500 |
| 2008 | -- | $72,500 |
| 2007 | -- | $72,500 +4.3% |
| 2006 | -- | $69,500 |
| 2005 | -- | $69,500 |
| 2004 | -- | $69,500 +18% |
| 2003 | -- | $58,900 |
| 2002 | -- | $58,900 |
| 2001 | -- | $58,900 |
| 2000 | -- | $58,900 |
Find assessor info on the county website
Monthly payment
Climate risks
Neighborhood: 14103
Nearby schools
GreatSchools rating
- NAOak Orchard SchoolGrades: PK-2Distance: 0.6 mi
- 5/10Medina High SchoolGrades: 7-12Distance: 0.7 mi
- 4/10Clifford Wise Middle SchoolGrades: 3-6Distance: 0.7 mi
Schools provided by the listing agent
- Elementary: Oak Orchard
- Middle: Clifford Wise Middle
- High: Medina High
- District: Medina
Source: NYSAMLSs. This data may not be complete. We recommend contacting the local school district to confirm school assignments for this home.
- $199,0003 bd1 ba1k sqft531 Florence Ave, Medina, NY 14103Off Market
- $332,5004 bd2 ba2.5k sqft539 Florence Ave, Medina, NY 14103Off Market
- $181,2002 bd1 ba1k sqft529 Florence Ave, Medina, NY 14103Off Market

- $199,9003 bd2 ba1.4k sqft518 Beach Dr, Medina, NY 14103Off Market

- $140,0003 bd1 ba1.3k sqft528 Florence Ave, Medina, NY 14103Sold
- $202,7003 bd2 ba1.6k sqft538 Florence Ave, Medina, NY 14103Off Market
- $164,3002 bd1 ba1.2k sqft534 Florence Ave, Medina, NY 14103Off Market
- $157,2003 bd1 ba1.1k sqft540 Florence Ave, Medina, NY 14103Off Market
A local agent can set up tours, give advice and negotiate with sellers.
Similar homes
- $150,0004 bd2 ba1.4k sqft580 East Ave, Medina, NY 14103For Sale
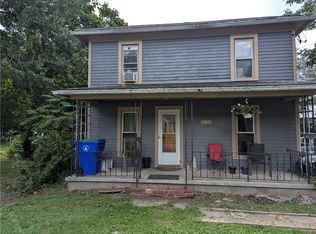
 MLS ID #R1701934, Cheryl Krug Wirth, Listing by: Wirth Realty. NYSAMLSs
 - $--2 bd1 ba1.1k sqft217 William St, Medina, NY 14103AuctionAuction.com 2
- $159,9004 bd1 ba1.4k sqft719 Orient St, Medina, NY 14103For Sale
 MLS ID #B1700352, Steven Gray, Listing by: Berkshire Hathaway Homeservices Zambito Realtors. NYSAMLSs
 - $159,9002 bd2 ba1.3k sqft114 Pleasant St, Medina, NY 14103For Sale
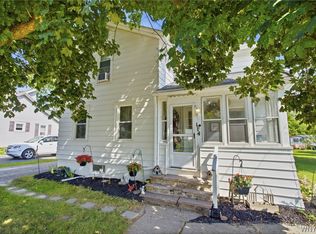 MLS ID #B1699110, Rebecca Guzdek, Listing by: Keller Williams Realty WNY. NYSAMLSs
 - $159,9002 bd1 ba1.1k sqft12298 Maple Ridge Rd, Medina, NY 14103For SaleMLS ID #B1700080, Autumn Fuller, Listing by: Berkshire Hathaway Homeservices Zambito Realtors. NYSAMLSs
- $199,9003 bd2 ba1.3k sqft11307 Slade Rd, Medina, NY 14103For SaleMLS ID #B1696597, Katie Brown, Listing by: WNY Metro Roberts Realty. NYSAMLSs
- $199,9004 bd2 ba1.6k sqft3402 Fruit Ave, Medina, NY 14103For SaleMLS ID #B1698116, Jeanne S Whipple, Listing by: Jeanne Whipple Realty. NYSAMLSs
- $141,5003 bd2 ba1.4k sqft362 South Ave, Medina, NY 14103For SaleMLS ID #R1668904, Angelea Pugh, Listing by: Berkshire Hathaway HS Zambito. NYSAMLSs
- $190,0003 bd2 ba1.3k sqft12252 Porter Rd, Medina, NY 14103For SaleMLS ID #R1690153, Cheryl Krug Wirth, Listing by: Wirth Realty. NYSAMLSs
- $249,9004 bd2 ba1.4k sqft12378 Ridge Rd, Medina, NY 14103For SaleMLS ID #B1702308, Sunny K Rathod, Listing by: Keller Williams Realty Lancaster. NYSAMLSs
- $164,5003 bd2 ba1.3k sqft4 Robertson St, Middleport, NY 14105For SaleMLS ID #B1697968, Malik Springs, Listing by: HUNT Real Estate ERA. NYSAMLSs
- $--3 bd1 ba1.1k sqft9773 Ridge Rd, Middleport, NY 14105AuctionServiceLink Auction
- $184,9003 bd2 ba1.3k sqft106 McClelland St, Albion, NY 14411For SaleMLS ID #R1696487, Anthony M. Wynn, Listing by: Peter Snell REALTORS. NYSAMLSs
- $149,9002 bd1 ba1.2k sqft4126 Holley Byron Rd, Holley, NY 14470For SaleMLS ID #R1701788, Joseph Skelly, Listing by: Coldwell Banker Custom Realty. NYSAMLSs
- $149,9002 bd2 ba1.1k sqft1367 Church St, Basom, NY 14013For SaleMLS ID #B1699968, Matthew D Kennedy, Listing by: Keller Williams Realty WNY. NYSAMLSs
- $119,9003 bd1 ba1.2k sqft3662 Knowlesville Rd, Albion, NY 14411For SaleMLS ID #R1699382, Charles F. Flynn, Listing by: Howard Hanna. NYSAMLSs
- $125,0003 bd3 ba1.8k sqft416 E Center St, Medina, NY 14103For SaleMLS ID #R1588726, James T. Theodorakos, Listing by: Jim Theodorakos MorrisonRealty. NYSAMLSs
- $149,9004 bd2 ba1.5k sqft323 E Park St, Albion, NY 14411For SaleMLS ID #R1700884, Maggie Coleman, Listing by: RE/MAX Plus. NYSAMLSs
- $185,0003 bd1 ba1.6k sqft5930 Old Wilson Burt Rd, Burt, NY 14028For SaleMLS ID #B1701567, Katherine Moore, Listing by: Howard Hanna WNY Inc.. NYSAMLSs
- $189,9003 bd1 ba1.1k sqft3059 Broadway St, Oakfield, NY 14125For SaleMLS ID #B1700278, Sarah Weisbeck, Listing by: WNY Metro Roberts Realty. NYSAMLSs
