Skip main navigation
Off market
  • $680,300

    1608 Palermo Ave, Richland, WA 99352

    4beds
    2,428sqft
    Single Family Residence
    Built in 2023
    10,541 Square Feet Lot
    $680,300 Zestimate®
    $280/sqft
    $3,450 Estimated rent

    Home value

    $680,300

    $646,000 - $714,000

    $3,450/mo

    Zestimate® history
    Loading
    Loading...

    Owner options

    List your home for rent

    $3,450/mo

    Rent Zestimate®

    Find your next renter with Zillow Rental Manager. Plus, with online applications, you can quickly screen prospective tenants – for free.

    Learn more

    $3,450/mo

    Rent Zestimate®

    Refinance and save

    $4,165/mo

    Est. payment

    Refinancing to a lower rate could help reduce your monthly payments and save thousands over the life of the loan.

    See today's rates

    $4,165/mo

    Est. payment

    Explore your selling options

    Work with a Zillow partner agent

    Leverage their expertise and Zillow's premium Showcase listings to get your home seen by more buyers.

    Get started

    List with your own agent

    Get your home in front of millions of buyers by listing it on Zillow.

    Learn how to do it

    Sell it yourself

    Take full control of how buyers see your home on Zillow by listing For Sale by Owner (FSBO).

    List your home

    What's special

    Bonus roomGas bbq hook upWaterfall islandEn suiteLaundry roomFreestanding soaking tubTile surround

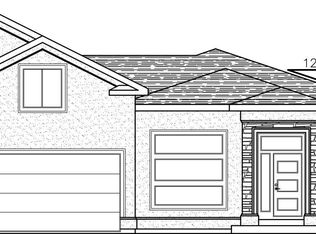
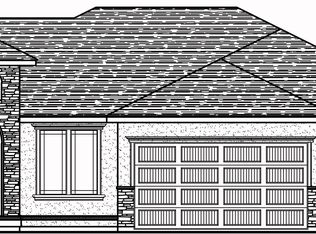
    MLS# 267845 Welcome to your next home; newly completed Infinity Home! Full stucco exterior with rock accents. The walkway leads you to the elegant front door with transom window and side light window for extra natural light. The designer finished entry includes an accent wall, floating bench and convenient hooks for coats, décor and more. The walls and ceiling are textured with Santa Fe hand troweled texture. The spacious great room includes a contemporary gas fireplace and floating cabinets with an accent wall and a recessed area to mount a TV bracket (buyer to supply & install) and convenient "smurf tube" or conduit to pull cords through to a lower shelf area for supplemental entertainment equipment. Our homes are pre-wired for a 5.1 surround system for the great room, 2 ambient speakers pre-wired for the patio and 2 ambient speakers pre-wired for the master bedroom (ask listing agent for further details). Throughout this home you will enjoy LVP/ SPC through the entry, great room, kitchen, dining, and main hallways. We also included quartz waterfall counter tops and tile floors in all bathrooms and the laundry room. Kitchen includes stacked cabinets, stainless steel professional built-in appliances, quartz counters, waterfall island, full tile backsplash, and pantry. Covered patio includes a gas BBQ hook up and a fully landscape yard with UGS. Master bedroom features crown molding, coffered ceiling and recessed accent rope lighting. En suite with freestanding soaking tub, walk-in shower with tile surround and mud set pan, double sink vanity with waterfall quartz, and walk-in closet. The bonus room makes for a great junior suite with an attached 3/4 bath that includes similar quality finishes as experienced throughout the house. So many details and features; you simply must visit our homes to truly appreciate all that they have to offer. $15,000 Buyer Closing Cost Incentive available now through April 30, 2023 when you purchase this home with one of our trusted lenders; contact your favorite agent or visit one of our model homes for full terms, conditions, and details. Please ask listing agent about Trusted Lender Incentive. We also have lots available in Phase 2 to select your favorite plan and personalize your finishes.

    This property is off market, which means it's not currently listed for sale or rent on Zillow. This may be different from what's available on other websites or public sources.

    Zillow last checked:

    Listing updated:

    Listed by:

    Amy Leicht 509-430-4727,

    Coldwell Banker Tomlinson

    Bought with:

    Windermere Group One/Tri-Cities

    Source: PACMLS,MLS#: 267845MLS Logo

    Facts & features

    Interior

    Bedrooms & bathrooms
    • Bedrooms: 4
    • Bathrooms: 3
    • Full bathrooms: 2
    • 3/4 bathrooms: 1
    Bedroom
    • Level: M
    • Area: 272
    • Dimensions: 17 x 16
    Bedroom 1
    • Level: M
    • Area: 143
    • Dimensions: 13 x 11
    Bedroom 2
    • Level: M
    • Area: 154
    • Dimensions: 14 x 11
    Bedroom 3
    • Level: U
    • Area: 272
    • Dimensions: 17 x 16
    Dining room
    • Level: M
    • Area: 140
    • Dimensions: 14 x 10
    Kitchen
    • Level: M
    • Area: 154
    • Dimensions: 14 x 11
    Living room
    • Level: M
    • Area: 288
    • Dimensions: 18 x 16
    Office
    • Level: M
    • Area: 120
    • Dimensions: 12 x 10
    Heating
    • Forced Air, Heat Pump
    Cooling
    • Central Air, Heat Pump
    Appliances
    • Included: Dishwasher, Disposal, Microwave, Range/Oven
    • Laundry: Sink
    Features
    • Coffered Ceiling(s), Raised Ceiling(s), Wired for Sound, Ceiling Fan(s)
    • Flooring: Carpet, Tile, Vinyl
    • Windows: Triple Pane Windows, Windows - Vinyl
    • Basement: None
    • Number of fireplaces: 1
    • Fireplace features: 1, Gas, Living Room
    Interior area
    • Total structure area: 2,428
    • Total interior livable area: 2,428 sqft

    Property

    Parking
    • Total spaces: 3
    • Parking features: Attached, Garage Door Opener, Finished, 3 car
    • Attached garage spaces: 3
    Features
    • Levels: 1 Story w/ bonus room
    • Stories: 1
    • Patio & porch: Patio/Covered
    Lot
    • Size: 10,541 Square Feet
    • Features: Building Restrictions, HO Warranty Included, Located in City Limits, Plat Map - Recorded, Professionally Landscaped
    Details
    • Parcel number: 126983030000008
    • Zoning description: Single Family R

    Construction

    Type & style
    • Home type: SingleFamily
    • Property subtype: Single Family Residence
    Materials
    • Stucco, Trim - Rock
    • Foundation: Concrete, Crawl Space
    • Roof: Comp Shingle
    Condition
    • New Construction
    • New construction: Yes
    • Year built: 2023
    Details
    • Warranty included: Yes

    Utilities & green energy

    • Water: Public
    • Utilities for property: Sewer Connected

    Community & HOA

    Community
    • Subdivision: Marcello Estates,Richland South
    Location
    • Region: Richland

    Financial & listing details

    • Price per square foot: $280/sqft
    • Tax assessed value: $646,700
    • Annual tax amount: $6,004
    • Date on market: 4/13/2023
    • Listing terms: Cash,Conventional,FHA,VA Loan
    • Electric utility on property: Yes
    • Road surface type: Paved

    Price history

    DateEventPrice
    6/21/2023Sold$672,850$277/sqft
    Source: PACMLS #267845 Report a problem
    4/28/2023Pending sale$672,850$277/sqft
    Source: PACMLS #267845 Report a problem
    4/13/2023Listed for sale$672,850$277/sqft
    Source: PACMLS #267845 Report a problem

    Public tax history

    YearProperty taxesTax assessment
    2024$6,004 -0.4%$646,700 +0.1%
    2023$6,027 +603%$645,750 +659.7%
    2022$857 $85,000
    Find assessor info on the county website

    Neighborhood: 99352

    Nearby schools

    GreatSchools rating
    Schools provided by the listing agent
    • District: Richland

    Source: PACMLS. This data may not be complete. We recommend contacting the local school district to confirm school assignments for this home.

    Get pre-qualified for a loan
    At Zillow Home Loans, we can pre-qualify you in as little as 5 minutes with no impact to your credit score.

    An equal housing lender. NMLS #10287.

    Sell for more on Zillow
    Get a Zillow Showcase℠ listing at no additional cost and you could sell for .
    $680,300
    2% more
    +$13,606
    With Zillow Showcase(estimated)
    $693,906