***Highest and best offer by 6pm on Sunday, March 10th. This David Weekley home is only four years old and shows like a model. Home was barely lived in and appliances are like new. Beautiful open concept home has 3 bedrooms and 2.5 bathrooms. All bedrooms on the second floor. Fireplace in family room. Upgraded kitchen. Beautiful finishes and plantation shutters throughout. At the front of the home is a secluded room, perfect as a private study or office or just second living area. Half bath down and two full baths up. Beautiful island-breakfast bar. Covered patio and a back yard. Extra long back driveway. Within Viridian are multiple resort style pools, jogging and cycling paths, tennis courts, sand volleyball courts and sand beach lake. Shops, dining and entertainment nearby, including Arlington's entertainment district, home of the Texas Rangers and the Dallas Cowboys.
Sold
Price Unknown
1608 Rose Willow Way, Arlington, TX 76005
3beds
2,035sqft
Single Family Residence
Built in 2020
4,878 Square Feet Lot
$501,400 Zestimate®
$--/sqft
$3,483 Estimated rent
Home value
$501,400
$476,000 - $526,000
$3,483/mo
Zestimate® history
Owner options
List your home for rent
$3,483/mo
Rent Zestimate®
Find your next renter with Zillow Rental Manager. Plus, with online applications, you can quickly screen prospective tenants – for free.
$3,483/mo
Rent Zestimate®
Refinance and save
$294/mo
Est. payment
Refinancing to a lower rate could help reduce your monthly payments and save thousands over the life of the loan.
$294/mo
Est. payment
Explore your selling options
Work with a Zillow partner agent
Leverage their expertise and Zillow's premium Showcase listings to get your home seen by more buyers.
Get startedList with your own agent
Get your home in front of millions of buyers by listing it on Zillow.
Learn how to do itSell it yourself
Take full control of how buyers see your home on Zillow by listing For Sale by Owner (FSBO).
List your homeWhat's special
Sand volleyball courtsHalf bathTennis courtsPlantation shutters throughoutCovered patioMultiple resort style poolsPrivate study
Zillow last checked:
Listing updated:
Listed by:
Reggie Walker 0509658,
eXp Realty LLC 888-519-7431
Bought with:
Annette Bang
Bryan Bjerke
Source: NTREIS,MLS#: 20552425
Facts & features
Interior
Bedrooms & bathrooms
- Bedrooms: 3
- Bathrooms: 3
- Full bathrooms: 2
- 1/2 bathrooms: 1
Primary bedroom
- Features: Walk-In Closet(s)
- Level: Second
- Dimensions: 16 x 13
Bedroom
- Level: Second
- Dimensions: 12 x 11
Bedroom
- Level: Second
- Dimensions: 12 x 11
Primary bathroom
- Features: Dual Sinks, Garden Tub/Roman Tub, Linen Closet, Separate Shower
- Level: Second
Den
- Level: First
- Dimensions: 14 x 10
Dining room
- Level: First
- Dimensions: 13 x 10
Half bath
- Level: First
Kitchen
- Features: Breakfast Bar, Built-in Features, Kitchen Island, Stone Counters, Walk-In Pantry
- Level: First
- Dimensions: 14 x 12
Living room
- Features: Fireplace
- Level: First
- Dimensions: 15 x 15
Utility room
- Features: Utility Room
- Level: First
- Dimensions: 9 x 7
Heating
- Central, Natural Gas, Zoned
Cooling
- Attic Fan, Central Air, Ceiling Fan(s), Electric, Zoned
Appliances
- Included: Some Gas Appliances, Dishwasher, Electric Oven, Gas Cooktop, Disposal, Gas Water Heater, Ice Maker, Microwave, Plumbed For Gas, Tankless Water Heater, Vented Exhaust Fan, Water Purifier
Features
- Decorative/Designer Lighting Fixtures, High Speed Internet, Kitchen Island, Open Floorplan, Cable TV, Air Filtration
- Flooring: Carpet, Ceramic Tile, Wood
- Windows: Shutters, Window Coverings
- Has basement: No
- Number of fireplaces: 1
- Fireplace features: Decorative, Gas Starter, Heatilator, Metal
Interior area
- Total interior livable area: 2,035 sqft
Property
Parking
- Total spaces: 2
- Parking features: Covered, Door-Single, Garage, Garage Faces Rear
- Attached garage spaces: 2
Features
- Levels: Two
- Stories: 2
- Patio & porch: Covered
- Exterior features: Rain Gutters
- Pool features: None, Community
- Fencing: Wood
Lot
- Size: 4,878 Square Feet
- Features: Interior Lot, Landscaped, Subdivision, Sprinkler System, Few Trees
Details
- Parcel number: 42536993
- Other equipment: Air Purifier
Construction
Type & style
- Home type: SingleFamily
- Architectural style: Traditional,Detached
- Property subtype: Single Family Residence
Materials
- Brick
- Foundation: Slab
- Roof: Composition
Condition
- Year built: 2020
Utilities & green energy
- Sewer: Public Sewer
- Water: Public
- Utilities for property: Municipal Utilities, Sewer Available, Underground Utilities, Water Available, Cable Available
Green energy
- Energy efficient items: Appliances, HVAC, Insulation, Rain/Freeze Sensors, Thermostat, Water Heater, Windows
- Indoor air quality: Filtration
- Water conservation: Low-Flow Fixtures, Water-Smart Landscaping
Community & HOA
Community
- Features: Clubhouse, Golf, Lake, Playground, Park, Pool, Tennis Court(s), Trails/Paths, Sidewalks
- Security: Prewired, Security System, Carbon Monoxide Detector(s), Smoke Detector(s)
- Subdivision: Viridian Village 2c
HOA
- Has HOA: Yes
- Services included: All Facilities, Association Management, Maintenance Structure
- HOA fee: $294 quarterly
- HOA name: CCMC
- HOA phone: 469-246-3500
Location
- Region: Arlington
Financial & listing details
- Tax assessed value: $481,154
- Annual tax amount: $13,285
- Date on market: 3/6/2024
- Cumulative days on market: 4 days
- Listing terms: Cash,Conventional,FHA,VA Loan
- Exclusions: Refrigerator, washer and dryer
Price history
| Date | Event | Price |
|---|---|---|
| 3/29/2024 | Sold | -- |
Source: NTREIS #20552425 Report a problem | ||
| 3/15/2024 | Pending sale | $489,000$240/sqft |
Source: NTREIS #20552425 Report a problem | ||
| 3/11/2024 | Contingent | $489,000$240/sqft |
Source: NTREIS #20552425 Report a problem | ||
| 3/6/2024 | Listed for sale | $489,000$240/sqft |
Source: NTREIS #20552425 Report a problem | ||
| 12/15/2020 | Sold | -- |
Source: Ebby Halliday solds #14382288_76005 Report a problem | ||
Public tax history
| Year | Property taxes | Tax assessment |
|---|---|---|
| 2025 | $10,790 -3.2% | $481,154 |
| 2024 | $11,152 -19.4% | $481,154 -10.9% |
| 2023 | $13,828 +12.1% | $540,000 +25.3% |
| 2022 | $12,336 +6.5% | $430,942 +9.8% |
| 2021 | $11,587 | $392,627 +638% |
| 2020 | -- | $53,200 |
Find assessor info on the county website
Neighborhood: North
Nearby homes
- $--4 bd3 ba2.7k sqft1616 Rose Willow Way, Arlington, TX 76005Sold
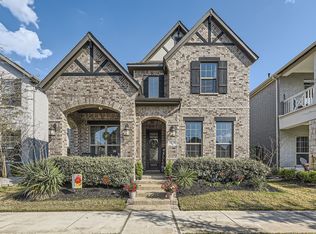
- $--3 bd3 ba2.4k sqft1625 Rose Willow Way, Arlington, TX 76005Sold
- $--4 bd3 ba2.4k sqft1611 Rose Willow Way, Arlington, TX 76005Sold
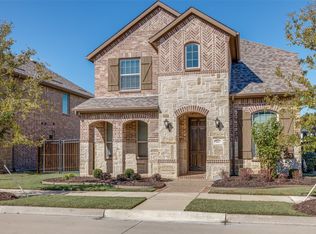
- $514,400-- bd-- ba2.2k sqft1624 Rose Willow Way, Arlington, TX 76005Off Market
- $796,800-- bd-- ba4k sqft1622 Rose Willow Way, Arlington, TX 76005Off Market
- $1,057,200-- bd6 ba4.4k sqft1714 Silver Marten Trl, Arlington, TX 76005Off Market
- $532,600-- bd-- ba2.3k sqft1623 Rose Willow Way, Arlington, TX 76005Off Market
- $540,200-- bd-- ba2.3k sqft1623 Rose Willow Way, Arlington, TX 76005Off Market
Nearby schools
GreatSchools rating
- 10/10Viridian Elementary SchoolGrades: PK-6Distance: 0.9 mi
- 9/10Harwood Junior High SchoolGrades: 7-9Distance: 4.1 mi
- 6/10Trinity High SchoolGrades: 10-12Distance: 2.9 mi
Schools provided by the listing agent
- Elementary: Viridian
- High: Trinity
- District: Hurst-Euless-Bedford ISD
Source: NTREIS. This data may not be complete. We recommend contacting the local school district to confirm school assignments for this home.
Get a cash offer in 3 minutes
Find out how much your home could sell for in as little as 3 minutes with a no-obligation cash offer.
Estimated market value
$501,400
Get a cash offer in 3 minutes
Find out how much your home could sell for in as little as 3 minutes with a no-obligation cash offer.
Estimated market value
$501,400
- Texas
- Tarrant County
- Arlington
- 76005
- North
- 1608 Rose Willow Way
