FYI There is NO BLEMISH on the family living area floor (the lighting above is reflecting on floor) Welcome to Viridian Village, A Neighborhood for All Generations where this beautifully designed home offers over 2,700 square feet of exceptional living space in a community rich with resort style living, parks, pools, scenic trails, playgrounds, sailing, lake, dog park, beach, fitness center and even an amphitheater and so much more! Inside, the expansive primary suite serves as a true retreat, featuring a spa-like ensuite designed for relaxation. A new pool and pickle ball courts is a 3 minute walk from this home. The home's main floor also includes a second bedroom and a dedicated home office, perfect for remote work or study. The living room stuns with soaring ceilings, creating a sense of openness and grandeur. The chef’s kitchen is equally impressive, boasting granite countertops, a massive center island with seating, built-in appliances, and extensive cabinet space that extends into the dining area—ideal for a serving station, coffee bar, or home bar setup. Upstairs, you’ll find two additional bedrooms along with a generous loft, perfect as a game room, media space, or flex area. Step outside to your fenced backyard, complete with a large covered patio, offering the perfect space for outdoor relaxation and entertaining. Don’t miss this incredible opportunity to own a home in a sought-after neighborhoods—schedule your tour today! Discounted rate options and no lender fee future refinancing may be available for qualified buyers of this home.
Sold
Price Unknown
1616 Rose Willow Way, Arlington, TX 76005
4beds
2,744sqft
Single Family Residence
Built in 2020
4,922 Square Feet Lot
$614,400 Zestimate®
$--/sqft
$4,748 Estimated rent
Home value
$614,400
$565,000 - $670,000
$4,748/mo
Zestimate® history
Owner options
List your home for rent
$4,748/mo
Rent Zestimate®
Find your next renter with Zillow Rental Manager. Plus, with online applications, you can quickly screen prospective tenants – for free.
$4,748/mo
Rent Zestimate®
Refinance and save
$350/mo
Est. payment
Refinancing to a lower rate could help reduce your monthly payments and save thousands over the life of the loan.
$350/mo
Est. payment
Explore your selling options
Work with a Zillow partner agent
Leverage their expertise and Zillow's premium Showcase listings to get your home seen by more buyers.
Get startedList with your own agent
Get your home in front of millions of buyers by listing it on Zillow.
Learn how to do itSell it yourself
Take full control of how buyers see your home on Zillow by listing For Sale by Owner (FSBO).
List your homeWhat's special
New poolBuilt-in appliancesLarge covered patioGranite countertopsSpa-like ensuiteFenced backyardSoaring ceilings
Zillow last checked:
Listing updated:
Listed by:
Pamela Washington 0663583 844-819-1373,
Orchard Brokerage 844-819-1373
Bought with:
Christie McGee
Fathom Realty, LLC
Source: NTREIS,MLS#: 20882667
Facts & features
Interior
Bedrooms & bathrooms
- Bedrooms: 4
- Bathrooms: 3
- Full bathrooms: 3
Primary bedroom
- Features: Ceiling Fan(s), Dual Sinks, Double Vanity, En Suite Bathroom, Walk-In Closet(s)
- Level: First
- Dimensions: 17 x 13
Kitchen
- Features: Breakfast Bar, Built-in Features, Granite Counters, Kitchen Island, Pantry
- Level: First
- Dimensions: 16 x 13
Living room
- Features: Ceiling Fan(s)
- Level: First
- Dimensions: 17 x 15
Heating
- Central
Cooling
- Central Air
Appliances
- Included: Dishwasher, Gas Cooktop, Disposal, Gas Oven, Gas Water Heater, Microwave
- Laundry: Common Area, Laundry in Utility Room
Features
- Decorative/Designer Lighting Fixtures, Double Vanity, Granite Counters, High Speed Internet, Kitchen Island, Loft, Pantry, Cable TV, Walk-In Closet(s)
- Flooring: Carpet, Tile, Wood
- Windows: Window Coverings
- Has basement: No
- Has fireplace: No
Interior area
- Total interior livable area: 2,744 sqft
Property
Parking
- Total spaces: 2
- Parking features: Alley Access, Driveway, Garage, Garage Faces Rear
- Attached garage spaces: 2
- Has uncovered spaces: Yes
Features
- Levels: Two
- Stories: 2
- Patio & porch: Patio, Covered
- Exterior features: Private Yard, Rain Gutters
- Pool features: None
- Fencing: Back Yard,Fenced,Wood
Lot
- Size: 4,922 Square Feet
- Features: Interior Lot, Landscaped
- Residential vegetation: Grassed
Details
- Parcel number: 42537035
Construction
Type & style
- Home type: SingleFamily
- Architectural style: Traditional,Detached
- Property subtype: Single Family Residence
Materials
- Brick, Rock, Stone
- Foundation: Slab
- Roof: Composition
Condition
- Year built: 2020
Utilities & green energy
- Sewer: Public Sewer
- Water: Public
- Utilities for property: Electricity Available, Phone Available, Sewer Available, Water Available, Cable Available
Community & HOA
Community
- Features: Curbs, Other, Playground, Park, Sidewalks, Trails/Paths
- Security: Smoke Detector(s)
- Subdivision: Viridian Village 2c
HOA
- Has HOA: Yes
- Services included: All Facilities, Association Management
- HOA fee: $350 quarterly
- HOA name: Viridian HOA
- HOA phone: 817-494-8598
Location
- Region: Arlington
Financial & listing details
- Tax assessed value: $556,000
- Annual tax amount: $13,978
- Date on market: 3/28/2025
- Cumulative days on market: 15 days
- Listing terms: Cash,Conventional,FHA,VA Loan
- Electric utility on property: Yes
Price history
| Date | Event | Price |
|---|---|---|
| 5/8/2025 | Sold | -- |
Source: NTREIS #20882667 Report a problem | ||
| 4/19/2025 | Pending sale | $632,000$230/sqft |
Source: NTREIS #20882667 Report a problem | ||
| 4/12/2025 | Contingent | $632,000$230/sqft |
Source: NTREIS #20882667 Report a problem | ||
| 3/28/2025 | Listed for sale | $632,000$230/sqft |
Source: NTREIS #20882667 Report a problem | ||
Public tax history
| Year | Property taxes | Tax assessment |
|---|---|---|
| 2025 | $5,126 -64.7% | $556,000 |
| 2024 | $14,521 -3.4% | $556,000 -5.6% |
| 2023 | $15,034 +11.1% | $589,000 +24.1% |
| 2022 | $13,534 +5% | $474,729 +8.2% |
| 2021 | $12,889 +608.9% | $438,928 +822.1% |
| 2020 | $1,818 | $47,600 |
Find assessor info on the county website
Neighborhood: North
Nearby homes
- $--3 bd3 ba2k sqft1608 Rose Willow Way, Arlington, TX 76005Sold
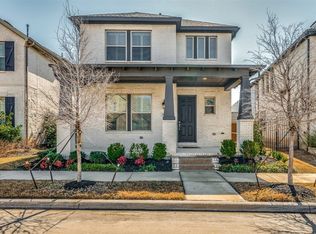
- $--3 bd3 ba2.4k sqft1625 Rose Willow Way, Arlington, TX 76005Sold
- $--4 bd3 ba2.4k sqft1611 Rose Willow Way, Arlington, TX 76005Sold
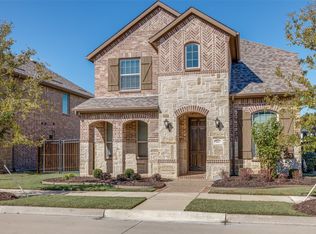
- $514,400-- bd-- ba2.2k sqft1624 Rose Willow Way, Arlington, TX 76005Off Market
- $795,400-- bd-- ba4k sqft1622 Rose Willow Way, Arlington, TX 76005Off Market
- $1,046,500-- bd6 ba4.4k sqft1714 Silver Marten Trl, Arlington, TX 76005Off Market
- $533,000-- bd-- ba2.3k sqft1623 Rose Willow Way, Arlington, TX 76005Off Market
- $534,500-- bd-- ba2.3k sqft1623 Rose Willow Way, Arlington, TX 76005Off Market
Nearby schools
GreatSchools rating
- 10/10Viridian Elementary SchoolGrades: PK-6Distance: 0.9 mi
- 9/10Harwood Junior High SchoolGrades: 7-9Distance: 4.1 mi
- 6/10Trinity High SchoolGrades: 10-12Distance: 2.9 mi
Schools provided by the listing agent
- Elementary: Viridian
- High: Trinity
- District: Hurst-Euless-Bedford ISD
Source: NTREIS. This data may not be complete. We recommend contacting the local school district to confirm school assignments for this home.
Get a cash offer in 3 minutes
Find out how much your home could sell for in as little as 3 minutes with a no-obligation cash offer.
Estimated market value
$614,400
Get a cash offer in 3 minutes
Find out how much your home could sell for in as little as 3 minutes with a no-obligation cash offer.
Estimated market value
$614,400
- Texas
- Tarrant County
- Arlington
- 76005
- North
- 1616 Rose Willow Way
