Welcome to your dream home in the highly sought after Viridian subdivision! This beautifully designed, single-owner, Highland Home features 4 spacious bedrooms and 3 luxurious bathrooms, providing ample space for family and guests. Classic kitchen style with beautiful quartz countertops, silgranit sink, gas stove, built-in microwave and oven, large kitchen island perfect for hosting dinner parties for the upcoming holidays. Enjoy the convenience of a primary suite and an additional bedroom located on the main floor, while the second floor boasts a cozy living area along with two more generously sized bedrooms, perfect for relaxation or play. Other home features include enclosed private office, custom closet system in the primary bedroom, hardwood floors in common areas, epoxy coating garage floors, smart home features, and much more. This home is situated on an extended premium lot, providing additional outdoor space for gatherings or gardening! The Viridian community offers many activities, including lake front swimming pools, volleyball, pickleball and tennis courts, biking and walking trails, playgrounds, and a beach! Don't miss your chance to own this immaculate, well kept, practically brand new home! Schedule your private showing today!
Sold
Price Unknown
1611 Rose Willow Way, Arlington, TX 76005
4beds
2,461sqft
Single Family Residence
Built in 2019
6,359 Square Feet Lot
$573,200 Zestimate®
$--/sqft
$4,106 Estimated rent
Home value
$573,200
$545,000 - $602,000
$4,106/mo
Zestimate® history
Owner options
List your home for rent
$4,106/mo
Rent Zestimate®
Find your next renter with Zillow Rental Manager. Plus, with online applications, you can quickly screen prospective tenants – for free.
$4,106/mo
Rent Zestimate®
Refinance and save
$294/mo
Est. payment
Refinancing to a lower rate could help reduce your monthly payments and save thousands over the life of the loan.
$294/mo
Est. payment
Explore your selling options
Work with a Zillow partner agent
Leverage their expertise and Zillow's premium Showcase listings to get your home seen by more buyers.
Get startedList with your own agent
Get your home in front of millions of buyers by listing it on Zillow.
Learn how to do itSell it yourself
Take full control of how buyers see your home on Zillow by listing For Sale by Owner (FSBO).
List your homeWhat's special
Gas stoveHardwood floorsEpoxy coating garage floorsEnclosed private officeBeautiful quartz countertopsExtended premium lotSmart home features
Zillow last checked:
Listing updated:
Listed by:
Connie Nguyen 0757762 972-369-5194,
Universal Realty, Inc 972-369-5194,
Lisa Dong 0561804 817-703-1409,
Universal Realty, Inc
Bought with:
Surya Thapa
Vastu Realty Inc.
Source: NTREIS,MLS#: 20772527
Facts & features
Interior
Bedrooms & bathrooms
- Bedrooms: 4
- Bathrooms: 3
- Full bathrooms: 3
Primary bedroom
- Features: Ceiling Fan(s), En Suite Bathroom, Walk-In Closet(s)
- Level: First
- Dimensions: 12 x 11
Bedroom
- Features: Split Bedrooms
- Level: First
- Dimensions: 11 x 11
Bedroom
- Features: Split Bedrooms, Walk-In Closet(s)
- Level: Second
- Dimensions: 10 x 10
Bedroom
- Features: Split Bedrooms
- Level: Second
- Dimensions: 10 x 10
Primary bathroom
- Features: Closet Cabinetry, Dual Sinks, En Suite Bathroom, Granite Counters, Linen Closet, Sink, Separate Shower
- Level: First
- Dimensions: 1 x 1
Dining room
- Level: First
- Dimensions: 1 x 1
Other
- Features: Granite Counters, Jack and Jill Bath, Linen Closet
- Level: Second
- Dimensions: 1 x 1
Kitchen
- Features: Eat-in Kitchen, Granite Counters, Kitchen Island, Pantry
- Level: First
- Dimensions: 1 x 1
Living room
- Features: Ceiling Fan(s), Fireplace
- Level: First
- Dimensions: 15 x 13
Loft
- Features: Ceiling Fan(s)
- Level: Second
- Dimensions: 10 x 10
Office
- Features: Ceiling Fan(s)
- Level: First
- Dimensions: 10 x 10
Heating
- Central, Electric, Fireplace(s)
Cooling
- Central Air, Ceiling Fan(s), Electric
Appliances
- Included: Dishwasher, Electric Oven, Gas Cooktop, Disposal, Microwave, Tankless Water Heater, Vented Exhaust Fan
- Laundry: Washer Hookup, Electric Dryer Hookup, Laundry in Utility Room
Features
- Decorative/Designer Lighting Fixtures, Eat-in Kitchen, High Speed Internet, Kitchen Island, Loft, Pantry, Smart Home, Cable TV, Walk-In Closet(s)
- Flooring: Carpet, Hardwood, Tile
- Windows: Window Coverings
- Has basement: No
- Number of fireplaces: 1
- Fireplace features: Gas Starter, Living Room, Stone
Interior area
- Total interior livable area: 2,461 sqft
Property
Parking
- Total spaces: 2
- Parking features: Additional Parking, Door-Single, Driveway, Epoxy Flooring, Garage, Garage Door Opener, Garage Faces Rear
- Attached garage spaces: 2
- Has uncovered spaces: Yes
Features
- Levels: Two
- Stories: 2
- Patio & porch: Covered
- Exterior features: Covered Courtyard, Private Yard, Rain Gutters
- Pool features: None, Community
- Fencing: Back Yard,Gate,Wood,Wrought Iron
Lot
- Size: 6,359 Square Feet
- Features: Interior Lot, Landscaped, Subdivision, Sprinkler System
Details
- Parcel number: 42537850
Construction
Type & style
- Home type: SingleFamily
- Architectural style: Traditional,Detached
- Property subtype: Single Family Residence
Materials
- Brick, Rock, Stone
- Foundation: Slab
- Roof: Shingle
Condition
- Year built: 2019
Utilities & green energy
- Sewer: Public Sewer
- Water: Public
- Utilities for property: Electricity Available, Electricity Connected, Natural Gas Available, Sewer Available, Separate Meters, Water Available, Cable Available
Community & HOA
Community
- Features: Clubhouse, Lake, Playground, Park, Pickleball, Pool, Sidewalks, Tennis Court(s), Trails/Paths, Community Mailbox, Curbs
- Security: Security System, Smoke Detector(s)
- Subdivision: VIRIDIAN VILLAGE 2C
HOA
- Has HOA: Yes
- Services included: All Facilities, Association Management
- HOA fee: $294 quarterly
- HOA name: CCMC/VRA
- HOA phone: 817-494-8598
Location
- Region: Arlington
Financial & listing details
- Tax assessed value: $514,576
- Annual tax amount: $11,712
- Date on market: 11/7/2024
- Listing terms: Cash,Conventional,FHA,VA Loan
- Electric utility on property: Yes
Price history
| Date | Event | Price |
|---|---|---|
| 12/5/2024 | Sold | -- |
Source: NTREIS #20772527 Report a problem | ||
| 11/13/2024 | Pending sale | $579,998$236/sqft |
Source: NTREIS #20772527 Report a problem | ||
| 11/8/2024 | Contingent | $579,998$236/sqft |
Source: NTREIS #20772527 Report a problem | ||
| 11/7/2024 | Listed for sale | $579,998$236/sqft |
Source: NTREIS #20772527 Report a problem | ||
Public tax history
| Year | Property taxes | Tax assessment |
|---|---|---|
| 2025 | $11,712 +1.3% | $514,576 |
| 2024 | $11,565 +4.7% | $514,576 -10.7% |
| 2023 | $11,042 -7.1% | $575,944 +25.6% |
| 2022 | $11,887 +5.5% | $458,530 +12.5% |
| 2021 | $11,266 +98.3% | $407,700 +138.7% |
| 2020 | $5,682 | $170,786 |
Find assessor info on the county website
Neighborhood: North
Nearby homes
- $--3 bd3 ba2.4k sqft1625 Rose Willow Way, Arlington, TX 76005Sold
- $--3 bd3 ba2k sqft1608 Rose Willow Way, Arlington, TX 76005Sold
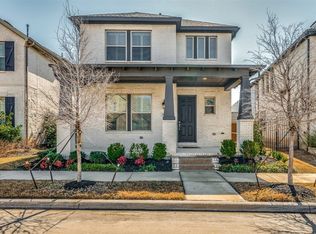
- $--4 bd3 ba2.7k sqft1616 Rose Willow Way, Arlington, TX 76005Sold
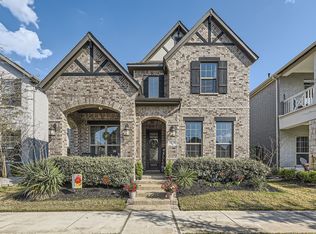
- $532,600-- bd-- ba2.3k sqft1623 Rose Willow Way, Arlington, TX 76005Off Market
- $540,200-- bd-- ba2.3k sqft1623 Rose Willow Way, Arlington, TX 76005Off Market
- $709,400-- bd-- ba2.8k sqft1708 Silver Marten Trl, Arlington, TX 76005Off Market
- $514,400-- bd-- ba2.2k sqft1624 Rose Willow Way, Arlington, TX 76005Off Market
- $3,4003 bd3 ba2.5k sqft1621 Rose Willow Way, Arlington, TX 76006For Rent
Nearby schools
GreatSchools rating
- 10/10Viridian Elementary SchoolGrades: PK-6Distance: 0.9 mi
- 9/10Harwood Junior High SchoolGrades: 7-9Distance: 4.1 mi
- 6/10Trinity High SchoolGrades: 10-12Distance: 2.9 mi
Schools provided by the listing agent
- Elementary: Viridian
- High: Trinity
- District: Hurst-Euless-Bedford ISD
Source: NTREIS. This data may not be complete. We recommend contacting the local school district to confirm school assignments for this home.
Get a cash offer in 3 minutes
Find out how much your home could sell for in as little as 3 minutes with a no-obligation cash offer.
Estimated market value
$573,200
Get a cash offer in 3 minutes
Find out how much your home could sell for in as little as 3 minutes with a no-obligation cash offer.
Estimated market value
$573,200
- Texas
- Tarrant County
- Arlington
- 76005
- North
- 1611 Rose Willow Way
