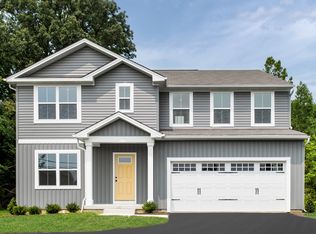
Ryan Homes welcomes you to Dunn Meadows in Amelia Courthouse, featuring single-family homes on spacious 0.2–0.5 acre homesites within a beautiful, amenity-filled neighborhood lined with sidewalks. Enjoy evenings at the community’s brick pizza oven, playing cornhole, or entertaining under the open-air pavilion. Spend your days in the community garden, picnicking, or enjoying the green space. Dunn Meadows is conveniently located just under 2 miles from Rt. 360, close to many everyday conveniences. Step inside this impressive 2-story home, the Hazel Plan, where a sprawling great room seamlessly adjoins a gourmet kitchen with a large island overlooking the dining area—perfect for entertaining and everyday living. A first-floor bedroom with a full bath is ideal for guests or multigenerational living, while the flex room provides the perfect space for a home office. Upstairs, you'll find incredible versatility with 4 bedrooms and a loft—or the option for 5 bedrooms. Each secondary bedroom offers a walk-in closet and shares a hall bath. The owner’s suite is a true retreat, featuring a luxurious dual vanity bath and two walk-in closets. A spacious loft provides the perfect place to relax or gather with family and friends. We believe your home should be effortless from day one, which is why we include the features that matter most: stainless steel appliances, granite countertops, a rear deck or patio, enhanced exterior elevations, luxury 8" plank flooring, upgraded dimmable LED lighting throughout, and Built Smart energy efficiency for long-term savings. Beautiful, practical, and ready for you to call home. Photos and
floor plans are representative and may include optional features not included in the base price. Pricing and incentives are subject to change. Be sure to ask about delivery timeframes and current closing cost incentives.
New construction
Price increase: $57.1K (6/19)
$437,116
16085 Meadowlark Loop, Amelia Courthouse, VA 23002
5beds
2,540sqft
Single Family Residence
Built in 2026
-- sqft lot
$436,700 Zestimate®
$172/sqft
$40/mo HOA
What's special
- 81 days
- 59
- 8
Zillow last checked:
Listing updated:
Listed by:
John Thiel (804)467-9022,
Long & Foster REALTORS 804-288-8888
Source: CVRMLS,MLS#: 2613854 Originating MLS: Central Virginia Regional MLS
Originating MLS: Central Virginia Regional MLSFacts & features
Interior
Bedrooms & bathrooms
- Bedrooms: 5
- Bathrooms: 3
- Full bathrooms: 3
Primary bedroom
- Level: Second
- Dimensions: 14.0 x 16.0
Bedroom 2
- Level: Second
- Dimensions: 12.0 x 11.2
Bedroom 3
- Level: Second
- Dimensions: 11.6 x 11.4
Bedroom 4
- Level: Second
- Dimensions: 11.4 x 11.4
Bedroom 5
- Description: First Floor Bedroom
- Level: First
- Dimensions: 10.6 x 10.0
Additional room
- Description: Flex Room
- Level: First
- Dimensions: 11.0 x 9.0
Additional room
- Description: Loft
- Level: Second
- Dimensions: 12.0 x 13.1
Dining room
- Description: Dining Area
- Level: First
- Dimensions: 12.8 x 11.6
Other
- Description: Tub & Shower
- Level: Second
Other
- Description: Tub & Shower
- Level: First
Great room
- Level: First
- Dimensions: 15.10 x 15.4
Kitchen
- Level: First
- Dimensions: 13.3 x 14.11
Laundry
- Level: Second
- Dimensions: 0 x 0
Heating
- Electric, Heat Pump
Cooling
- Central Air
Appliances
- Included: Dishwasher, Electric Cooking, Electric Water Heater, Disposal, Microwave, Oven, Stove
- Laundry: Washer Hookup, Dryer Hookup
Features
- Dining Area, Double Vanity, Eat-in Kitchen, Granite Counters, High Ceilings, Bath in Primary Bedroom, Pantry, Recessed Lighting, Walk-In Closet(s)
- Flooring: Carpet, Vinyl
- Doors: Insulated Doors
- Windows: Screens, Thermal Windows
- Has basement: No
- Attic: Access Only
Interior area
- Total interior livable area: 2,540 sqft
- Finished area above ground: 2,540
- Finished area below ground: 0
Property
Parking
- Total spaces: 2
- Parking features: Attached, Driveway, Garage, Off Street, Paved
- Attached garage spaces: 2
- Has uncovered spaces: Yes
Features
- Levels: Two
- Stories: 2
- Patio & porch: Deck
- Exterior features: Deck, Lighting, Paved Driveway
- Pool features: None
- Fencing: None
Details
- Parcel number: TBD
- Special conditions: Corporate Listing
Construction
Type & style
- Home type: SingleFamily
- Architectural style: Two Story
- Property subtype: Single Family Residence
Materials
- Frame, Vinyl Siding
- Foundation: Slab
- Roof: Composition,Shingle
Condition
- New Construction,Under Construction
- New construction: Yes
- Year built: 2026
Utilities & green energy
- Sewer: Public Sewer
- Water: Public
Community & HOA
Community
- Features: Common Grounds/Area, Home Owners Association
- Security: Smoke Detector(s)
- Subdivision: None
HOA
- Has HOA: Yes
- Amenities included: Management
- Services included: Association Management, Common Areas, Recycling, Trash
- HOA fee: $40 monthly
Location
- Region: Amelia Courthouse
Financial & listing details
- Price per square foot: $172/sqft
- Date on market: 6/13/2026
- Ownership: Corporate
- Ownership type: Corporation
Estimated market value
$436,700
$415,000 - $459,000
$2,888/mo
Price history
| Date | Event | Price |
|---|---|---|
| 6/19/2026 | Price change | $437,116+15%$172/sqft |
Source:  CVRMLS #2613854 Report a problem CVRMLS #2613854 Report a problem | ||
| 5/28/2026 | Pending sale | $379,990$150/sqft |
Source: CVRMLS #2613854 Report a problem | ||
| 5/22/2026 | Listed for sale | $379,990$150/sqft |
Source: CVRMLS #2613854 Report a problem | ||
Public tax history
Tax history is unavailable.
Monthly payment
Est. payment
Payment breakdown
Explore the cost of this home by adjusting the details. Changes won't be saved.Climate risks
Neighborhood: 23002
Nearby schools
Schools provided by the listing agent
- Elementary: Amelia
- Middle: Amelia
- High: Amelia
Source: CVRMLS. This data may not be complete. We recommend contacting the local school district to confirm school assignments for this home.
- $403,9903 bd2 ba1.5k sqft16050 Wildflower Pl, Amelia Courthouse, VA 23002New Construction

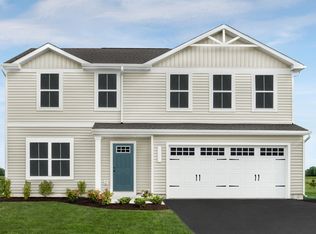
- from $384,9904 bd3 ba1.9k sqftCedar Plan, Dunn Meadows, Amelia Courthouse, VA 23002New Construction

- from $374,9903 bd2 ba1.5k sqftTupelo Plan, Dunn Meadows, Amelia Courthouse, VA 23002New Construction
- from $414,9905 bd3 ba2.5k sqftHazel Plan, Dunn Meadows, Amelia Courthouse, VA 23002New Construction
Similar homes
- $414,9905 bd3 ba2.5k sqft3 Wildflower Pl, Amelia Courthouse, VA 23002New Construction
 MLS ID #2615161, John Thiel, Long & Foster REALTORS. CVRMLS
 - $403,9903 bd2 ba1.5k sqft16050 Wildflower Pl, Amelia Courthouse, VA 23002New ConstructionMLS ID #2613942, John Thiel, Long & Foster REALTORS. CVRMLS
- $409,9904 bd3 ba1.9k sqft9020 Wildflower Way, Amelia Courthouse, VA 23002New Construction
 MLS ID #2613948, John Thiel, Long & Foster REALTORS. CVRMLS
 - $384,9904 bd3 ba1.9k sqft2 Wildflower Pl, Amelia Courthouse, VA 23002New ConstructionMLS ID #2615160, John Thiel, Long & Foster REALTORS. CVRMLS
