REMARKS**:
(If this isn’t filled out- I will copy the remarks from a previous listing in your community) Ryan Home welcomes you to Dunn Meadows featuring single-family homes on .25-acre homesite with optional under 2 miles from Rt 360 Hull Street. The Birch 4-bedroom home offers space and style. Enter through the 2-car garage or foyer and find a light-filled, airy floor plan. The great room flows into the dinette and kitchen area, so you never miss a moment with friends or family around the island. Upstairs, the generous space continues, with a broad stairway that leads to an open landing, 3 bedrooms with ample closet space and a shared full bath. The luxurious owner’s suite, with its walk-in closet and dual vanity bath, keeps you connected to the rest of the home while providing peaceful privacy. Optional unfinished basement, Granite Kitchen Counters, LVP, Shaker style Cabinets, 10x14 pressure treated deck, or patio. Photos and Floor Plans are similar and may show options that are not included in the base price. Pricing and incentives are subject to change. Don't forget to ask about specific delivery timeframes and the latest closing cost incentives!
New construction
$349,990
4 Wildflower Pl, Amelia Courthouse, VA 23002
4beds
1,658sqft
Single Family Residence
Built in 2026
-- sqft lot
$349,900 Zestimate®
$211/sqft
$40/mo HOA
What's special
Light-filled airy floor planGranite kitchen countersWalk-in closetDual vanity bathShaker style cabinets
- 17 days
- 113
- 12
Likely to sell faster than
Zillow last checked:
Listing updated:
Listed by:
John Thiel (804)467-9022,
Long & Foster REALTORS 804-288-8888
Source: CVRMLS,MLS#: 2628433 Originating MLS: Central Virginia Regional MLS
Facts & features
Interior
Bedrooms & bathrooms
- Bedrooms: 4
- Bathrooms: 3
- Full bathrooms: 2
- 1/2 bathrooms: 1
Primary bedroom
- Level: Second
- Dimensions: 13.4 x 13.11
Bedroom 2
- Level: Second
- Dimensions: 12.6 x 10.3
Bedroom 3
- Level: Second
- Dimensions: 11.8 x 10.4
Bedroom 4
- Level: Second
- Dimensions: 10.0 x 10.0
Other
- Description: Tub & Shower
- Level: Second
Great room
- Level: First
- Dimensions: 15.6 x 20.10
Half bath
- Level: First
Kitchen
- Level: First
- Dimensions: 15.6 x 10.2
Laundry
- Level: Second
- Dimensions: 0 x 0
Heating
- Electric, Heat Pump
Cooling
- Central Air
Appliances
- Included: Dishwasher, Electric Cooking, Electric Water Heater, Disposal, Microwave, Oven, Stove
- Laundry: Washer Hookup, Dryer Hookup
Features
- Dining Area, Double Vanity, Eat-in Kitchen, Granite Counters, High Ceilings, Bath in Primary Bedroom, Pantry, Recessed Lighting, Walk-In Closet(s)
- Flooring: Carpet, Vinyl
- Doors: Insulated Doors
- Windows: Screens, Thermal Windows
- Has basement: No
- Attic: Access Only
Interior area
- Total interior livable area: 1,658 sqft
- Finished area above ground: 1,658
- Finished area below ground: 0
Property
Parking
- Total spaces: 2
- Parking features: Attached, Driveway, Garage, Off Street, Paved
- Attached garage spaces: 2
- Has uncovered spaces: Yes
Features
- Levels: Two
- Stories: 2
- Patio & porch: Deck
- Exterior features: Deck, Lighting, Paved Driveway
- Pool features: None
- Fencing: None
Details
- Parcel number: TBD
- Special conditions: Corporate Listing
Construction
Type & style
- Home type: SingleFamily
- Architectural style: Two Story
- Property subtype: Single Family Residence
Materials
- Frame, Vinyl Siding
- Roof: Composition,Shingle
Condition
- New Construction,Under Construction
- New construction: Yes
- Year built: 2026
Utilities & green energy
- Sewer: Public Sewer
- Water: Public
Community & HOA
Community
- Features: Common Grounds/Area, Home Owners Association
- Security: Smoke Detector(s)
- Subdivision: None
HOA
- Has HOA: Yes
- Amenities included: Management
- Services included: Association Management, Common Areas, Recycling, Trash
- HOA fee: $40 monthly
Location
- Region: Amelia Courthouse
Financial & listing details
- Price per square foot: $211/sqft
- Date on market: 10/19/2026
- Ownership: Corporate
- Ownership type: Corporation
Estimated market value
$349,900
$332,000 - $367,000
$2,449/mo
Price history
| Date | Event | Price |
|---|---|---|
| 10/20/2026 | Listed for sale | $349,990$211/sqft |
Source:  CVRMLS #2628433 Report a problem | ||
Public tax history
Tax history is unavailable.
Monthly payment
Est. payment
Payment breakdown
Explore the cost of this home by adjusting the details. Changes won't be saved.Climate risks
Neighborhood: 23002
Nearby schools
Schools provided by the listing agent
- Elementary: Amelia
- Middle: Amelia
- High: Amelia
Source: CVRMLS. This data may not be complete. We recommend contacting the local school district to confirm school assignments for this home.
- $1,500,0006 bd6 ba7.1k sqftLOT 4 Foster Amelia, Court House, VA 23002New Construction
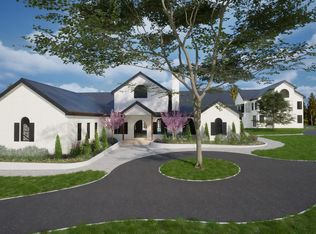
- $759,3024 bd4 ba3.7k sqft12091 Pin Oak Loop, Amelia Courthouse, VA 23002Pending

- $593,9502 bd2 ba1.9k sqft12101 Pin Oak Loop, Amelia Courthouse, VA 23002Pending

- $678,9504 bd3 ba2.8k sqft12161 Pin Oak Loop, Amelia Courthouse, VA 23002Pending

Similar homes
- $349,9903 bd2 ba1.5k sqft16060 Wildflower Pl, Amelia Courthouse, VA 23002New Construction
 MLS ID #2628465, John Thiel, Long & Foster REALTORS. CVRMLS
- $379,9904 bd3 ba1.9k sqft2 Wildflower Pl, Amelia Courthouse, VA 23002New Construction
 MLS ID #2615160, John Thiel, Long & Foster REALTORS. CVRMLS
- $369,9903 bd2 ba1.5k sqft1 Wildflower Pl, Amelia Courthouse, VA 23002New ConstructionMLS ID #2615159, John Thiel, Long & Foster REALTORS. CVRMLS
- $404,9904 bd3 ba1.9k sqft9020 Wildflower Way, Amelia Courthouse, VA 23002New ConstructionMLS ID #2613948, John Thiel, Long & Foster REALTORS. CVRMLS
