New Construction Home to be Completed August 2026 - Easton by Tri Pointe Homes in central Chino. Floorplan features a spacious second level living/dining/kitchen area. Once upstairs an impressive Primary Suite with walk-in closet pairs opposite secondary Bed/Bath and laundry closet. Community offers convenient access to 71, 91, 15, 60 commutes as well as walking distance to the new Town Center featuring grocery/shopping/dining and Legacy Academy Elementary school.
Pending
Listed by: TRI Pointe Homes, Inc • Chris Brown • Contact: 949-478-8632
$524,300
16088 York Dr, Chino, CA 91708
2beds
1,526sqft
:
Get pre-qualified$4,001/mo
Condominium
Built in 2026
-- sqft lot
$523,500 Zestimate®
$344/sqft
$463/mo HOA
What's special
Laundry closet
- 33 days |
- 9 |
- 0 |
Zillow last checked:
Listing updated:
Listed by:
Chris Brown DRE #01424226 949-478-8632,
TRI Pointe Homes, Inc
Source: CRMLS,MLS#: OC26106533 Originating MLS: California Regional MLS
Originating MLS: California Regional MLSFacts & features
Interior
Bedrooms & bathrooms
- Bedrooms: 2
- Bathrooms: 3
- Full bathrooms: 2
- 1/2 bathrooms: 1
- Main level bathrooms: 1
- Main level bedrooms: 1
Rooms
- Room types: Bedroom, Entry/Foyer, Great Room, Kitchen, Laundry, Primary Bathroom, Primary Bedroom
Bedroom
- Features: Bedroom on Main Level
Bathroom
- Features: Granite Counters, Walk-In Shower
Heating
- Electric, Forced Air
Cooling
- Central Air
Appliances
- Included: Dishwasher, Electric Cooktop, Microwave, Water Heater
- Laundry: Washer Hookup, Electric Dryer Hookup, Inside, Upper Level
Features
- Eat-in Kitchen, Open Floorplan, Recessed Lighting, Bedroom on Main Level
- Flooring: Carpet, Laminate, Vinyl
- Has fireplace: No
- Fireplace features: None
- Common walls with other units/homes: 2+ Common Walls
Interior area
- Total interior livable area: 1,526 sqft
Property
Parking
- Total spaces: 2
- Parking features: Door-Single, Garage, Garage Door Opener, Garage Faces Rear, Tandem
- Attached garage spaces: 2
Features
- Levels: Three Or More
- Stories: 3
- Entry location: 1
- Patio & porch: Front Porch, See Remarks
- Pool features: Community, Association
- Has spa: Yes
- Spa features: Community
- Has view: Yes
- View description: Neighborhood
Lot
- Features: 16-20 Units/Acre
Details
- Special conditions: Standard
Construction
Type & style
- Home type: Condo
- Property subtype: Condominium
- Attached to another structure: Yes
Materials
- Foundation: Slab
Condition
- Under Construction
- New construction: Yes
- Year built: 2026
Details
- Builder model: 1
- Builder name: Tri Pointe Homes
Utilities & green energy
- Sewer: Public Sewer
- Water: Public
- Utilities for property: Cable Available, Electricity Connected, Phone Available, Sewer Connected, Water Connected
Community & HOA
Community
- Features: Street Lights, Sidewalks, Pool
HOA
- Has HOA: Yes
- Amenities included: Pool, Spa/Hot Tub
- HOA fee: $463 monthly
- HOA name: The Meadows Master Association
- HOA phone: 949-367-9430
Location
- Region: Chino
Financial & listing details
- Price per square foot: $344/sqft
- Date on market: 5/15/2026
- Cumulative days on market: 33 days
- Listing terms: Cash,Conventional,FHA,VA Loan
Estimated market value
$523,500
$497,000 - $550,000
$3,155/mo
Price history
| Date | Event | Price |
|---|---|---|
| 6/12/2026 | Pending sale | $524,300$344/sqft |
Source:  CRMLS #OC26106533 Report a problem CRMLS #OC26106533 Report a problem | ||
| 5/15/2026 | Listed for sale | $524,300$344/sqft |
Source: CRMLS #OC26106533 Report a problem | ||
Public tax history
Tax history is unavailable.
Monthly payment
Est. payment
Payment breakdown
Explore the cost of this home by adjusting the details. Changes won't be saved.Climate risks
Neighborhood: 91708
Nearby schools
GreatSchools rating
- 9/10Cal Aero Preserve AcademyGrades: K-8Distance: 0.3 mi
- 8/10Chino Hills High SchoolGrades: 9-12Distance: 3.5 mi
- 5/10Anna A. Borba Fundamental Elementary SchoolGrades: K-6Distance: 5.7 mi
Schools provided by the listing agent
- High: Chino Hills
Source: CRMLS. This data may not be complete. We recommend contacting the local school district to confirm school assignments for this home.
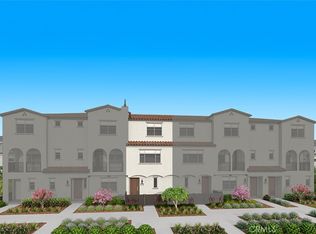
- $539,0003 bd3 ba1.5k sqft16035 York Dr, Chino, CA 91708Pending
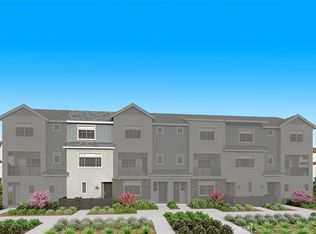
- $524,8002 bd3 ba1.4k sqft16031 York Dr, Chino, CA 91708Pending
- $499,9902 bd3 ba1.5k sqft16078 York Dr, Chino, CA 91708Pending

- $649,9003 bd4 ba2.1k sqft8139 Scottsbluff Dr, Chino, CA 91708New Construction

- $717,9004 bd4 ba2.2k sqft8143 Scottsbluff Dr, Chino, CA 91708New Construction
- $509,9002 bd3 ba1.4k sqft8141 Scottsbluff Dr, Chino, CA 91708Off Market
- $678,9004 bd4 ba2.1k sqft8137 Scottsbluff Dr, Chino, CA 91708New Construction
- $664,5003 bd3 ba1.9k sqft16064 York Dr, Chino, CA 91708Off Market
A local agent can set up tours, give advice and negotiate with sellers.
Similar homes
- $--3 bd3 ba2k sqft16071 Tanzinite Ln, Chino, CA 91708Auction
 Auction.com 2
 - $599,0003 bd3 ba1.7k sqft16125 Linden Ln, Chino, CA 91708For Sale
 MLS ID #TR26152628, David Lee, Century 21 Masters. CRMLS
 - $649,9904 bd5 ba1.9k sqft8465 Milk Thistle Ln, Chino, CA 91708New Construction
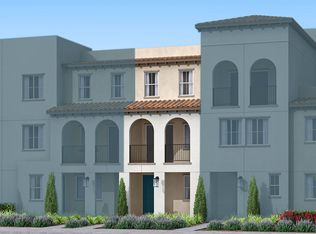 TRI Pointe Homes
 - $580,0003 bd3 ba1.4k sqft7100 Montecito Ln, Eastvale, CA 92880For Sale
 MLS ID #OC26139011, Mengmei Chen, Latitude 33 Real Estate. CRMLS
 - from $529,9903 bd2 ba1.6k sqftPlan 5 Plan, Westport at Eastvale Square, Eastvale, CA 92880New ConstructionRisewell Homes
- from $507,8502 bd3 ba1.2k sqftPlan 1 Plan, Reprise At The Resort, Ontario, CA 91761New ConstructionTRI Pointe Homes
- $573,9903 bd3 ba1.4k sqft4615 S Moonstar Privado, Ontario, CA 91762New ConstructionMLS ID #SW26160364, Amanda Moore, KB Home Sales-Southern CA Inc. CRMLS
- $499,9903 bd2 ba1.4k sqft12925 Paradiso Dr #301, Eastvale, CA 92880New ConstructionCRMLS
- $592,0033 bd3 ba1.4k sqft4621 S Moonstar Privado, Ontario, CA 91762New ConstructionMLS ID #SW26160401, Amanda Moore, KB Home Sales-Southern CA Inc. CRMLS
- $539,9902 bd3 ba1.3k sqft5969 Catskills Ct, Eastvale, CA 92880New ConstructionCRMLS
- $588,0003 bd3 ba1.4k sqft4016 Peony Paseo #4, Ontario, CA 91761For SaleMLS ID #OC26156144, Victoria Yu, Pinnacle Real Estate Group. CRMLS
- $539,9903 bd3 ba1.5k sqft9833 Crossbay Loop #701, Jurupa Valley, CA 92509New ConstructionCRMLS
- $536,9903 bd3 ba1.3k sqft9833 Crossbay Loop #703, Jurupa Valley, CA 92509New ConstructionCRMLS
- $597,9153 bd3 ba1.5k sqft4661 S Moonstar Privado, Ontario, CA 91762New ConstructionMLS ID #SW26124714, Amanda Moore, KB Home Sales-Southern CA Inc. CRMLS
- $591,2143 bd3 ba1.4k sqft4663 S Moonstar Privado, Ontario, CA 91762New ConstructionMLS ID #SW26124727, Amanda Moore, KB Home Sales-Southern CA Inc. CRMLS
- $489,9902 bd3 ba1.1k sqft9833 Crossbay Loop #705, Jurupa Valley, CA 92509New ConstructionCRMLS
- $541,9903 bd3 ba1.3k sqft9821 Crossbay Loop #903, Riverside, CA 92509New ConstructionCRMLS
- $597,6483 bd3 ba1.5k sqft4659 S Moonstar Privado, Ontario, CA 91762New ConstructionMLS ID #SW26099105, Amanda Moore, KB Home Sales-Southern CA Inc. CRMLS
- $596,8813 bd3 ba1.4k sqft4657 Moonstar Privado S, Ontario, CA 91762New ConstructionMLS ID #SW26099094, Amanda Moore, KB Home Sales-Southern CA Inc. CRMLS
- $499,9902 bd3 ba1.1k sqft9821 Crossbay Loop #905, Jurupa Valley, CA 92509New ConstructionCRMLS
Local buyer's agents are ready to help
