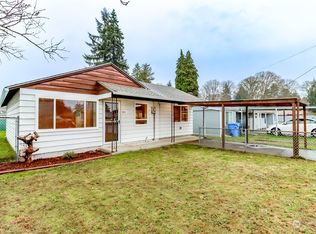
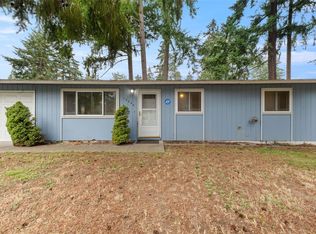
Picturesque 3-bedroom, 1.5-bath Parkland home offering modern finishes with classic charm! Step inside to a spacious living room featuring beautifully refinished hardwood floors that flow seamlessly into the bedrooms. The updated kitchen shines with modern cabinetry, quartz countertops, updated appliances, and plenty of workspace and storage. Both bathrooms have been tastefully refreshed with clean, contemporary finishes. Fresh interior and exterior paint give the home a crisp, move-in-ready feel. An attached garage provides convenient parking and additional storage. Outside, enjoy a large, fully fenced lot with plenty of room for entertaining, gardening, pets, or play. A great combination of space, updates, and functionality, ready for its next owner!
Pending
Listed by: Better Properties UP/Fircrest • Zach Flowers • 253-961-6933
Price cut: $10K (9/28)
$439,500
1609 121st Street S, Tacoma, WA 98444
3beds
1,164sqft
Single Family Residence
Built in 1960
8,298 Square Feet Lot
$439,500 Zestimate®
$378/sqft
$-- HOA
What's special
Modern cabinetryUpdated kitchenBeautifully refinished hardwood floorsUpdated appliancesLarge fully fenced lotQuartz countertops
- --
- on Zillow
- 379
- views
- 63
- saves
Likely to sell faster than
Zillow last checked:
Listing updated:
Listed by:
Zach Flowers 253-961-6933 zflowers1@gmail.com,
Better Properties UP/Fircrest
Source: NWMLS as distributed by MLS GRID,MLS#: 2583655
Facts & features
Interior
Bedrooms & bathrooms
- Bedrooms: 3
- Bathrooms: 2
- Full bathrooms: 1
- 1/2 bathrooms: 1
- Main level bathrooms: 2
- Main level bedrooms: 3
Primary bedroom
- Level: Main
Bedroom
- Level: Main
Bedroom
- Level: Main
Bathroom full
- Level: Main
Other
- Level: Main
Entry hall
- Level: Main
Kitchen with eating space
- Level: Main
Living room
- Level: Main
Utility room
- Level: Main
Heating
- Fireplace, Forced Air, Electric, Natural Gas
Cooling
- None
Appliances
- Included: Dishwasher, Microwave, Stove(s)/Range(s), Dishwasher(s), Microwave(s)
Features
- Flooring: Ceramic Tile, Hardwood, Laminate
- Windows: Dbl Pane/Storm Window
- Basement: None
- Number of fireplaces: 1
- Fireplace features: Wood Burning, Main Level: 1, Fireplace
Interior area
- Total structure area: 1,164
- Total interior livable area: 1,164 sqft
Property
Parking
- Total spaces: 1
- Parking features: Driveway, Attached Garage, Off Street
- Has attached garage: Yes
- Covered spaces: 1
Features
- Levels: One
- Stories: 1
- Entry location: Main
- Patio & porch: Dbl Pane/Storm Window, Fireplace
- Has view: Yes
- View description: Territorial
Lot
- Size: 8,298 Square Feet
- Dimensions: 50' x 100'
- Features: Corner Lot, Paved, Fenced-Fully, Patio
- Topography: Level
- Residential vegetation: Garden Space
Details
- Parcel number: 9265002000
- Zoning: NMSF
- Zoning description: Jurisdiction: County
- Special conditions: Standard
Construction
Type & style
- Home type: SingleFamily
- Architectural style: 1 Story
- Property subtype: Single Family Residence
Materials
- Wood Siding, Wood Products
- Roof: Composition
Condition
- Year built: 1960
- Major remodel year: 1984
Utilities & green energy
- Electric: Company: Parkland Light and Water
- Sewer: Sewer Connected, Company: Pierce County Sewer
- Water: Public, Company: Parkland Light and Water
Community & HOA
Community
- Subdivision: Parkland
Location
- Region: Tacoma
Financial & listing details
- Price per square foot: $378/sqft
- Tax assessed value: $371,500
- Annual tax amount: $4,543
- Date on market: 9/18/2026
- Listing terms: Conventional,FHA,VA Loan
- Inclusions: Dishwasher(s), Microwave(s), Stove(s)/Range(s)
Estimated market value
$439,500
$418,000 - $461,000
$2,475/mo
Price history
| Date | Event | Price |
|---|---|---|
| 10/9/2026 | Pending sale | $439,500$378/sqft |
Source:  NWMLS as distributed by MLS GRID #2583655 Report a problem NWMLS as distributed by MLS GRID #2583655 Report a problem | ||
| 9/28/2026 | Price change | $439,500-2.2%$378/sqft |
Source: NWMLS as distributed by MLS GRID #2583655 Report a problem | ||
| 9/18/2026 | Listed for sale | $449,500+72.9%$386/sqft |
Source: NWMLS as distributed by MLS GRID #2583655 Report a problem | ||
| 6/8/2026 | Sold | $260,000$223/sqft |
Source: NWMLS as distributed by MLS GRID #2536983 Report a problem | ||
Public tax history
| Year | Property taxes | Tax assessment |
|---|---|---|
| 2025 | $4,543 +5.7% | $371,500 +3.7% |
| 2024 | $4,299 -46.9% | $358,100 +7.3% |
| 2023 | $8,088 +112.4% | $333,600 -1.2% |
| 2022 | $3,809 +4.9% | $337,500 +17% |
| 2021 | $3,630 +37.3% | $288,500 +30.3% |
| 2019 | $2,644 | $221,400 +9.2% |
| 2018 | -- | $202,700 +15.4% |
| 2017 | $2,488 | $175,600 +25.2% |
| 2016 | $2,488 | $140,300 +8.3% |
| 2014 | $2,488 +7.9% | $129,500 +8.9% |
| 2013 | $2,307 | $118,900 +2.4% |
| 2012 | -- | $116,100 -11.9% |
| 2011 | -- | $131,800 -9.1% |
| 2010 | -- | $145,000 |
Find assessor info on the county website
Monthly payment
Est. payment
Payment breakdown
Explore the cost of this home by adjusting the details. Changes won't be saved.Climate risks
Neighborhood: 98444
Nearby schools
Schools provided by the listing agent
- Elementary: Brookdale Elem
- Middle: Perry G Keithley Mid
- High: Wash High
Source: NWMLS as distributed by MLS GRID. This data may not be complete. We recommend contacting the local school district to confirm school assignments for this home.

Similar homes
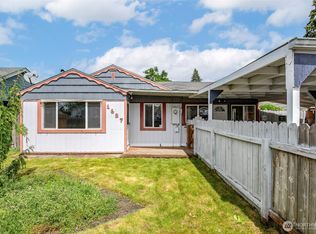
- $449,9504 bd2 ba1.3k sqft1009 Wheeler Street S, Tacoma, WA 98444Active
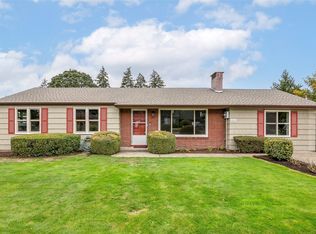 MLS ID #2594575, Craig Tuttle. NWMLS as distributed by MLS GRID
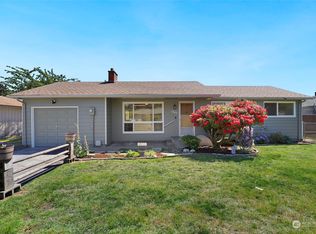
 - $475,0003 bd2 ba1.3k sqftReplat Of Clover Lea Addition, Tacoma, WA 98444Active
 MLS ID #2592615, Zavier Delgado Williams. NWMLS as distributed by MLS GRID
 - $--3 bd1 ba1k sqft1624 Lafayette St S, Tacoma, WA 98444Auction
 ServiceLink Auction
 - $385,0004 bd2 ba1.2k sqft10448 Ainsworth Avenue S, Tacoma, WA 98444Active
 MLS ID #2594597, Zachary Hallock. NWMLS as distributed by MLS GRID
