Brand New Construction Duplex – Turnkey Investment Opportunity! This newly built duplex offers modern design, quality finishes, and strong rental income potential. Each unit features 1,008sf+/- 2BDs/2BTHs currently leasing for $1,295 per side. Both residences showcase all-tile flooring throughout, quartz countertops, privacy fenced back yards, and stainless steel kitchen appliances included for a clean, contemporary look. Spacious layouts include walk-in closets and thoughtfully designed living areas. Situated in a more private location within the subdivision, this property delivers comfort, durability, and long-term value. Ideal for investors or owner-occupants seeking low-maintenance, new construction with immediate income.
New construction
$325,000
1609 Clinton St, Harlingen, TX 78550
--beds
--baths
2,016sqft
Multi Family
Built in 2026
-- sqft lot
$-- Zestimate®
$161/sqft
$-- HOA
What's special
Quality finishesAll-tile flooring throughoutSpacious layoutsQuartz countertopsModern designStainless steel kitchen appliancesWalk-in closets
- 200 days
- 51
- 4
Zillow last checked:
Listing updated:
Listed by:
Adam Cantwell 956-970-1796,
CANTWELL & COMPANY REAL ESTATE
Source: RGVMLS,MLS#: 29775427
Facts & features
Interior
Heating
- Central, Electric
Appliances
- Included: Disposal, Refrigerator, Electric Water Heater
Features
- Walk-In Closet(s)
- Flooring: Tile
- Windows: Double Pane Windows
Interior area
- Total structure area: 2,016
- Total interior livable area: 2,016 sqft
Property
Parking
- Total spaces: 3
- Parking features: Three Car Garage, No Garage, Off Street
- Garage spaces: 3
Features
- Levels: One
- Exterior features: None
- Fencing: Privacy
- On waterfront: Yes
Lot
- Size: 6,534 Square Feet
- Features: Curb & Gutter, Sidewalks
Details
- Additional structures: None
Construction
Type & style
- Home type: MultiFamily
- Property subtype: Multi Family
Materials
- Stucco
- Foundation: Slab
Condition
- New Construction
- New construction: Yes
- Year built: 2026
Utilities & green energy
- Sewer: Public Sewer
- Water: Public
Community & HOA
Community
- Security: Smoke Detector(s)
- Subdivision: Coakley Estates
Location
- Region: Harlingen
Financial & listing details
- Price per square foot: $161/sqft
- Date on market: 4/6/2026
- Listing terms: Cash,Conventional,FHA,VA Loan
- Road surface type: Paved
Estimated market value
Not available
Estimated sales range
Not available
Not available
Price history
| Date | Event | Price |
|---|---|---|
| 4/6/2026 | Listed for sale | $325,000$161/sqft |
Source:  RGVMLS #29775427 Report a problem RGVMLS #29775427 Report a problem | ||
Public tax history
Tax history is unavailable.
Monthly payment
Est. payment
Payment breakdown
Explore the cost of this home by adjusting the details. Changes won't be saved.Climate risks
Neighborhood: 78550
Nearby schools
Schools provided by the listing agent
- Elementary: Sam Houston
- Middle: Coakley
- High: Harlingen South
- District: Harlingen C.I.S.D.
Source: RGVMLS. This data may not be complete. We recommend contacting the local school district to confirm school assignments for this home.
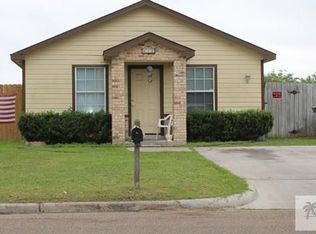


Similar homes
- $334,999-- bd-- ba2k sqft1616 Clinton St, Harlingen, TX 78550New Construction
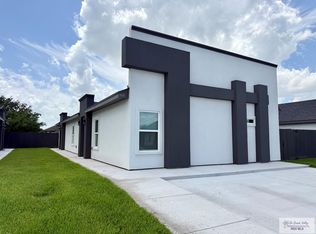
 MLS ID #29777155, Karina Guevara, Element Realty, LLC. RGVMLS
 - $339,999-- bd-- ba2k sqft1600 Clinton St, Harlingen, TX 78550New Construction
 MLS ID #29777150, Ingrid Izaguirre, REIC, LLC.. RGVMLS
 - $308,9003 bd4 ba1.8k sqft510 Vanessa Cir, Harlingen, TX 78550New Construction
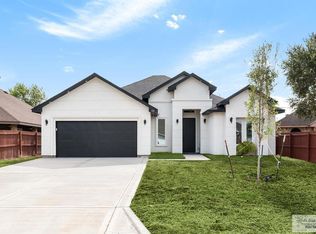 MLS ID #29780044, Dalia Hernandez, Rio Realty. RGVMLS
 - $318,9993 bd3 ba1.7k sqft2429 Cove Real Dr, Harlingen, TX 78550For Sale
 MLS ID #29775391, Katelynn Sanchez, Real Broker, LLC. RGVMLS
 - $284,0004 bd3 ba2k sqft1713 Dalton St, Harlingen, TX 78550For SaleMLS ID #29775804, Jade Avitia, Dolce Vita Realty. RGVMLS
- $396,8254 bd3 ba2.1k sqft2906 Golden Bear Dr, Harlingen, TX 78550New ConstructionMLS ID #29770286, Connie Uribe, Realty One Group, Modern Edge. RGVMLS
- $319,5004 bd2 ba1.8k sqft1813 Miley Ln, Harlingen, TX 78552New ConstructionMLS ID #29778484, Mauricio Saldana, Fox Real Estate Pros. RGVMLS
- $265,0004 bd2 ba1.7k sqft2901 N Blake St, Harlingen, TX 78550For SaleMLS ID #29775408, Markell Wallace, KELLER WILLIAMS LRGV. RGVMLS
- $354,000-- bd-- ba2.6k sqft1014 Escondido Ln, Harlingen, TX 78550New ConstructionMLS ID #29779367, Vanessa Cantu, KELLER WILLIAMS LRGV. RGVMLS
- $359,900-- bd-- ba2.2k sqft2430 N Valley Cir, La Feria, TX 78559New ConstructionMLS ID #29742655, Arasely Esquivel, EXP Realty, LLC. RGVMLS
- $359,900-- bd-- ba2.2k sqft2422 N Valley Cir, La Feria, TX 78559New ConstructionMLS ID #29742666, Arasely Esquivel, EXP Realty, LLC. RGVMLS
- $359,900-- bd-- ba2.2k sqft2418 N Valley Cir, La Feria, TX 78559New ConstructionMLS ID #29742690, Arasely Esquivel, EXP Realty, LLC. RGVMLS
- $359,900-- bd-- ba2.2k sqft2424 N Valley Cir, La Feria, TX 78559New ConstructionMLS ID #29742656, Arasely Esquivel, EXP Realty, LLC. RGVMLS
- $359,900-- bd-- ba2.2k sqft2416 N Valley Cir, La Feria, TX 78559New ConstructionMLS ID #29742691, Arasely Esquivel, EXP Realty, LLC. RGVMLS
- $340,0003 bd2 ba1.4k sqft29736 Zillock Rd, San Benito, TX 78586For SaleMLS ID #29777823, Cathy Romero, KELLER WILLIAMS LRGV. RGVMLS
- $412,5504 bd3 ba2.2k sqft3401 Kallie Ct, Harlingen, TX 78550New ConstructionMLS ID #29778937, Karim Zapatero, Realty One Group, Modern Edge. RGVMLS
