Brand-new construction duplex offering an outstanding opportunity for investors or owner-occupants! Each unit features 2 spacious bedrooms, 2 full bathrooms, a dedicated laundry room, and a well-designed floor plan that blends comfort, functionality, and modern style. Thoughtfully built with quality craftsmanship, each unit showcases attractive finishes, a contemporary color scheme, and inviting living spaces designed for today's lifestyle. The spacious layouts provide plenty of room for comfortable living while offering low-maintenance, modern convenience. Situated in a desirable location with easy access to schools, shopping, dining, and major roadways, this newly constructed duplex is an excellent opportunity to own a versatile income-producing property. Whether you're looking to expand your investment portfolio or live in one unit while renting the other, this property offers exceptional value and potential.
New construction
$359,000
1014 Escondido Ln, Harlingen, TX 78550
--beds
--baths
2,690sqft
:
Get pre-qualified$2,641/mo
Multi Family
Built in 2026
-- sqft lot
$-- Zestimate®
$133/sqft
$-- HOA
What's special
Low-maintenance modern convenienceContemporary color schemeQuality craftsmanshipInviting living spacesSpacious layoutsWell-designed floor planAttractive finishes
- 56 days |
- 77 |
- 2 |
Zillow last checked:
Listing updated:
Listed by:
Vanessa Cantu 956-970-2851,
KELLER WILLIAMS LRGV
Source: RGVMLS,MLS#: 29777146
Facts & features
Interior
Heating
- Central
Appliances
- Included: Refrigerator, 2 or More Water Heaters Per Unit
Features
- Walk-In Closet(s)
- Flooring: Tile
- Windows: Double Pane Windows
Interior area
- Total structure area: 2,690
- Total interior livable area: 2,690 sqft
Video & virtual tour
Property
Parking
- Total spaces: 2
- Parking features: Two Car Garage, Attached
- Attached garage spaces: 2
Features
- Levels: One
- Fencing: None
Lot
- Size: 6,832 Square Feet
- Features: Curb & Gutter
Details
- Additional structures: None
Construction
Type & style
- Home type: MultiFamily
- Property subtype: Multi Family
Materials
- Stone, Stucco, Wood Siding
- Foundation: Slab
Condition
- New Construction
- New construction: Yes
- Year built: 2026
Utilities & green energy
- Sewer: Public Sewer
- Water: Public
- Utilities for property: Water Available
Community & HOA
Community
- Security: Smoke Detector(s)
- Subdivision: Escondido
Location
- Region: Harlingen
Financial & listing details
- Price per square foot: $133/sqft
- Date on market: 6/12/2026
- Listing terms: Cash,Conventional,FHA,VA Loan
- Road surface type: Paved
Estimated market value
Not available
Estimated sales range
Not available
Not available
Price history
| Date | Event | Price |
|---|---|---|
| 6/23/2026 | Listed for rent | $1,600$1/sqft |
Source: RGVMLS #29777370 Report a problem | ||
| 6/12/2026 | Listed for sale | $359,000$133/sqft |
Source:  RGVMLS #29777146 Report a problem RGVMLS #29777146 Report a problem | ||
Public tax history
Tax history is unavailable.
Monthly payment
Est. payment
Payment breakdown
Explore the cost of this home by adjusting the details. Changes won't be saved.Climate risks
Neighborhood: 78550
Nearby schools
GreatSchools rating
- 6/10Bonham Elementary SchoolGrades: PK-5Distance: 1.5 mi
- 6/10Vernon Middle SchoolGrades: 6-8Distance: 2.1 mi
- 4/10Harlingen High SchoolGrades: 9-12Distance: 2.3 mi
Schools provided by the listing agent
- Elementary: Bonham
- Middle: Vernon
- High: Harlingen
- District: Harlingen C.I.S.D.
Source: RGVMLS. This data may not be complete. We recommend contacting the local school district to confirm school assignments for this home.
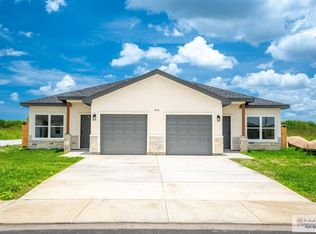
- $1,4002 bd2 ba1.2k sqft1010 Escondido Ln E #A, Harlingen, TX 78550For Rent
- $40,5716,290 sqft1021 Escondido Ln E, Harlingen, TX 78550Off Market
- $272,5003 bd2 ba1.5k sqft1013 Escondido Ln E, Harlingen, TX 78550Off Market

- $279,2003 bd2 ba-- sqft1009 Escondido Ln E, Harlingen, TX 78550Off Market
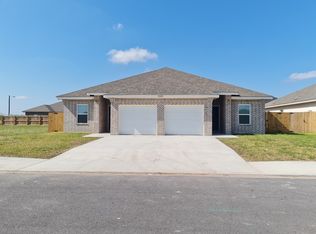
- $17,283-- bd-- ba-- sqftEscondido Ln, Harlingen, TX 78550Off Market
- $300,8593 bd2 ba1.3k sqft1022 Escondido Ln E, Harlingen, TX 78550Off Market
- $1,4903 bd2 ba1.3k sqft1022 Escondido Ln E #A, Harlingen, TX 78550For Rent
- $---- bd-- ba2.6k sqft1013 Escondido Ln W #15, Harlingen, TX 78550Sold
A local agent can set up tours, give advice and negotiate with sellers.
A local lender can help you make sure your offer is ready when you are.
Similar homes
- $329,0003 bd2 ba1.8k sqft810 Hunter Dr, Harlingen, TX 78550For Sale

 MLS ID #29778418, Jane Sanders, RE/MAX ELITE. RGVMLS
 - $330,0004 bd4 ba2.8k sqft3118 Clifford St, Harlingen, TX 78550For Sale
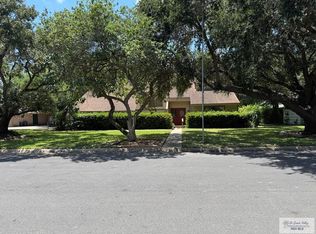 MLS ID #29767802, Lisa De La Garza, BAHNMAN REALTY. RGVMLS
 - $329,9985 bd4 ba2k sqft1724 Clinton St, Harlingen, TX 78550For Sale
 MLS ID #501023, Gema Hernandez, Candela Realty Llc. Greater McAllen AOR
 - $299,9003 bd2 ba1.7k sqft3609 Paso Dr, Harlingen, TX 78550For Sale
 MLS ID #29778469, Leocadio Guerrero, STAR REALTY. RGVMLS
 - $359,9004 bd3 ba2.3k sqft2302 Hitching Post Blvd, Harlingen, TX 78552For SaleMLS ID #29776083, Mark Becerra, KELLER WILLIAMS LRGV. RGVMLS
- $329,999-- bd-- ba2k sqft1724 Clinton St #15, Harlingen, TX 78550New ConstructionMLS ID #29776082, Gema Hernandez, Candela Realty LLC. RGVMLS
- $329,900-- bd-- ba2.3k sqft1110 N A St, Harlingen, TX 78550For SaleMLS ID #29775444, Mabel Gamez, RCR Real Connect Realty. RGVMLS
- $334,999-- bd-- ba2k sqft1616 Clinton St, Harlingen, TX 78550New ConstructionMLS ID #29777155, Karina Guevara, Element Realty, LLC. RGVMLS
- $399,0004 bd3 ba1.7k sqft21078 Azalea St, Harlingen, TX 78550New ConstructionMLS ID #29776874, Amy-Noelle Gallo, Gallo Realty. RGVMLS
- $379,0004 bd3 ba2.3k sqft9713 Heights S, Harlingen, TX 78550New ConstructionMLS ID #29772237, Vanessa Cantu, KELLER WILLIAMS LRGV. RGVMLS
- $325,000-- bd-- ba2k sqft1609 Clinton St, Harlingen, TX 78550New ConstructionMLS ID #29775427, Adam Cantwell, CANTWELL & COMPANY REAL ESTATE. RGVMLS
- $230,0003 bd2 ba1.6k sqft2308 Lisa Ann Ave, Harlingen, TX 78550For SaleMLS ID #29777970, Jimmy Esquivel, EXP Realty, LLC. RGVMLS
- $325,000-- bd-- ba1.6k sqft1725 Clinton St #17, Harlingen, TX 78550New ConstructionMLS ID #29775175, Zintiha Loya, KELLER WILLIAMS LRGV. RGVMLS
- $280,0003 bd2 ba1.7k sqft1618 Hapner Ct, Harlingen, TX 78550For SaleMLS ID #29777548, Mary Campos, Realty One Group, Modern Edge. RGVMLS
- $258,0003 bd2 ba1.6k sqft2601 N 1st St, Harlingen, TX 78550For SaleMLS ID #29776824, Cryselda Serna, KELLER WILLIAMS LRGV. RGVMLS
- $269,0003 bd2 ba1.7k sqft3625 Fugaz Dr, Harlingen, TX 78550For SaleMLS ID #29777262, Linda Marie Villarreal, One Stop Realty, Inc. RGVMLS
- $359,9004 bd3 ba2k sqft9848 Heights N, Harlingen, TX 78552New ConstructionMLS ID #29768159, Glenda Garcia, Keller Williams Heritage. RGVMLS
- $380,0003 bd3 ba1.7k sqft8721 Sandpiper Dr, Harlingen, TX 78552For SaleMLS ID #29778283, Stacey Fernandez, Find Your Place Realty, LLC. RGVMLS
- $259,0003 bd2 ba1.6k sqft21130 Breedlove St, Harlingen, TX 78550New ConstructionMLS ID #29778226, Veronica Vargas, Coldwell Banker La Mansion Real Estate Brownsville. RGVMLS
- $259,0003 bd2 ba1.3k sqft1006 Cenizo St, Harlingen, TX 78550For SaleMLS ID #29776953, Nancy Ruth Escobedo, Realty Solutions. RGVMLS
