Set on 3.757 beautifully treed acres across three lots, this 3-bedroom, 2.5-bath home offers 2,953 square feet of comfortable living space, privacy, flexibility, and convenience, all just a few blocks from US 175 for an easy commute to Dallas and the rest of the Metroplex. With rolling terrain and a park-like setting shaded by a canopy of beautiful, established hardwood trees, the property offers a peaceful place to live and work.
Inside, the home features a huge kitchen, two living areas, beautiful woodwork, and a layout that works equally well for everyday living and entertaining. Storage is a standout feature, with an abundance of closet space extending well beyond the bedroom closets and providing the extra room and flexibility that is hard to find. Outside, an in-ground pool surrounded by a large patio and perennial landscaping creates a private, inviting space to cool off and enjoy the beauty of the property. The functional space continues with two separate outbuildings. On the house side of the property is a 25x25 smaller shop with both roll-up and walk-through doors. On the other side is an impressive, larger 60x60 workshop and barn combination, with 40x60 floored in concrete. This versatile building includes work and storage space, dirt stalls, room to park heavy equipment, and water and electricity already in place. The workshop barn is located on its own parcel with separate utilities, offering excellent flexibility for a home business, animals, equipment, projects, or hobbies. The property also features two separate access gates, including an electric gate leading directly to the house and a second gate opening to the driveway and serving the workshop and barn. With mature trees, multiple lots, separate parcels, utilities, entrances, no HOA, and outstanding functional space both inside and out, this property offers a rare combination of country-like privacy and convenient access to the Dallas area.
For sale
$610,000
1609 E Farmers Rd, Seagoville, TX 75159
3beds
2,953sqft
Single Family Residence
Built in 1985
3.76 Acres Lot
$580,000 Zestimate®
$207/sqft
$-- HOA
What's special
Huge kitchenMature treesAbundance of closet spaceBeautiful woodwork
- 14 days
- 1,274
- 106
Zillow last checked:
Listing updated:
Listed by:
Jo Hughes 0743317 903-567-6519,
Coldwell Banker Anderson Realty 903-567-6519
Source: NTREIS,MLS#: 21364042
Facts & features
Interior
Bedrooms & bathrooms
- Bedrooms: 3
- Bathrooms: 3
- Full bathrooms: 2
- 1/2 bathrooms: 1
Primary bedroom
- Features: Ceiling Fan(s), En Suite Bathroom, Walk-In Closet(s)
- Level: First
- Dimensions: 0 x 0
Living room
- Features: Built-in Features, Ceiling Fan(s), Fireplace
- Level: First
- Dimensions: 0 x 0
Heating
- Central, Electric, Fireplace(s)
Cooling
- Central Air, Electric, Window Unit(s)
Appliances
- Included: Double Oven, Dishwasher, Electric Cooktop, Electric Oven, Electric Water Heater, Disposal, Refrigerator
- Laundry: Washer Hookup, Dryer Hookup, Laundry in Utility Room
Features
- Built-in Features, Decorative/Designer Lighting Fixtures, Double Vanity, Eat-in Kitchen, Granite Counters, High Speed Internet, Kitchen Island, Open Floorplan, Pantry, Paneling/Wainscoting, Natural Woodwork, Walk-In Closet(s)
- Flooring: Ceramic Tile, Luxury Vinyl Plank
- Windows: Bay Window(s)
- Has basement: No
- Number of fireplaces: 1
- Fireplace features: Living Room, Masonry
Interior area
- Total interior livable area: 2,953 sqft
Video & virtual tour
Property
Parking
- Total spaces: 2
- Parking features: Attached Carport, Additional Parking, Circular Driveway, Concrete, Covered, Carport, Direct Access, Driveway, Electric Gate, Kitchen Level
- Carport spaces: 2
Features
- Levels: One
- Stories: 1
- Patio & porch: Rear Porch, Patio, Terrace, Covered
- Exterior features: Outdoor Grill, Private Yard, Rain Gutters, Storage
- Pool features: In Ground, Pool
- Fencing: Perimeter
Lot
- Size: 3.76 Acres
- Features: Acreage, Rolling Slope, Many Trees
Details
- Additional structures: Outbuilding, RV/Boat Storage, Storage, Workshop, Barn(s), Stable(s)
- Parcel number: 65085006510060200
- Other equipment: Intercom
Construction
Type & style
- Home type: SingleFamily
- Architectural style: Ranch,Detached
- Property subtype: Single Family Residence
- Attached to another structure: Yes
Materials
- Brick
- Foundation: Slab
- Roof: Composition
Condition
- Year built: 1985
Utilities & green energy
- Sewer: Septic Tank
- Water: Public
- Utilities for property: Electricity Connected, Septic Available, Water Available
Community & HOA
Community
- Security: Security Gate
- Subdivision: John D. Merchant
HOA
- Has HOA: No
Location
- Region: Seagoville
Financial & listing details
- Price per square foot: $207/sqft
- Tax assessed value: $409,640
- Annual tax amount: $4,078
- Date on market: 8/20/2026
- Cumulative days on market: 14 days
- Listing terms: Cash,Conventional,FHA,VA Loan
- Exclusions: Any remaining personal property and equipment
Estimated market value
$580,000
$510,000 - $655,000
$3,165/mo
Price history
| Date | Event | Price |
|---|---|---|
| 8/20/2026 | Listed for sale | $610,000$207/sqft |
Source: NTREIS #21364042 Report a problem | ||
Public tax history
| Year | Property taxes | Tax assessment |
|---|---|---|
| 2025 | $4,078 -11.7% | $409,640 -2% |
| 2024 | $4,618 -18% | $418,000 -2.8% |
| 2023 | $5,633 -8.9% | $430,080 +42.6% |
| 2022 | $6,183 -4.2% | $301,530 -0.4% |
| 2021 | $6,456 +7.7% | $302,790 |
| 2020 | $5,993 +9.8% | $302,790 +25.5% |
| 2019 | $5,458 +8.4% | $241,340 +10.4% |
| 2018 | $5,035 +4.6% | $218,560 |
| 2017 | $4,813 +1.9% | $218,560 |
| 2016 | $4,722 +8.5% | $218,560 +11.9% |
| 2015 | $4,354 | $195,320 |
| 2014 | $4,354 | $195,320 |
| 2013 | -- | -- |
| 2012 | -- | -- |
| 2011 | -- | -- |
| 2010 | -- | -- |
| 2009 | -- | -- |
| 2008 | -- | -- |
| 2007 | -- | -- |
| 2005 | -- | -- |
| 2004 | -- | -- |
| 2003 | -- | -- |
| 2002 | -- | -- |
| 2001 | -- | -- |
Find assessor info on the county website
Monthly payment
Est. payment
Payment breakdown
Explore the cost of this home by adjusting the details. Changes won't be saved.Climate risks
Neighborhood: 75159
Nearby schools
Schools provided by the listing agent
- Elementary: Central
- Middle: Seagoville
- High: Seagoville
- District: Dallas ISD
Source: NTREIS. This data may not be complete. We recommend contacting the local school district to confirm school assignments for this home.
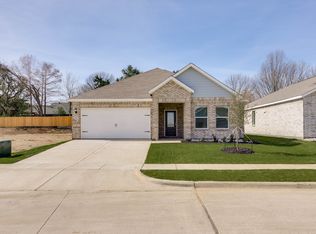
- from $333,9003 bd2 ba1.6k sqftElder Plan, Edmonds Ranch, Seagoville, TX 75159New Construction
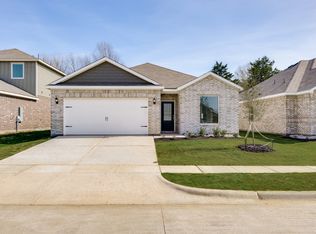
- from $340,9003 bd2 ba1.6k sqftMaple Plan, Edmonds Ranch, Seagoville, TX 75159New Construction
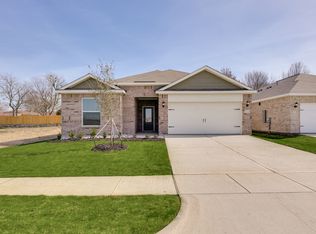
- from $351,9004 bd2 ba1.7k sqftReed Plan, Edmonds Ranch, Seagoville, TX 75159New Construction
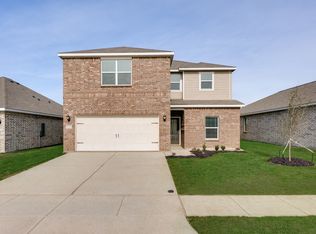
- from $403,9005 bd3 ba2.7k sqftCottonwood Plan, Edmonds Ranch, Seagoville, TX 75159New Construction
Similar homes
- $550,0003 bd3 ba1.6k sqft316 Shadywood Ln, Seagoville, TX 75159For Sale
 MLS ID #21299617, Clarence Sebastian. NTREIS
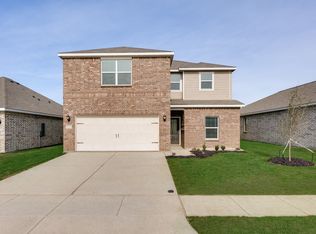
 - $415,9005 bd3 ba2.7k sqft1708 Paul Dr, Seagoville, TX 75159New Construction
 NTREIS
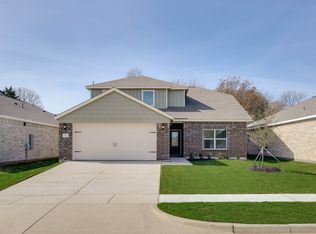
 - from $382,9004 bd3 ba2.1k sqftCypress Plan, Edmonds Ranch, Seagoville, TX 75159New Construction
 LGI Homes
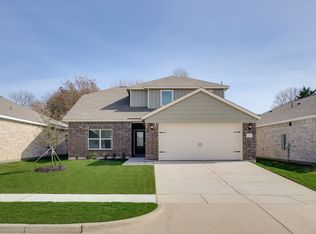
 - $389,9004 bd3 ba2.1k sqft1702 Paul Dr, Seagoville, TX 75159New Construction
 NTREIS
