Skip main navigation
Sold
  • Price Unknown

    16090 County Road 4100, Lindale, TX 75771

    4beds
    1,715sqft
    Single Family Residence
    Built in 2022
    0.55 Acres Lot
    $341,000 Zestimate®
    $--/sqft
    $2,316 Estimated rent

    Home value

    $341,000

    $324,000 - $358,000

    $2,316/mo

    Zestimate® history
    Loading
    Loading...

    Owner options

    List your home for rent

    $2,316/mo

    Rent Zestimate®

    Find your next renter with Zillow Rental Manager. Plus, with online applications, you can quickly screen prospective tenants – for free.

    Learn more

    $2,316/mo

    Rent Zestimate®

    Refinance and save

    Refinancing to a lower rate could help reduce your monthly payments and save thousands over the life of the loan.

    See today's rates

    Explore your selling options

    Work with a Zillow partner agent

    Leverage their expertise and Zillow's premium Showcase listings to get your home seen by more buyers.

    Get started

    List with your own agent

    Get your home in front of millions of buyers by listing it on Zillow.

    Learn how to do it

    Sell it yourself

    Take full control of how buyers see your home on Zillow by listing For Sale by Owner (FSBO).

    List your home

    What's special

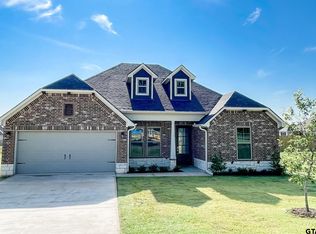
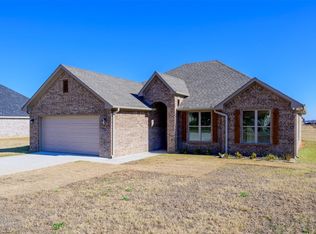
    Are you in pursuit of a brand-new construction nestled on a spacious half-acre lot in Lindale? Look no further – this residence effortlessly ticks all the boxes: affordability, a well-designed floor plan, expansive yard space, and a total of 4 bedrooms! The builder has spared no effort in adding distinctive custom details throughout. Upon entry, you'll be greeted by wood-look tile flooring extending seamlessly and complemented by elegant crown molding. LED lighting illuminates the entire space, and each bedroom, along with the living room, boasts ceiling fans for added comfort. The custom-built cabinets, adorned with contemporary hardware, adorn the home, showcasing a high level of craftsmanship. The kitchen is not only practical but stylish, featuring ample counter space and a central island housing the sink, dishwasher, and a dedicated trash cabinet. The master bedroom is strategically separated from the others, providing privacy and convenience. It offers an exterior door leading to the back porch, an en-suite bathroom with double sinks, a separate shower and tub, and a walk-in closet enhanced with bespoke trim work. Additional highlights include a thoughtfully crafted and painted mud bench, ensuring a tidy entrance, and a sprinkler system for added convenience. Make sure to include this exceptional home on your list of must-see properties!

    Zillow last checked:

    Listing updated:

    Listed by:

    Myriah Boles 903-714-9724,

    Standard Real Estate,

    Camille Burton 903-521-2523

    Bought with:

    Ronnie Godfrey, TREC# 0699627

    Source: GTARMLS,MLS#: 24000326MLS Logo

    Facts & features

    Interior

    Bedrooms & bathrooms
    • Bedrooms: 4
    • Bathrooms: 2
    • Full bathrooms: 2
    Rooms
    • Room types: 1 Living Area
    Primary bedroom
    • Features: Master Bedroom Split
    Bedroom 1
    • Area: 210
    • Dimensions: 15 x 14
    Bedroom 2
    • Area: 140
    • Dimensions: 10 x 14
    Bedroom 3
    • Area: 121
    • Dimensions: 11 x 11
    Bedroom 4
    • Area: 121
    • Dimensions: 11 x 11
    Bathroom
    • Features: Shower and Tub, Shower/Tub, Separate Walk-In Closets, Bar
    Dining room
    • Area: 140
    • Dimensions: 10 x 14
    Kitchen
    • Features: Breakfast Room, Breakfast Bar
    • Area: 160
    • Dimensions: 16 x 10
    Living room
    • Area: 288
    • Dimensions: 16 x 18
    Heating
    • Central/Electric
    Cooling
    • Central Electric
    Appliances
    • Included: ENERGY STAR Qualified Appliances, Range/Oven-Electric, Dishwasher, Microwave, Electric Water Heater
    Features
    • Ceiling Fan(s), Pantry
    • Flooring: Tile
    • Windows: Double Pane Windows, Low Emissivity Windows
    • Attic: Attic Stairs
    • Has fireplace: No
    • Fireplace features: None
    Interior area
    • Total structure area: 1,715
    • Total interior livable area: 1,715 sqft

    Property

    Parking
    • Total spaces: 2
    • Parking features: Garage Faces Front
    • Garage spaces: 2
    • Has uncovered spaces: Yes
    • Details: Garage Size: 21 x 21
    Features
    • Levels: One
    • Stories: 1
    • Patio & porch: Patio Covered
    • Exterior features: Sprinkler System, Gutter(s)
    • Pool features: None
    • Fencing: None
    Lot
    • Size: 0.55 Acres
    Details
    • Additional structures: None

    Construction

    Type & style
    • Home type: SingleFamily
    • Architectural style: Traditional
    • Property subtype: Single Family Residence
    Materials
    • Brick Veneer
    • Foundation: Slab
    • Roof: Composition
    Condition
    • Year built: 2022

    Utilities & green energy

    • Sewer: Aerobic Septic
    • Water: Public
    • Utilities for property: Underground Utilities

    Community & HOA

    Community
    • Subdivision: Eagle View Estates
    HOA
    • Has HOA: No
    Location
    • Region: Lindale

    Financial & listing details

    • Annual tax amount: $3,376
    • Date on market: 9/17/2025
    • Listing terms: Conventional,FHA,VA Loan,Must Qualify,Cash
    • Road surface type: Paved

    Price history

    DateEventPrice
    7/12/2024Sold--
    Source: GTARMLS #24000326 Report a problem
    6/12/2024Pending sale$336,000$196/sqft
    Source: GTARMLS #24000326 Report a problem
    6/10/2024Contingent$336,000$196/sqft
    Source: NTREIS #20507818 Report a problem
    1/8/2024Listed for sale$336,000-3.9%$196/sqft
    Source: GTARMLS #24000326 Report a problem
    1/1/2024Listing removed--
    Source: GTARMLS #23011033 Report a problem
    9/15/2023Price change$349,500-0.1%$204/sqft
    Source: GTARMLS #23011033 Report a problem
    8/15/2023Listed for sale$350,000$204/sqft
    Source: GTARMLS #23011033 Report a problem

    Public tax history

    Tax history is unavailable.

    Neighborhood: 75771

    Nearby schools

    GreatSchools rating
    Schools provided by the listing agent
    • Elementary: Lindale
    • Middle: Lindale
    • High: Lindale

    Source: GTARMLS. This data may not be complete. We recommend contacting the local school district to confirm school assignments for this home.

    Sell for more on Zillow
    Get a Zillow Showcase℠ listing at no additional cost and you could sell for .
    $341,000
    2% more
    +$6,820
    With Zillow Showcase(estimated)
    $347,820