Welcome home to this wonderful 3-bedroom, 2-bath home located in Eagle View Estates, one of Lindale’s premier new-construction developments in Lindale ISD. Built in 2024, this home spans 1,817 square feet and sits on a generous lot of over half an acre. Step inside to a bright, open-concept floor plan with plenty of natural sunlight throughout the main living area. The spacious kitchen serves as the heart of the home, featuring stainless steel appliances, abundant cabinetry, a farm sink, large pantry, and plenty of room to gather with family and friends. A generous-sized breakfast nook provides additional dining space and leads out to the covered back patio. The split floor plan offers added privacy, with a spacious primary suite featuring a luxurious ensuite bath, walk-in shower, slipper tub and large walk-in closet! Two additional guest bedrooms offer ample closet space and share a well-appointed bath. Outside, the fully fenced backyard spreads out with plenty of room for entertaining, pets, or play. A large metal shop equipped with electricity provides excellent storage and a dedicated space for tinkering or working on projects. The spacious side-entry two-car garage offers even more parking and storage. This beautiful home combines modern comfort, a functional layout, and exceptional space both inside and out!
For sale
$429,000
16139 Eagle Ln, Lindale, TX 75771
3beds
1,817sqft
Single Family Residence
Built in 2024
0.66 Acres Lot
$422,000 Zestimate®
$236/sqft
$-- HOA
What's special
Bright open-concept floor planStainless steel appliancesSlipper tubCovered back patioLarge walk-in closetLuxurious ensuite bathSpacious kitchen
- 24 days
- 195
- 26
Likely to sell faster than
Zillow last checked:
Listing updated:
Listed by:
David Kurtz 0636001 903-525-9317,
Dwell Realty 903-525-9317
Source: NTREIS,MLS#: 21393126
Facts & features
Interior
Bedrooms & bathrooms
- Bedrooms: 3
- Bathrooms: 2
- Full bathrooms: 2
Primary bedroom
- Level: First
- Dimensions: 0 x 0
Bedroom
- Level: First
- Dimensions: 0 x 0
Bedroom
- Level: First
- Dimensions: 0 x 0
Primary bathroom
- Level: First
- Dimensions: 0 x 0
Dining room
- Level: First
- Dimensions: 0 x 0
Other
- Level: First
- Dimensions: 0 x 0
Living room
- Level: First
- Dimensions: 0 x 0
Appliances
- Included: Electric Cooktop, Electric Oven, Microwave
Features
- Double Vanity
- Has basement: No
- Number of fireplaces: 1
- Fireplace features: Electric
Interior area
- Total interior livable area: 1,817 sqft
Video & virtual tour
Property
Parking
- Total spaces: 2
- Parking features: Garage
- Attached garage spaces: 2
Features
- Levels: One
- Stories: 1
- Pool features: None
Lot
- Size: 0.66 Acres
Details
- Parcel number: 123042000100019000
Construction
Type & style
- Home type: SingleFamily
- Architectural style: Detached
- Property subtype: Single Family Residence
- Attached to another structure: Yes
Condition
- Year built: 2024
Utilities & green energy
- Sewer: Aerobic Septic
- Utilities for property: Septic Available
Community & HOA
Community
- Subdivision: Eagle View Estates
HOA
- Has HOA: No
Location
- Region: Lindale
Financial & listing details
- Price per square foot: $236/sqft
- Tax assessed value: $64,686
- Annual tax amount: $6,013
- Date on market: 9/22/2026
Estimated market value
$422,000
$401,000 - $443,000
$2,548/mo
Price history
| Date | Event | Price |
|---|---|---|
| 9/22/2026 | Listed for sale | $429,000$236/sqft |
Source: NTREIS #21393126 Report a problem | ||
Public tax history
| Year | Property taxes | Tax assessment |
|---|---|---|
| 2024 | $1,016 +0.7% | $64,686 |
| 2023 | $1,010 +32.6% | $64,686 +50% |
| 2022 | $762 | $43,124 |
Find assessor info on the county website
Monthly payment
Est. payment
Payment breakdown
Explore the cost of this home by adjusting the details. Changes won't be saved.Climate risks
Neighborhood: 75771
Nearby schools
Schools provided by the listing agent
- Elementary: Penny,Lindale
- Middle: Moss
- High: Lindale
- District: Lindale ISD
Source: NTREIS. This data may not be complete. We recommend contacting the local school district to confirm school assignments for this home.
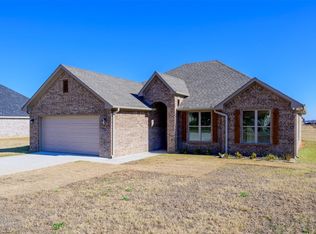
Similar homes
- $429,0003 bd2 ba1.8k sqft16139 E Eagle Ln, Lindale, TX 75771For Sale
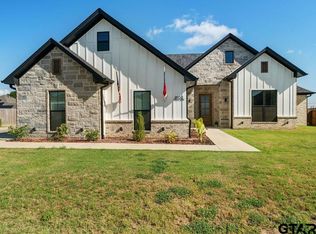 MLS ID #26012500, David Kurtz, Dwell Realty. GTARMLS
 - $440,0004 bd3 ba2k sqft1404 Hannah Cir, Lindale, TX 75771For Sale
 MLS ID #26013984, Ashley Slack, Dwell Realty. GTARMLS
 - $460,0004 bd2 ba1.9k sqft12316 Maplewood Dr, Lindale, TX 75771For Sale
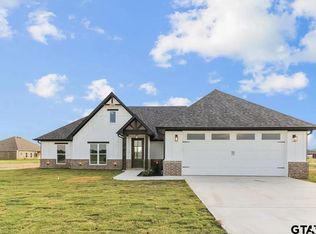 MLS ID #26009617, Jen Cao, Angela Katai, Broker. GTARMLS
 - $345,0004 bd2 ba1.8k sqft12608 County Road 499, Lindale, TX 75771For Sale
 MLS ID #26012992, Dee Evans, Coldwell Banker Apex, REALTORS. GTARMLS
