Nestled within the bundled golf community, River Hall Country Club, this stunning Stonewater floorplan offers the perfect blend of luxury, comfort, and Florida lifestyle living. Featuring 3 spacious bedrooms plus a den, 3.5 bathrooms, a 3-car garage, and an extended lanai, this home is designed for both everyday elegance and effortless entertaining.
Step inside to soaring 14-foot ceilings and an open-concept layout filled with natural light and upscale finishes throughout. The expansive outdoor living area showcases a heated saltwater pool overlooking a beautifully fenced backyard complete with upgraded landscaping and custom lighting, creating a private tropical retreat perfect for relaxing or hosting guests. With premium upgrades, generous living spaces, and resort-style amenities just beyond your doorstep, this exceptional home delivers the ultimate country club lifestyle in one of Southwest Florida’s most sought-after communities.
River Hall Country Club residents enjoy an outstanding lifestyle with a beautiful clubhouse, 3 resort-style pools, fitness center, tennis, pickleball, basketball, and bocce ball courts, plus exceptional dining and a championship golf course. Call today for a showing, this home will sell quickly!
Contingent inspection
Price cut: $20K (6/23)
$769,900
16096 Herons View Dr, Alva, FL 33920
4beds
2,925sqft
:
Get pre-qualified$5,430/mo
Single Family Residence
Built in 2021
0.27 Acres Lot
$746,900 Zestimate®
$263/sqft
$464/mo HOA
What's special
Extended lanaiHeated saltwater poolUpscale finishes throughoutCustom lightingGenerous living spacesUpgraded landscapingBeautifully fenced backyard
- 50 days |
- 341 |
- 9 |
Zillow last checked:
Listing updated:
Listed by:
Kay Fullilove 239-246-9851,
Sellstate Max Performance
Source: Florida Gulf Coast MLS,MLS#: 2026022840 Originating MLS: Florida Gulf Coast
Originating MLS: Florida Gulf CoastFacts & features
Interior
Bedrooms & bathrooms
- Bedrooms: 4
- Bathrooms: 4
- Full bathrooms: 3
- 1/2 bathrooms: 1
Rooms
- Room types: Den, Screened Porch
Heating
- Central, Electric
Cooling
- Central Air, Ceiling Fan(s), Electric
Appliances
- Included: Double Oven, Dishwasher, Electric Cooktop, Freezer, Disposal, Ice Maker, Microwave, Refrigerator, RefrigeratorWithIce Maker, Washer
- Laundry: Washer Hookup, Dryer Hookup, Inside, Laundry Tub
Features
- Built-in Features, Bedroom on Main Level, Separate/Formal Dining Room, Dual Sinks, Entrance Foyer, Eat-in Kitchen, High Ceilings, Kitchen Island, Living/Dining Room, Main Level Primary, Pantry, Split Bedrooms, Shower Only, Separate Shower, Cable TV, Bar, Walk-In Closet(s), High Speed Internet, Den, Screened Porch
- Flooring: Carpet, Tile
- Windows: Display Window(s)
Interior area
- Total structure area: 3,567
- Total interior livable area: 2,925 sqft
Video & virtual tour
Property
Parking
- Total spaces: 3
- Parking features: Attached, Driveway, Garage, Paved, Garage Door Opener
- Attached garage spaces: 3
- Has uncovered spaces: Yes
Features
- Levels: Two
- Stories: 1
- Patio & porch: Lanai, Patio, Porch, Screened
- Exterior features: Fence, Outdoor Grill, Outdoor Kitchen, Patio, Shutters Manual
- Has private pool: Yes
- Pool features: Concrete, Electric Heat, Heated, In Ground, Screen Enclosure, Salt Water, Community
- Has view: Yes
- View description: Landscaped, Preserve
- Waterfront features: None
Lot
- Size: 0.27 Acres
- Dimensions: 74 x 156 x 73 x 171
- Features: Oversized Lot
Details
- Parcel number: 354326020000A.0280
- Lease amount: $0
- Zoning description: RPD
Construction
Type & style
- Home type: SingleFamily
- Architectural style: Ranch,One Story,Two Story
- Property subtype: Single Family Residence
Materials
- Block, Concrete, Stone, Stucco
- Roof: Tile
Condition
- Resale
- Year built: 2021
Utilities & green energy
- Sewer: Public Sewer
- Water: Public
- Utilities for property: Cable Available
Community & HOA
Community
- Features: Golf, Gated, Tennis Court(s), Street Lights
- Security: Security Gate, Gated Community, Smoke Detector(s)
- Condo and coop fee: $0
- Membership fee: $492 monthly
- Subdivision: COUNTRY CLUB
HOA
- Has HOA: Yes
- Amenities included: Basketball Court, Bocce Court, Business Center, Cabana, Clubhouse, Fitness Center, Golf Course, Barbecue, Picnic Area, Playground, Pickleball, Private Membership, Pool, Restaurant, Spa/Hot Tub, Sidewalks, Tennis Court(s), Trail(s), Management
- Services included: Cable TV, Golf, Internet, Maintenance Grounds, Pest Control, Recreation Facilities, Reserve Fund, Road Maintenance, Street Lights, Trash
- HOA fee: $1,143 quarterly
- HOA phone: 239-337-2952
- Second HOA fee: $250 quarterly
Location
- Region: Alva
Financial & listing details
- Price per square foot: $263/sqft
- Tax assessed value: $629,524
- Annual tax amount: $8,564
- Date on market: 6/3/2026
- Cumulative days on market: 51 days
- Listing terms: All Financing Considered,Cash
- Ownership: Single Family
- Contingency: Inspection
- Road surface type: Paved
Estimated market value
$746,900
$710,000 - $784,000
$5,986/mo
Price history
| Date | Event | Price |
|---|---|---|
| 7/23/2026 | Pending sale | $769,900$263/sqft |
Source:  Florida Gulf Coast MLS #2026022840 Report a problem Florida Gulf Coast MLS #2026022840 Report a problem | ||
| 6/23/2026 | Price change | $769,900-2.5%$263/sqft |
Source: Florida Gulf Coast MLS #2026022840 Report a problem | ||
| 6/3/2026 | Listed for sale | $789,900+41.8%$270/sqft |
Source: Florida Gulf Coast MLS #2026022840 Report a problem | ||
| 10/27/2021 | Sold | $557,100+62.4%$190/sqft |
Source: Public Record Report a problem | ||
| 2/13/2021 | Listing removed | -- |
Source:  Pulte Report a problem Pulte Report a problem | ||
| 2/10/2021 | Price change | $342,990+1.5%$117/sqft |
Source: Pulte Report a problem | ||
| 1/7/2021 | Price change | $337,990+0.3%$116/sqft |
Source: Pulte Report a problem | ||
| 1/1/2021 | Price change | $336,990+1248%$115/sqft |
Source: Pulte Report a problem | ||
| 12/17/2020 | Listed for sale | $25,000$9/sqft |
Source: Pulte Homes Report a problem | ||
Public tax history
| Year | Property taxes | Tax assessment |
|---|---|---|
| 2025 | $8,564 +2.9% | $542,657 +2.9% |
| 2024 | $8,321 +1.1% | $527,363 +3% |
| 2023 | $8,227 +1.7% | $512,003 +3% |
| 2022 | $8,088 +237.2% | $497,090 +673.7% |
| 2021 | $2,398 +2.8% | $64,250 +138.4% |
| 2020 | $2,333 +11.9% | $26,950 +10% |
| 2019 | $2,085 | $24,500 |
| 2018 | $2,085 -0.1% | $24,500 +14.1% |
| 2017 | $2,087 +1.6% | $21,480 +10.2% |
| 2016 | $2,054 +5.5% | $19,500 +143.8% |
| 2015 | $1,947 +4.3% | $8,000 |
| 2014 | $1,867 +0.1% | $8,000 |
| 2013 | $1,865 +0% | $8,000 |
| 2012 | $1,865 +0.8% | $8,000 |
| 2011 | $1,850 -1.4% | $8,000 |
| 2010 | $1,877 -1.4% | $8,000 |
| 2009 | $1,904 -39.5% | $8,000 -89.3% |
| 2008 | $3,150 -2.4% | $75,000 -5.1% |
| 2007 | $3,226 -2.4% | $79,000 -12.2% |
| 2006 | $3,307 | $90,000 |
Find assessor info on the county website
Monthly payment
Est. payment
Payment breakdown
Explore the cost of this home by adjusting the details. Changes won't be saved.Climate risks
Neighborhood: River Hall
Nearby schools
GreatSchools rating
- 3/10River Hall Elementary SchoolGrades: PK-5Distance: 1 mi
- 6/10The Alva SchoolGrades: PK-8Distance: 5.1 mi
- 4/10Riverdale High SchoolGrades: 9-12Distance: 2.1 mi
- $528,50010,715 Square Feet16092 Herons View Dr, Alva, FL 33920Off Market
- $552,7003 bd3 ba2.4k sqft16102 Herons View Dr, Alva, FL 33920Off Market
- $562,0003 bd3 ba2.4k sqft16106 Herons View Dr, Alva, FL 33920Off Market
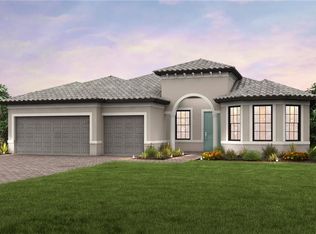
- $545,0003 bd3 ba2.4k sqft16088 Herons View Dr, Alva, FL 33920Sold
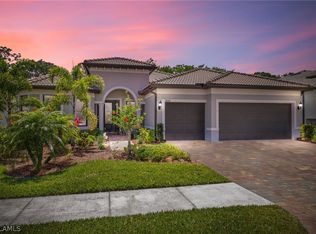
- $650,0009,888 Square Feet16095 Herons View Dr, Alva, FL 33920Sold
- $584,8003 bd3 ba2.4k sqft16101 Herons View Dr, Alva, FL 33920Off Market
- $553,7004 bd4 ba2.7k sqft16110 Herons View Dr, Alva, FL 33920Off Market
- $449,0009,801 Square Feet16084 Herons View Dr, Alva, FL 33920Off Market
A local agent can set up tours, give advice and negotiate with sellers.
Similar homes
- $780,0003 bd3 ba2.5k sqft2968 Sagittaria Ln, Alva, FL 33920For Sale

 MLS ID #2026018886, Alexis Hansen May, Keller Williams Realty Fort Myers and the Islands. Florida Gulf Coast MLS
 - $729,0003 bd4 ba3k sqft3341 Chestnut Grove Dr, Alva, FL 33920For Sale
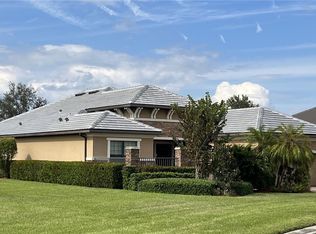 MLS ID #2026006707, Patti Bennett, Cornerstone Coastal Properties. Florida Gulf Coast MLS
 - $774,9003 bd3 ba2.5k sqft3106 Sagittaria Ln, Alva, FL 33920For Sale
 MLS ID #2025016867, Darla McIntosh, Berkshire Hathaway Florida. Florida Gulf Coast MLS
 - $699,9003 bd3 ba2.4k sqft2961 Sagittaria Ln, Alva, FL 33920For Sale
 MLS ID #2026013505, Alexis Hansen May, Keller Williams Realty Fort Myers and the Islands. Florida Gulf Coast MLS
 - $399,0002 bd2 ba2k sqft17157 Oakstead Dr, Alva, FL 33920For SaleMLS ID #2026031106, Katherine Stobb, Eventide Realty Services LLC. Florida Gulf Coast MLS
- $799,0003 bd3 ba2.6k sqft13991 Binghampton Dr, Fort Myers, FL 33905For SaleMLS ID #2026022726, Ashley White, Blue Line Realty of SWFL. Florida Gulf Coast MLS
- $979,9003 bd2 ba2.1k sqft18220 Riverchase Ct, Alva, FL 33920For SaleMLS ID #2026005769, Maria Valenti-Sizemore, Alliance Realty Group. Florida Gulf Coast MLS
- $699,0003 bd3 ba2.5k sqft3980 Otter Bend Cir, Fort Myers, FL 33905For SaleMLS ID #2026028125, George Enguita, Enguita Realty Group. Florida Gulf Coast MLS
- $479,0003 bd2 ba2k sqft3273 Apple Blossom Dr, Alva, FL 33920For SaleMLS ID #2026016092, Susan Eason, Berkshire Hathaway Florida. Florida Gulf Coast MLS
- $754,9003 bd3 ba2.6k sqft11718 Canopy Loop, Fort Myers, FL 33913For SaleMLS ID #2026023382, Alicia Lee, DomainRealty.com LLC. Florida Gulf Coast MLS
- $734,9003 bd3 ba2.6k sqft10100 Belcrest Blvd, Fort Myers, FL 33913For SaleMLS ID #2026026646, Dave Alewine, Cabalo's Realty. Florida Gulf Coast MLS
- $849,9004 bd3 ba2.7k sqft17101 Bullhorn Cir, Punta Gorda, FL 33982For SaleMLS ID #2026029606, Lauren Liebman, EXP Realty LLC. Florida Gulf Coast MLS
- $899,0003 bd4 ba2.9k sqft3801 River Point Dr, Fort Myers, FL 33905For SaleMLS ID #2026008833, Jose Echevarria, Keller Williams Realty Fort Myers and the Islands. Florida Gulf Coast MLS
- $740,0003 bd4 ba2.4k sqft10600 Carena Cir, Fort Myers, FL 33913For SaleMLS ID #2026022160, Sara Swanson, Premiere Plus Realty Company. Florida Gulf Coast MLS
- $700,0004 bd3 ba3.1k sqft204 SE 20th Pl, Cape Coral, FL 33990For SaleMLS ID #2026027397, Jenn Spears, RE/MAX Realty Team. Florida Gulf Coast MLS
- $799,0004 bd3 ba2.7k sqft1911 SE 20th St, Cape Coral, FL 33990For SaleMLS ID #2026018066, Jamie Brennan, EXP Realty LLC. Florida Gulf Coast MLS
- $835,0003 bd3 ba2.6k sqft10481 Solaro St, Fort Myers, FL 33913For SaleMLS ID #2026023071, Wayne Johnson, Treeline Realty Corp. Florida Gulf Coast MLS
- $749,4003 bd3 ba2.5k sqft12975 Milford Pl, Fort Myers, FL 33913For SaleMLS ID #2026012037, Diane Waldron, Royal Shell Real Estate, Inc.. Florida Gulf Coast MLS
- $790,0004 bd3 ba2.3k sqft20471 Napa Loop, Estero, FL 33928For SaleMLS ID #2026012631, Noah Stone, Epique Realty Inc.. Florida Gulf Coast MLS
- $689,9503 bd3 ba2.6k sqft11279 Thurston Chase, Fort Myers, FL 33913For SaleMLS ID #2026016565, Scott Stevens, Coldwell Banker Realty. Florida Gulf Coast MLS
