There is more to 161 10th Ave., than meets the eye. This traditional red brick cottage offers quite a bit for the reasonable price. It is in an area which provides easy accessibility to I-65 as well as I-10. You do not need a vacuum cleaner here since the house does not have any carpet and is outfitted with vinyl plank. It has been recently refreshed for a clean modern feel while still holding to tradition. A new range and dishwasher will be installed soon. There is a separate living room and dining room great for entertaining or relaxation. The owner's suite is equipped with a spacious bathroom and walk-in closet. Yes, you read it correctly there is a walk-in closet and two bathrooms in this house which is somewhat of an outlier for a house this age. The third bedroom is a petite space away from the other two bedrooms and is perfect for a short term guest, a teenager, or even an office conversion. The backyard is fenced and there is a separate detached garage. The garage is multi-purpose, use it as a garage or with some improvements, operate a business from the garage or even a recreation space. 161 10th Ave. offers affordability, convenience, and comfort, so make it yours today.
Pending
$139,000
161 10th Ave, Chickasaw, AL 36611
3beds
1,144sqft
Single Family Residence, Residential
Built in 1951
6,969 Square Feet Lot
$136,700 Zestimate®
$122/sqft
$-- HOA
What's special
Separate detached garageTraditional red brick cottageGarage is multi-purposeTwo bathrooms
- 46 days
- 237
- 7
Zillow last checked:
Listing updated:
Listed by:
Shulanda Franks 251-591-8201,
TEELAN Realty Group
Source: GCMLS,MLS#: 7827924
Facts & features
Interior
Bedrooms & bathrooms
- Bedrooms: 3
- Bathrooms: 2
- Full bathrooms: 2
Heating
- Other, Natural Gas
Cooling
- Central Air
Appliances
- Included: Other
Features
- Walk-In Closet(s)
- Windows: None
- Basement: Crawl Space
- Has fireplace: No
- Fireplace features: None
Interior area
- Total structure area: 1,144
- Total interior livable area: 1,144 sqft
Video & virtual tour
Property
Parking
- Total spaces: 6
- Parking features: Garage
- Garage spaces: 2
Accessibility
- Accessibility features: None
Features
- Levels: One
- Patio & porch: None
- Exterior features: Storage
- Pool features: None
- Spa features: None
- Fencing: Chain Link
- Has view: Yes
- Waterfront features: None
Lot
- Size: 6,969 Square Feet
- Dimensions: 50 x 149
- Features: Back Yard, Front Yard
Details
- Additional structures: Garage(s)
- Parcel number: 2208440005433
Construction
Type & style
- Home type: SingleFamily
- Architectural style: Cottage
- Property subtype: Single Family Residence, Residential
Materials
- Foundation: Concrete Perimeter
- Roof: Shingle
Condition
- Year built: 1951
Utilities & green energy
- Electric: 110 Volts
- Sewer: Public Sewer
- Water: Public
- Utilities for property: Natural Gas Available, Cable Available, Sewer Available, Other, Water Available
Green energy
- Energy efficient items: None
Community & HOA
Community
- Features: None
- Subdivision: North Mobile
Location
- Region: Chickasaw
Financial & listing details
- Price per square foot: $122/sqft
- Tax assessed value: $53,800
- Annual tax amount: $313
- Date on market: 8/26/2026
- Road surface type: Paved
Estimated market value
$136,700
$130,000 - $144,000
$1,274/mo
Price history
| Date | Event | Price |
|---|---|---|
| 9/17/2026 | Pending sale | $139,000$122/sqft |
Source:  GCMLS #7827924 Report a problem GCMLS #7827924 Report a problem | ||
| 8/26/2026 | Listed for sale | $139,000+11.2%$122/sqft |
Source: GCMLS #7827924 Report a problem | ||
| 5/5/2026 | Listing removed | $125,000$109/sqft |
Source: GCMLS #7715078 Report a problem | ||
| 2/5/2026 | Listed for sale | $125,000+95.3%$109/sqft |
Source: GCMLS #7715078 Report a problem | ||
| 9/9/2013 | Sold | $64,000+132.7%$56/sqft |
Source: Public Record Report a problem | ||
| 3/29/2012 | Sold | $27,500$24/sqft |
Source: Public Record Report a problem | ||
Public tax history
| Year | Property taxes | Tax assessment |
|---|---|---|
| 2025 | $303 +12.8% | $5,360 +6.8% |
| 2024 | $269 +26.1% | $5,020 +26.1% |
| 2023 | $213 +7.6% | $3,980 +7.6% |
| 2022 | $198 +8.2% | $3,700 +8.2% |
| 2021 | $183 | $3,420 |
| 2020 | $183 +11% | $3,420 +11% |
| 2019 | $165 | $3,080 +0.7% |
| 2018 | $165 +1.6% | $3,060 |
| 2017 | $162 | $3,060 -33.5% |
| 2016 | $162 -3.6% | $4,600 -12.5% |
| 2013 | $168 -33% | $5,260 -12.3% |
| 2010 | $251 +42.8% | $6,000 +31% |
| 2003 | $176 | $4,580 |
| 2002 | $176 +39% | $4,580 +27.2% |
| 2001 | $126 +12.9% | $3,600 |
| 2000 | $112 | $3,600 |
Find assessor info on the county website
Monthly payment
Est. payment
Payment breakdown
Explore the cost of this home by adjusting the details. Changes won't be saved.Climate risks
Neighborhood: 36611
Nearby schools
Schools provided by the listing agent
- Elementary: Chickasaw City
- Middle: Chickasaw
- High: Chickasaw City
Source: GCMLS. This data may not be complete. We recommend contacting the local school district to confirm school assignments for this home.
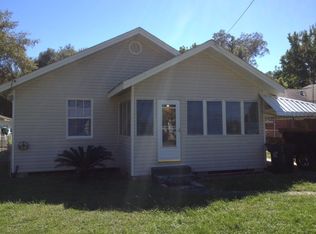

Similar homes
- $--3 bd1 ba1.2k sqft608 Masterson Ave, Chickasaw, AL 36611Auction
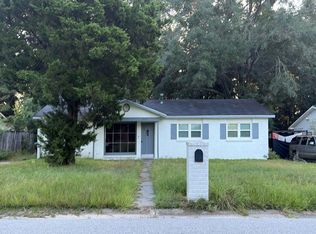 Auction.com 2
 - $125,0003 bd1 ba1.1k sqft252 Hopi St, Chickasaw, AL 36611For Sale
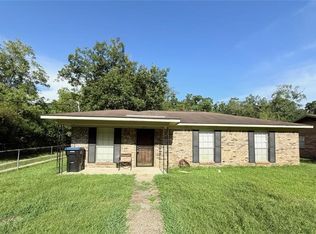 MLS ID #7819040, Kiera Bright, JayCo Real Estate LLC. GCMLS
 - $114,9003 bd1 ba1.1k sqft304 W Lee St, Chickasaw, AL 36611For Sale
 MLS ID #7788758, Diana Ezell, Southern Style Realty Inc. GCMLS
 - $109,9003 bd2 ba1.3k sqft536 Woodlore Dr, Chickasaw, AL 36611For Sale
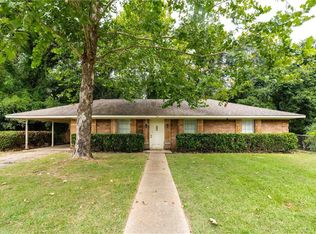 MLS ID #7814549, Jessica Muraro, Elite Real Estate Solutions, LLC. GCMLS
