Skip main navigation
Off market
  • $584,500

    161 Birchwood Dr, West Chester, PA 19380

    3beds
    3,103sqft
    Townhouse
    Built in ----
    -- sqft lot
    $584,500 Zestimate®
    $188/sqft
    $3,251 Estimated rent

    Home value

    $584,500

    $555,000 - $614,000

    $3,251/mo

    Zestimate® history
    Loading
    Loading...

    Owner options

    List your home for rent

    $3,251/mo

    Rent Zestimate®

    Find your next renter with Zillow Rental Manager. Plus, with online applications, you can quickly screen prospective tenants – for free.

    Learn more

    $3,251/mo

    Rent Zestimate®

    Refinance and save

    $3,744/mo

    Est. payment

    Refinancing to a lower rate could help reduce your monthly payments and save thousands over the life of the loan.

    See today's rates

    $3,744/mo

    Est. payment

    Explore your selling options

    Work with a Zillow partner agent

    Leverage their expertise and Zillow's premium Showcase listings to get your home seen by more buyers.

    Get started

    List with your own agent

    Get your home in front of millions of buyers by listing it on Zillow.

    Learn how to do it

    Sell it yourself

    Take full control of how buyers see your home on Zillow by listing For Sale by Owner (FSBO).

    List your home

    What's special

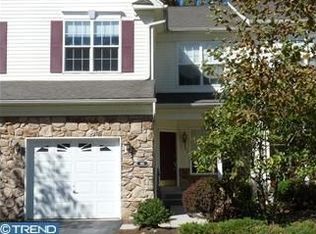
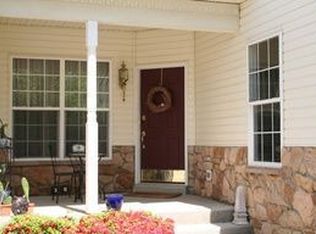
    Welcome to this immediately available beautiful 3 bedroom, 2 full bathroom and 2 half bathroom, two story townhouse with an attached garage and finished basement in the Whiteland Woods community. This stunning house features an extraordinary open to above family room with beautiful large windows, gleaming hardwood flooring throughout the main floor, a beautiful granite countertop kitchen, a formal living room and dining room, an extraordinary recently finished basement and neutral wall colors throughout the house. As you step into this house, you'll be greeted by a living room that offers versatile seating. The living room seamlessly flows into the formal dining room providing an ideal space for cherished family get-togethers and festive occasions. The main floor also offers the convenience of a coat closet, a designer powder room and entry to the garage. The two-story open-to-above family room with expansive windows, a traditional gas fireplace, and a ceiling fan is perfect for family gatherings and daily activities alike. It provides a cozy space for relaxing, reading, or enjoying everyday moments with plenty of natural light and comfort. Its airy design and abundant natural light create a welcoming atmosphere. The kitchen boasts ample cabinets, granite countertops, stone backsplash, under the cabinet lights and excellent stainless steel appliances. With a large pantry and a breakfast bar, it seamlessly blends practicality with elegance, making it ideal for both cooking and entertaining. The kitchen provides a delightful breakfast nook with a large sliding door that leads to a beautiful patio, offering both privacy and natural surroundings. As you walk up the stairs, you'll feel the softness of a newly replaced carpet throughout the stairs and the second floor. At the top of the stairs, you'll find a spacious hallway leading to the three bedrooms, the laundry room and the second full bathroom. This immense master bedroom is beautifully crafted with a tray ceiling, large windows, two closets, one walk-in and one sliding, with plenty of built-in shelving. The generously sized master bathroom features a dual vanity, an upgraded shower, and a large, deep bathtub. Additionally, there are two generously sized bedrooms that provide flexibility for personalization. Both rooms are bathed in natural light and come with ample closet shelving. The basement of this home is a true highlight. Recently completed with wide laminate flooring, ample storage options, a high extended ceiling, and an open layout, this walkout basement is ideal for entertaining and making lasting memories. It is also wired for a surround sound system and a home theater projector for movie nights and to enhance your hosting experience. This house is situated in a prime location. Just minutes away from two train stations that have both SEPTA and Amtrak trains and in the heart of shopping and restaurant complexes such as Main Street at Exton, West Chester, Downingtown, Lionville and Malvern, this house is perfect. Renting this gorgeous house gives you access to amenities that include a gym, swimming pool, tennis courts, walking trails, and playgrounds. Lawn maintenance and snow cleaning are also included. The renter is responsible for gas, electricity, and water. The last month's rent is due at signing. No smoking is allowed in the house. Pets are permitted. HOA fees will be covered by the owner. The renter must follow all HOA rules and guidelines.

    This property is not currently displayed as for sale or rent on Zillow. This may be different from what's on other websites or public sources.
    Zillow last checked:

    Listing updated:

    Source: Zillow Rentals

    Facts & features

    Interior

    Bedrooms & bathrooms
    • Bedrooms: 3
    • Bathrooms: 3
    • Full bathrooms: 3
    Rooms
    • Room types: []
    Heating
    • Forced Air
    Cooling
    • Central Air
    Appliances
    • Included: Dishwasher, Dryer, Microwave, Refrigerator, Washer
    • Laundry: In Unit
    Features
    • Flooring: Carpet, Hardwood
    Interior area
    • Total interior livable area: 3,103 sqft

    Property

    Parking
    • Parking features: Attached
    • Has attached garage: Yes
    • Details: Contact manager
    Features
    • Exterior features: Electricity not included in rent, Gas not included in rent, Heating system: Forced Air, Water not included in rent
    Details
    • Parcel number: 4105L00550000

    Construction

    Type & style
    • Home type: Townhouse
    • Property subtype: Townhouse

    Community & HOA

    Community
    • Features: Pool
    • Deposit fee: $3,200
    HOA
    • Amenities included: Pool
    Location
    • Region: West Chester

    Financial & listing details

    • Price per square foot: $188/sqft
    • Tax assessed value: $210,260
    • Annual tax amount: $6,423
    • Date on market: 8/23/2024
    • Date available: 09/01/2024
    • Lease term: 1 Year

    Price history

    DateEventPrice
    8/28/2024Listing removed$3,200$1/sqft
    Source: Zillow Rentals Report a problem
    8/23/2024Listed for rent$3,200$1/sqft
    Source: Zillow Rentals Report a problem
    2/17/2017Sold$352,000+5.9%$113/sqft
    Source: Public Record Report a problem
    1/2/2007Sold$332,500+50.7%$107/sqft
    Source: Public Record Report a problem
    5/7/2002Sold$220,625$71/sqft
    Source: Public Record Report a problem

    Public tax history

    YearProperty taxesTax assessment
    2026$6,423 +2.2%$210,260
    2025$6,286 +2.1%$210,260
    2024$6,157 +5.7%$210,260
    2023$5,825 $210,260
    2022$5,825 +1.4%$210,260
    2021$5,745 +151.3%$210,260 +10.6%
    2020$2,286 -54.4%$190,190
    2019$5,013 +2.3%$190,190
    2018$4,902 +9899.2%$190,190
    2017$49 -98.8%$190,190
    2016$4,107 $190,190
    2015$4,107 $190,190
    2014$4,107 $190,190
    2013-- $190,190
    2012-- $190,190
    2011-- $190,190
    2010-- $190,190
    2009-- $190,190
    2008-- $190,190
    2007-- $190,190
    2006-- $190,190
    2005-- $190,190
    2004-- $190,190
    2003-- $190,190
    Find assessor info on the county website

    Neighborhood: 19380

    Nearby schools

    GreatSchools rating
    Get a cash offer in 3 minutes
    Find out how much your home could sell for in as little as 3 minutes with a no-obligation cash offer.
    Estimated market value
    $584,500
    Get a cash offer in 3 minutes
    Find out how much your home could sell for in as little as 3 minutes with a no-obligation cash offer.
    Estimated market value
    $584,500