Skip main navigation
Off market
  • $572,100

    169 Birchwood Dr, West Chester, PA 19380

    3beds
    2,472sqft
    Townhouse
    Built in 2002
    -- sqft lot
    $572,100 Zestimate®
    $231/sqft
    $3,164 Estimated rent

    Home value

    $572,100

    $543,000 - $601,000

    $3,164/mo

    Zestimate® history
    Loading
    Loading...

    Owner options

    List your home for rent

    $3,164/mo

    Rent Zestimate®

    Find your next renter with Zillow Rental Manager. Plus, with online applications, you can quickly screen prospective tenants – for free.

    Learn more

    $3,164/mo

    Rent Zestimate®

    Refinance and save

    $3,673/mo

    Est. payment

    Refinancing to a lower rate could help reduce your monthly payments and save thousands over the life of the loan.

    See today's rates

    $3,673/mo

    Est. payment

    Explore your selling options

    Work with a Zillow partner agent

    Leverage their expertise and Zillow's premium Showcase listings to get your home seen by more buyers.

    Get started

    List with your own agent

    Get your home in front of millions of buyers by listing it on Zillow.

    Learn how to do it

    Sell it yourself

    Take full control of how buyers see your home on Zillow by listing For Sale by Owner (FSBO).

    List your home

    What's special

    Baby poolFull size poolFull gymEnormous master bedroom suiteTennis courtsEnd unit townhouseCompletely finished basement

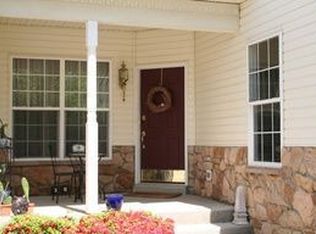
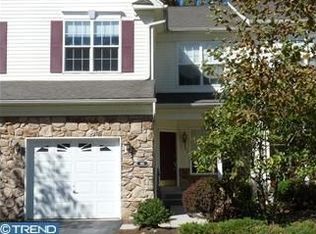
    Welcome Home! Move right into this gorgeous 3 bedroom, 2.5 bath, 2 car garage with a finished basement townhouse located in the popular community of Whiteland Woods and award winning West Chester Area School district. This END UNIT townhouse shows like a model with pristine hardwood floors throughout the first and most of second floor, beautiful chandeliers, crown molding, perfect color combinations and a private wooded deck with a beautiful view! Expect to fall in love! Three bedrooms and the laundry room are located on the 2nd floor to include the enormous master bedroom suite which contains a his and her walk-in closet and an equally impressive master bath. Walk down to completely finished basement with multimedia and home theater enabled, walkout doors to back yard. Lots of storage and pantry areas and office room in basement. Luxury to park in spacious 2 car garage. The first floor offers Formal Living Room, Dining Room with hardwood floors and crown molding,2 story Family Room with hardwood floors and gas fireplace, Kitchen with upgraded cabinets and hardwood floors and stainless steel applicances. 2nd floor features the Master Bedroom Suite with tray ceiling, walk in closet, Master Bath with bath tub and stall shower, dual sink vanity and upgraded tile. Two additional Bedrooms with plenty of closet space and a full Hall Bath complete this level. Easy access to train station plus easy hop to the PA Turnpike, US 30, and US 202. Convenient to major shopping retailers, public transportation (Septa, Amtrak to NY), entertainment and fine dining and local attractions. Finally and most importantly located in the award winning West Chester area school district. The community amenities include a full size pool,baby pool and a hot water jaccuzi, walking, jogging and nature trails, tennis courts, multiple playgrounds and a full gym. Don't Delay - schedule your appointment today! HOA Included in Rent Renter will pay for Electricity, Sewer, Gas and Cable, County Trash Bags Rent includes HOA fees and full access of Pool, Gym, Sauna, Tennis Courts and more

    This property is not currently displayed as for sale or rent on Zillow. This may be different from what's on other websites or public sources.
    Zillow last checked:

    Listing updated:

    Source: Zillow Rentals

    Facts & features

    Interior

    Bedrooms & bathrooms
    • Bedrooms: 3
    • Bathrooms: 3
    • Full bathrooms: 2
    • 1/2 bathrooms: 1
    Rooms
    • Room types: Breakfast Nook, Dining Room, Family Room, Master Bath
    Heating
    • Forced Air, Fireplace
    Cooling
    • Air Conditioner, Central Air, Ceiling Fan
    Appliances
    • Included: Dishwasher, Dryer, Garbage Disposal, Microwave, Range/Oven, Refrigerator, Washer
    • Laundry: In Unit
    Features
    • Ceiling Fan(s), Storage, Walk In Closet, Walk-In Closet(s)
    • Flooring: Hardwood
    • Has basement: Yes
    • Has fireplace: Yes
    Interior area
    • Total interior livable area: 2,472 sqft

    Property

    Parking
    • Parking features: Attached, Off Street
    • Has attached garage: Yes
    • Details: Contact manager
    Features
    • Exterior features: Balcony, Guest parking, Heating system: Forced Air, Jacuzzi / Whirlpool, Lake, Lawn, Living room, Stainless steel appliances, Tennis Court(s), Walk In Closet
    Lot
    • Features: Near Public Transit
    Details
    • Parcel number: 4105L00510000

    Construction

    Type & style
    • Home type: Townhouse
    • Property subtype: Townhouse
    Condition
    • Year built: 2002

    Utilities & green energy

    • Utilities for property: Cable Available

    Community & HOA

    Community
    • Features: Clubhouse, Fitness Center, Playground, Pool, Tennis Court(s)
    • Deposit fee: $3,000
    • Pet deposit fee: $250
    HOA
    • Amenities included: Fitness Center, Pond Year Round, Pool, Tennis Court(s)
    Location
    • Region: West Chester

    Financial & listing details

    • Price per square foot: $231/sqft
    • Tax assessed value: $209,400
    • Annual tax amount: $6,397
    • Date on market: 1/29/2025
    • Date available: 03/01/2025
    • Lease term: 1 Year

    Price history

    DateEventPrice
    2/8/2025Listing removed$3,150$1/sqft
    Source: Zillow Rentals Report a problem
    1/29/2025Listed for rent$3,150+35.5%$1/sqft
    Source: Zillow Rentals Report a problem
    3/24/2021Listing removed--
    Source: Owner Report a problem
    1/2/2018Listing removed$2,325$1/sqft
    Source: Owner Report a problem
    12/6/2017Price change$2,325-2.1%$1/sqft
    Source: Owner Report a problem
    11/11/2017Price change$2,375-1%$1/sqft
    Source: Owner Report a problem
    11/2/2017Listed for rent$2,400+2.1%$1/sqft
    Source: Owner Report a problem
    1/1/2016Listing removed$2,350$1/sqft
    Source: Owner Report a problem
    12/16/2015Price change$2,350-1.1%$1/sqft
    Source: Owner Report a problem
    12/1/2015Price change$2,375-1%$1/sqft
    Source: Owner Report a problem
    9/23/2015Listed for rent$2,400$1/sqft
    Source: Owner Report a problem
    2/7/2002Sold$248,273$100/sqft
    Source: Public Record Report a problem

    Public tax history

    YearProperty taxesTax assessment
    2026$6,397 +2.2%$209,400
    2025$6,260 +2.1%$209,400
    2024$6,132 +5.7%$209,400
    2023$5,801 $209,400
    2022$5,801 +1.4%$209,400
    2021$5,722 +127.4%$209,400
    2020$2,517 -54.4%$209,400
    2019$5,520 +2.3%$209,400
    2018$5,397 +9899.4%$209,400
    2017$54 -98.8%$209,400
    2016$4,536 $209,400
    2015$4,536 $209,400
    2014$4,536 $209,400
    2013-- $209,400
    2012-- $209,400
    2011-- $209,400
    2010-- $209,400
    2009-- $209,400
    2008-- $209,400
    2007-- $209,400
    2006-- $209,400
    2005-- $209,400
    2004-- $209,400
    2003-- $209,400
    Find assessor info on the county website

    Neighborhood: 19380

    Nearby schools

    GreatSchools rating
    Get a cash offer in 3 minutes
    Find out how much your home could sell for in as little as 3 minutes with a no-obligation cash offer.
    Estimated market value
    $572,100
    Get a cash offer in 3 minutes
    Find out how much your home could sell for in as little as 3 minutes with a no-obligation cash offer.
    Estimated market value
    $572,100