Enjoy comfortable one-floor living in this well-maintained 3-bedroom, 2.5-bath ranch at 161 Brook Street! This inviting home features a large eat-in kitchen, and a nice-sized living room providing plenty of space for everyday living and entertaining. There are hardwood floors throughout. The spacious primary bedroom offers an ensuite bath with a walk-in shower and convenient washer and dryer. A breezeway connects the home to a 2-stall garage, with a large driveway offering ample parking. Attached to the back of the garage is a heated workshop. A woodworkers dream! The basement provides additional living space, including a bar area with a pellet stove and a separate finished room perfect for a home office, hobby room, or additional flex space. Step outside to enjoy the composite covered deck, concrete patio, partially fenced yard with vinyl fencing, and storage shed. The backyard offers a beautiful view of the golf course, creating a picturesque setting for relaxing or entertaining. A wonderful opportunity to enjoy convenient one-floor living with plenty of space inside and out! LISTING AGENT OWNS THE PROPERTY.
Pending
$310,000
161 Brook St, Ilion, NY 13357
3beds
1,180sqft
Single Family Residence
Built in 1958
0.33 Acres Lot
$-- Zestimate®
$263/sqft
$-- HOA
What's special
Storage shedComposite covered deckConvenient washer and dryerSpacious primary bedroomHardwood floors throughoutLarge eat-in kitchen
- 22 days
- 987
- 30
Zillow last checked:
Listing updated:
Listed by:
Diedrich Associates Valley Realty 315-866-7702,
Geraldine Simonette-Hendrix 315-868-4833
Source: NYSAMLSs,MLS#: S1719002 Originating MLS: Mohawk Valley
Facts & features
Interior
Bedrooms & bathrooms
- Bedrooms: 3
- Bathrooms: 3
- Full bathrooms: 2
- 1/2 bathrooms: 1
- Main level bathrooms: 2
- Main level bedrooms: 3
Bedroom 1
- Level: First
Bedroom 2
- Level: First
Bedroom 3
- Level: First
Other
- Level: First
Basement
- Level: Basement
Other
- Level: Basement
Heating
- Electric, Zoned, Baseboard, Hot Water, Radiant
Cooling
- Zoned, Central Air
Appliances
- Included: Dryer, Dishwasher, Exhaust Fan, Disposal, Gas Oven, Gas Range, Gas Water Heater, Microwave, Refrigerator, Range Hood, Washer, Water Softener Owned
- Laundry: Main Level
Features
- Ceiling Fan(s), Eat-in Kitchen, Pull Down Attic Stairs, Solid Surface Counters, Natural Woodwork, Window Treatments, Workshop
- Flooring: Hardwood, Varies, Vinyl
- Windows: Drapes, Thermal Windows
- Basement: Full,Partially Finished
- Attic: Pull Down Stairs
- Number of fireplaces: 1
Interior area
- Total structure area: 1,180
- Total interior livable area: 1,180 sqft
Video & virtual tour
Property
Parking
- Total spaces: 2
- Parking features: Attached, Garage, Garage Door Opener
- Attached garage spaces: 2
Features
- Levels: One
- Stories: 1
- Patio & porch: Deck, Open, Patio, Porch
- Exterior features: Blacktop Driveway, Deck, Fence, Patio
- Fencing: Partial
Lot
- Size: 0.33 Acres
- Dimensions: 103 x 133
- Features: Irregular Lot, Residential Lot
Details
- Additional structures: Shed(s), Storage
- Parcel number: 21280111905100020620000000
- Special conditions: Standard
Construction
Type & style
- Home type: SingleFamily
- Architectural style: Ranch
- Property subtype: Single Family Residence
Materials
- Aluminum Siding, Blown-In Insulation
- Foundation: Block
- Roof: Asphalt
Condition
- Resale
- Year built: 1958
Utilities & green energy
- Sewer: Connected
- Water: Connected, Public
- Utilities for property: Sewer Connected, Water Connected
Community & HOA
Community
- Security: Security System Leased
Location
- Region: Ilion
Financial & listing details
- Price per square foot: $263/sqft
- Tax assessed value: $74,500
- Annual tax amount: $5,070
- Date on market: 9/30/2026
- Cumulative days on market: 22 days
- Listing terms: Cash,Conventional,FHA
Estimated market value
Not available
Estimated sales range
Not available
Not available
Price history
| Date | Event | Price |
|---|---|---|
| 10/7/2026 | Pending sale | $310,000$263/sqft |
Source:  NYSAMLSs #S1719002 Report a problem | ||
| 10/1/2026 | Listed for sale | $310,000+327.6%$263/sqft |
Source: NYSAMLSs #S1719002 Report a problem | ||
| 11/19/1998 | Sold | $72,500$61/sqft |
Source: Public Record Report a problem | ||
Public tax history
| Year | Property taxes | Tax assessment |
|---|---|---|
| 2025 | -- | $74,500 |
| 2024 | -- | $74,500 |
| 2023 | -- | $74,500 |
| 2022 | -- | $74,500 |
| 2021 | -- | $74,500 |
| 2020 | -- | $74,500 |
| 2019 | -- | $74,500 |
| 2018 | -- | $74,500 |
| 2017 | $2,023 | $74,500 |
| 2016 | -- | $74,500 |
| 2015 | -- | $74,500 |
| 2014 | -- | $74,500 |
| 2013 | -- | $74,500 |
| 2012 | -- | $74,500 |
| 2011 | -- | $74,500 |
| 2010 | -- | $74,500 |
| 2009 | -- | $74,500 |
| 2008 | -- | $74,500 |
| 2007 | -- | $74,500 |
| 2006 | -- | $74,500 |
| 2005 | -- | $74,500 |
| 2004 | -- | $74,500 |
| 2003 | -- | $74,500 |
| 2002 | -- | $74,500 |
| 2001 | -- | $74,500 |
Find assessor info on the county website
Monthly payment
Climate risks
Neighborhood: 13357
Nearby schools
Schools provided by the listing agent
- District: Central Valley
Source: NYSAMLSs. This data may not be complete. We recommend contacting the local school district to confirm school assignments for this home.

Similar homes
- $299,9003 bd2 ba1.2k sqft503 Brewer Rd, Ilion, NY 13357For Sale
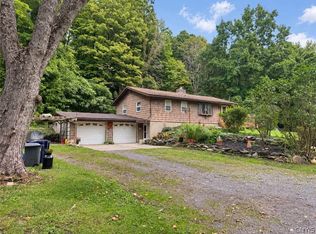
 MLS ID #S1716003, Luke Sterling, Listing by: Hunt Real Estate ERA. NYSAMLSs
- $222,9003 bd2 ba1.1k sqft6 Monroe St, Ilion, NY 13357For Sale
 MLS ID #S1717156, Brandon Mosher, Listing by: River Hills Properties LLC Lf. NYSAMLSs
- $375,0003 bd2 ba1.6k sqft240 Brennan Rd, Ilion, NY 13357For Sale
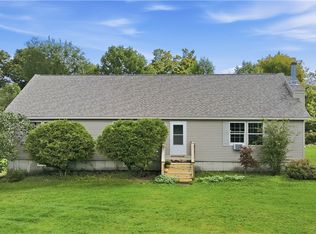 MLS ID #S1716626, Brandon Mosher, Listing by: River Hills Properties LLC Lf. NYSAMLSs
- $289,9003 bd3 ba1.4k sqft2824 Oneida St, Sauquoit, NY 13456For Sale
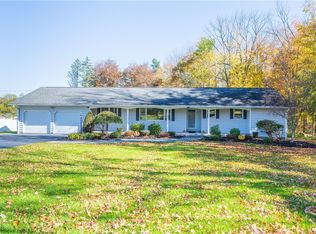 MLS ID #S1724082, Lori DiNardo-Emmerich, Listing by: Coldwell Banker Faith Properties. NYSAMLSs
- $170,0003 bd1 ba1k sqft542 McGowan Rd, Ilion, NY 13357For SaleMLS ID #S1717571, Tracey Henderson, Listing by: Benn Realty-Mohawk Valley Office. NYSAMLSs
- $339,9003 bd2 ba1.3k sqft712 Jeffrey St, Herkimer, NY 13350For SaleMLS ID #S1706826, Brandon Mosher, Listing by: River Hills Properties LLC Lf. NYSAMLSs
- $235,0003 bd1 ba1k sqft251 Elizabethtown Rd, Ilion, NY 13357For SaleMLS ID #S1712558, Rebecca Smith, Listing by: Accent Brokerage, Inc.. NYSAMLSs
- $309,9003 bd2 ba1.3k sqft1659 Miller St, Utica, NY 13501For SaleMLS ID #S1724038, John P. McCann, Listing by: Benn Realty-Mohawk Valley Office. NYSAMLSs
- $249,9003 bd1 ba1.2k sqft612 Park Lane Dr, Herkimer, NY 13350For SaleMLS ID #S1721503, Delbert Ball, Listing by: Keller-Williams Mohawk Valley. NYSAMLSs
- $349,0003 bd2 ba1.2k sqft117 Tarlton Rd, Deerfield, NY 13502For SaleMLS ID #S1724022, Joseph A. McHarris, Listing by: Coldwell Banker Sexton Real Estate. NYSAMLSs
- $159,0003 bd2 ba1.6k sqft330 E Main St, Ilion, NY 13357For SaleMLS ID #S1683148, Calvin J. Lyon, Listing by: Pondras Homes & Hearth Realty LLC. NYSAMLSs
- $249,0003 bd2 ba1.3k sqft12 Gridley Pl, Sauquoit, NY 13456For SaleMLS ID #S1722691, Dale L. Parr, Listing by: Coldwell Banker Faith Properties. NYSAMLSs
- $235,0003 bd2 ba1.5k sqft63 Walnut St, Richfield Springs, NY 13407For SaleMLS ID #S1721520, Delbert Ball, Listing by: Keller-Williams Mohawk Valley. NYSAMLSs
- $164,9003 bd1 ba1.1k sqft2 Marion St, Mohawk, NY 13407For SaleMLS ID #S1723636, Kathryn Moxham, Listing by: Coldwell Banker Faith Properties Il. NYSAMLSs
- $399,9003 bd2 ba1.5k sqft259 Watkins Rd, Frankfort, NY 13340For SaleMLS ID #S1716353, Cameron Stewart, Listing by: eXp Realty. NYSAMLSs
- $350,0003 bd1 ba1.2k sqft1615 Brookside Ave, Utica, NY 13501For SaleMLS ID #S1719371, Mark P. Scheidelman, Listing by: Integrated Real Estate Services. NYSAMLSs
- $359,9003 bd1 ba1.7k sqft2371 Reservoir Rd, Clayville, NY 13322For SaleMLS ID #S1720360, Brett Lojewski, Listing by: The Property Shop. NYSAMLSs
- $305,9003 bd2 ba1.3k sqft1502 Redwood Ave, Utica, NY 13502For SaleMLS ID #S1699788, Alen Zekic, Listing by: Assist2Sell Buyers & Sellers 1st Choice. NYSAMLSs
