Welcome to 63 Walnut St. Mohawk ,NY. This well loved home for decades and a lifetime of memories is now available to carry on the traditions of love.....
Carefully renewed and beautifully maintained, this three-bedroom, two-bath Cape Cod presents approximately 1,512 square feet across two levels, pairing classic character with modern comfort and a layout designed for graceful everyday living.
The first floor includes one bedroom and a full bathroom, an especially versatile arrangement for guests, a home office, or those who appreciate having essential spaces close at hand. Throughout the residence, numerous renovations reflect conscientious stewardship, while central air conditioning installed two years ago and a water heater replaced in 2021 add reassuring updates. All appliances convey, making the transition refreshingly straightforward.
Below, the dry basement offers far more than ordinary storage. Its potential for additional living space invites visions of a media lounge, fitness room, studio, or quiet retreat, subject to any desired approvals and finishing work. In other words, the holiday decorations need not claim every square foot.
Outdoor living receives equal consideration. The generous yard provides an attractive backdrop for gardening, dining, recreation, or unhurried afternoons beneath the open sky. A one-car garage adds sheltered parking and useful workspace, enhanced by a woodstove for colder-season projects. Vinyl siding and a roof approximately nine years old complete the home’s practical exterior profile.
Weller Park is nearby for walks and green-space enjoyment, while ALDI in Ilion keeps grocery errands convenient.
Newly offered and poised for its next chapter, this polished home balances flexibility, thoughtful improvements, and inviting outdoor space. Arrange your private tour and experience its distinctive appeal firsthand.
Pending
$235,000
63 Walnut St, Richfield Springs, NY 13407
3beds
1,512sqft
Single Family Residence
Built in 1959
8,712 Square Feet Lot
$229,600 Zestimate®
$155/sqft
$-- HOA
What's special
Three-bedroom two-bath cape codWoodstove for colder-season projectsAll appliances conveyVinyl siding
- 40 days
- 94
- 6
Zillow last checked:
Listing updated:
Listed by:
Keller-Williams Mohawk Valley 315-701-6900,
Delbert Ball 315-868-3933
Source: NYSAMLSs,MLS#: S1721520 Originating MLS: Mohawk Valley
Facts & features
Interior
Bedrooms & bathrooms
- Bedrooms: 3
- Bathrooms: 2
- Full bathrooms: 2
- Main level bathrooms: 1
- Main level bedrooms: 1
Heating
- Gas, Baseboard, Forced Air
Appliances
- Included: Dryer, Dishwasher, Electric Oven, Electric Range, Gas Water Heater, Refrigerator, Washer
- Laundry: In Basement
Features
- Eat-in Kitchen, Bedroom on Main Level
- Flooring: Carpet, Hardwood, Varies, Vinyl
- Basement: Full
- Has fireplace: No
Interior area
- Total structure area: 1,512
- Total interior livable area: 1,512 sqft
Video & virtual tour
Property
Parking
- Total spaces: 1
- Parking features: Detached, Electricity, Garage
- Garage spaces: 1
Features
- Exterior features: Blacktop Driveway
Lot
- Size: 8,712 Square Feet
- Dimensions: 60 x 150
- Features: Rectangular, Rectangular Lot
Details
- Parcel number: 120.47829
- Special conditions: Standard
Construction
Type & style
- Home type: SingleFamily
- Architectural style: Cape Cod
- Property subtype: Single Family Residence
Materials
- Vinyl Siding
- Foundation: Block
- Roof: Architectural,Shingle
Condition
- Resale
- Year built: 1959
Utilities & green energy
- Sewer: Connected
- Water: Connected, Public
- Utilities for property: Sewer Connected, Water Connected
Community & HOA
Location
- Region: Richfield Springs
Financial & listing details
- Price per square foot: $155/sqft
- Tax assessed value: $59,300
- Annual tax amount: $3,433
- Date on market: 10/11/2026
- Cumulative days on market: 27 days
- Listing terms: Cash,Conventional,FHA,USDA Loan,VA Loan
Estimated market value
$229,600
$218,000 - $241,000
$1,950/mo
Price history
| Date | Event | Price |
|---|---|---|
| 11/9/2026 | Pending sale | $235,000$155/sqft |
Source:  NYSAMLSs #S1721520 Report a problem | ||
| 10/26/2026 | Contingent | $235,000$155/sqft |
Source: NYSAMLSs #S1721520 Report a problem | ||
| 10/11/2026 | Listed for sale | $235,000+487.5%$155/sqft |
Source: NYSAMLSs #S1721520 Report a problem | ||
| 5/1/1988 | Sold | $40,000$26/sqft |
Source: Agent Provided Report a problem | ||
Public tax history
| Year | Property taxes | Tax assessment |
|---|---|---|
| 2025 | -- | $59,300 |
| 2024 | -- | $59,300 |
| 2023 | -- | $59,300 |
| 2022 | -- | $59,300 |
| 2021 | -- | $59,300 |
| 2020 | -- | $59,300 |
| 2019 | -- | $59,300 |
| 2018 | -- | $59,300 |
| 2017 | $743 | $59,300 |
| 2016 | -- | $59,300 |
| 2015 | -- | $59,300 |
| 2014 | -- | $59,300 |
| 2013 | -- | $59,300 |
| 2012 | -- | $59,300 |
| 2011 | -- | $59,300 |
| 2010 | -- | $59,300 |
| 2009 | -- | $59,300 |
| 2008 | -- | $59,300 |
| 2007 | -- | $59,300 |
| 2006 | -- | $59,300 |
| 2005 | -- | $59,300 |
| 2004 | -- | $59,300 |
| 2003 | -- | $59,300 |
| 2002 | -- | $59,300 |
| 2001 | -- | $59,300 |
Find assessor info on the county website
Monthly payment
Climate risks
Neighborhood: 13407
Nearby schools
Schools provided by the listing agent
- District: Central Valley
Source: NYSAMLSs. This data may not be complete. We recommend contacting the local school district to confirm school assignments for this home.
Similar homes
- $225,0003 bd2 ba1.8k sqft31 Walnut St, Mohawk, NY 13407For Sale
 MLS ID #11952177, James F Woodrick, Listing by: BRUCE WARD & COMPANY. NY State MLS
- $189,9003 bd1 ba1.3k sqft2 Columbia Cir, Mohawk, NY 13407For Sale
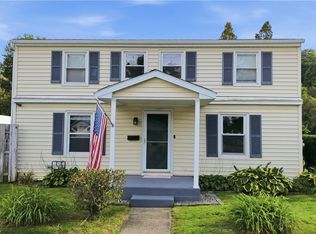
 MLS ID #S1713774, Brandon Mosher, Listing by: River Hills Properties LLC Lf. NYSAMLSs
- $229,0004 bd2 ba1.5k sqft233 1st Ave, Frankfort, NY 13340For Sale
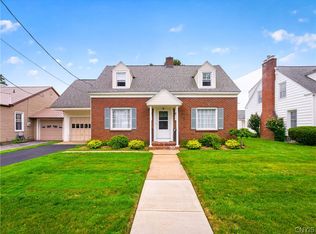 MLS ID #S1705349, Paul F. Sacco, Listing by: Acropolis Realty Group LLC. NYSAMLSs
- $199,9003 bd2 ba1.9k sqft203 E Clark St, Ilion, NY 13357For Sale
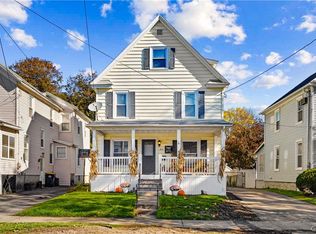 MLS ID #S1724710, Joanne R. Zennamo, Listing by: T. D'Amico Real Estate, LLC. NYSAMLSs
- $149,9004 bd3 ba2.2k sqft8 Bellinger St, Mohawk, NY 13407For SaleMLS ID #S1720342, Brandon Mosher, Listing by: River Hills Properties LLC Lf. NYSAMLSs
- $229,9003 bd2 ba1.1k sqft304 Lynch Rd, Little Falls, NY 13365For SaleMLS ID #S1680411, Ashley Caraher, Listing by: Belfield Realty LLC. NYSAMLSs
- $199,9003 bd2 ba1.1k sqft112 S 4th Ave, Ilion, NY 13357For SaleMLS ID #S1726440, Trevor Worden, Listing by: Keller-Williams Mohawk Valley. NYSAMLSs
- $245,0004 bd2 ba1.5k sqft1500 Redwood Ave, Utica, NY 13502For SaleMLS ID #S1724870, Colleen Egresits, Listing by: Acropolis Realty Group LLC. NYSAMLSs
- $159,0003 bd2 ba1.6k sqft330 E Main St, Ilion, NY 13357For SaleMLS ID #S1683148, Calvin J. Lyon, Listing by: Pondras Homes & Hearth Realty LLC. NYSAMLSs
- $224,9004 bd3 ba1.8k sqft7315 Route 28, Newport, NY 13416For SaleMLS ID #S1723934, John P. McCann, Listing by: Benn Realty-Mohawk Valley Office. NYSAMLSs
- $259,9003 bd2 ba1.6k sqft42 Spencer St, Dolgeville, NY 13329For SaleMLS ID #S1719960, Jared A Miller, Listing by: Howard Hanna Cny Inc. NYSAMLSs
- $279,9003 bd2 ba1.6k sqft289 Babcock Hill Rd, West Winfield, NY 13491For SaleMLS ID #S1729360, Rebecca Smith, Listing by: Accent Brokerage, Inc.. NYSAMLSs
- $225,0003 bd1 ba1.4k sqft344 Brown Rd, Frankfort, NY 13340For SaleMLS ID #S1692348, Alen Zekic, Listing by: Assist2Sell Buyers & Sellers 1st Choice. NYSAMLSs
- $189,9003 bd2 ba1.9k sqft406 Lansing St, Herkimer, NY 13350For SaleMLS ID #S1680918, Brandon Mosher, Listing by: River Hills Properties LLC Lf. NYSAMLSs
- $339,9003 bd2 ba1.3k sqft712 Jeffrey St, Herkimer, NY 13350For SaleMLS ID #S1706826, Brandon Mosher, Listing by: River Hills Properties LLC Lf. NYSAMLSs
- $259,9003 bd2 ba1.4k sqft9869 Hazard Rd, Marcy, NY 13403For SaleMLS ID #S1717461, Mohammed Hassan, Listing by: The Beach Real Estate Team. NYSAMLSs
- $235,0004 bd2 ba2k sqft5541 Walker Rd, Deerfield, NY 13502For SaleMLS ID #S1713808, Jonathan Lanahan, Listing by: RE/MAX Solutions. NYSAMLSs
- $235,9002 bd1 ba1.6k sqft33 Curran Rd, Whitesboro, NY 13492For SaleMLS ID #S1718448, Lynn Boucher, Listing by: Coldwell Banker Faith Properties. NYSAMLSs
- $249,9004 bd3 ba1.8k sqft155 Ridge Rd, Utica, NY 13501For SaleMLS ID #S1713711, John C. Brown, Listing by: Coldwell Banker Faith Properties. NYSAMLSs
