Nestled in the heart of the Village of Pewaukee, this extraordinary 17+ acre retreat offers a rare blend of privacy, nature, and convenience! Bordering Kiwanis Park, the property features trails, wetlands, wildlife, river frontage, and mature trees that create a truly peaceful setting. The 3-4 BR, 2 bath home offers a main floor living room, open kitchen and dining area, a flexible den or BR, and a full bath. Upstairs you'll find 3 BRs and a beautifully renovated bath. Enjoy summer days by the above-ground pool and year-round versatility with the impressive 1350 sq ft heated and insulated detached garage. With newer roofs on both the home and outbuilding, plus quick access to downtown Pewaukee and the freeway, this one-of-a-kind property delivers space, serenity, and endless possibilities!
Active
Price cut: $24K (10/16)
$915,900
161 Caldwell STREET, Pewaukee, WI 53072
4beds
1,670sqft
Single Family Residence
Built in 1996
17.06 Acres Lot
$895,300 Zestimate®
$548/sqft
$-- HOA
What's special
Above-ground poolBeautifully renovated bathBordering kiwanis park
- 45 days
- 846
- 74
Zillow last checked:
Listing updated:
Listed by:
Paul Liebe info@lakecountryflatfee.com,
Lake Country Flat Fee
Source: WIREX MLS,MLS#: 1982250 Originating MLS: Metro MLS
Facts & features
Interior
Bedrooms & bathrooms
- Bedrooms: 4
- Bathrooms: 2
- Full bathrooms: 2
- Main level bedrooms: 1
Primary bedroom
- Level: Upper
- Area: 264
- Dimensions: 24 x 11
Bedroom 2
- Level: Upper
- Area: 140
- Dimensions: 14 x 10
Bedroom 3
- Level: Upper
- Area: 100
- Dimensions: 10 x 10
Bedroom 4
- Level: Main
- Area: 90
- Dimensions: 10 x 9
Bathroom
- Features: Tub Only, Shower Over Tub, Shower Stall
Kitchen
- Level: Main
- Area: 216
- Dimensions: 18 x 12
Living room
- Level: Main
- Area: 336
- Dimensions: 24 x 14
Heating
- Natural Gas, Forced Air
Cooling
- Central Air
Appliances
- Included: Dishwasher, Microwave, Oven, Range, Refrigerator, Water Softener
Features
- Basement: Full
Interior area
- Total structure area: 1,670
- Total interior livable area: 1,670 sqft
Property
Parking
- Total spaces: 6
- Parking features: Garage Door Opener, Detached, 4 Car, 1 Space
- Garage spaces: 6
Features
- Levels: Two
- Stories: 2
- Patio & porch: Deck, Patio
- Pool features: Above Ground
- Waterfront features: River
Lot
- Size: 17.06 Acres
- Features: Wooded
Details
- Parcel number: PWV 0898997
- Zoning: Multi Class
Construction
Type & style
- Home type: SingleFamily
- Architectural style: Colonial
- Property subtype: Single Family Residence
Materials
- Other, Vinyl Siding
Condition
- 21+ Years
- New construction: No
- Year built: 1996
Utilities & green energy
- Sewer: Public Sewer
- Water: Public
Community & HOA
Location
- Region: Pewaukee
- Municipality: Pewaukee
Financial & listing details
- Price per square foot: $548/sqft
- Tax assessed value: $420,800
- Annual tax amount: $4,257
- Date on market: 9/26/2026
- Inclusions: Oven/Range, Refrigerator, Dishwasher, Microwave, Water Softener, Garage Wood-Burner And Heater
Estimated market value
$895,300
$851,000 - $940,000
$2,886/mo
Price history
| Date | Event | Price |
|---|---|---|
| 10/16/2026 | Price change | $915,900-2.6%$548/sqft |
Source:  WIREX MLS #1982250 Report a problem | ||
| 9/26/2026 | Listed for sale | $939,900$563/sqft |
Source: WIREX MLS #1982250 Report a problem | ||
Public tax history
| Year | Property taxes | Tax assessment |
|---|---|---|
| 2025 | $3,807 +4.9% | $368,800 |
| 2024 | $3,630 +0.4% | $368,800 +17.7% |
| 2023 | $3,615 -11.3% | $313,300 +6% |
| 2022 | $4,074 -6.9% | $295,500 |
| 2021 | $4,377 -8.4% | $295,500 |
| 2020 | $4,776 +4.1% | $295,500 |
| 2019 | $4,588 -9.5% | $295,500 +7.3% |
| 2018 | $5,072 -1.3% | $275,500 -6.1% |
| 2017 | $5,140 +28.1% | $293,300 +21.6% |
| 2015 | $4,012 -44.7% | $241,200 |
| 2014 | $7,253 | $241,200 -35.3% |
| 2013 | $7,253 | $372,600 +63.6% |
| 2012 | -- | $227,800 |
| 2011 | -- | $227,800 |
| 2010 | $4,084 | $227,800 |
| 2009 | -- | $227,800 |
| 2008 | -- | $227,800 +1% |
| 2006 | -- | $225,600 +58.1% |
| 2005 | -- | $142,700 |
| 2004 | -- | $142,700 |
| 2003 | -- | $142,700 |
| 2002 | -- | $142,700 |
| 2001 | -- | $142,700 |
| 2000 | -- | $142,700 |
Find assessor info on the county website
Monthly payment
Est. payment
Payment breakdown
Explore the cost of this home by adjusting the details. Changes won't be saved.Climate risks
Neighborhood: 53072
Nearby schools
Schools provided by the listing agent
- Middle: Asa Clark
- High: Pewaukee
- District: Pewaukee
Source: WIREX MLS. This data may not be complete. We recommend contacting the local school district to confirm school assignments for this home.
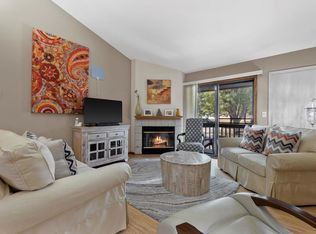
- $259,1002 bd2 ba1.2k sqft358 Park Hill Dr UNIT 358-A, Pewaukee, WI 53072Off Market

- $250,0003 bd2 ba1.1k sqft384 Park Hill Dr UNIT H, Pewaukee, WI 53072Sold
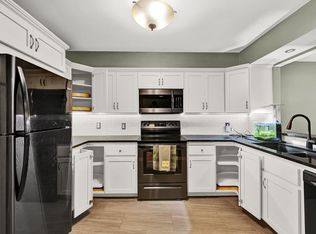
- $241,5002 bd2 ba1.1k sqft364 Park Hill Dr UNIT E, Pewaukee, WI 53072Off Market
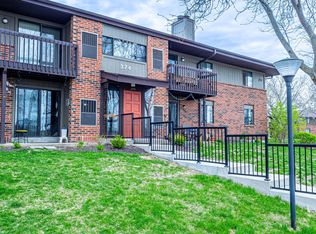
- $260,0003 bd2 ba1.1k sqft374 Park Hill Dr UNIT H, Pewaukee, WI 53072Sold
Similar homes
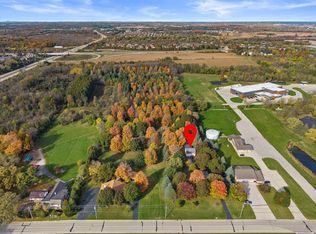
- $975,0003 bd1 ba1.2k sqftN31W22756 Green ROAD, Pewaukee, WI 53072Active
 MLS ID #1986935, Tamara Towns-Pozorski. WIREX MLS
- $999,9003 bd3 ba2.3k sqftN18W24703 Still River Dr, Pewaukee, WI 53072For Sale
 MLS ID #50332119, Vicky S Beckman. RANW as distributed by MLS GRID
- $479,9003 bd2 ba2.4k sqft2550 N Springdale ROAD, Brookfield, WI 53045Active
 MLS ID #1987875, Mindy Riesen. WIREX MLS
- $929,9993 bd2 ba2.1k sqftW214N4998 Casey COURT, Menomonee Falls, WI 53051Active
 MLS ID #1987651, Team* Cornerstone. WIREX MLS
