Welcome to The Foothills at Blackridge in Hoover! This neighborhood is chock full of resort-level amenities, including 2 swimming pools, pickleball courts, a large fitness center, amphitheater, playgrounds, and SO much more! THE ROSEMONT can be built on many of our available lots. It's our most spacious plan, and has a lot to offer on the main level, including a study, formal dining room, breakfast nook, butlers pantry, vaulted ceiling in the great room, and two bedrooms. Upstairs are 3 additional bedrooms and 2 bathrooms with an enormous loft. We have flexible plan options! Add additional loft space, outdoor fireplace, 12' sliding doors, and so much more! Book your meeting with the listing agent today to discuss all available options for this, or any other our other amazing plans. We offer spacious and private lots!
For sale
$738,000
161 Calvert Cir, Birmingham, AL 35244
5beds
4,069sqft
Single Family Residence
Built in 2026
-- sqft lot
$-- Zestimate®
$181/sqft
$113/mo HOA
What's special
Pickleball courtsSpacious and private lotsFormal dining roomBreakfast nookButlers pantry
- 2 days
- 127
- 21
Zillow last checked:
Listing updated:
Listed by:
Andy Smith 205-529-4213,
Harris Doyle Homes
Source: GALMLS,MLS#: 21465817
Facts & features
Interior
Bedrooms & bathrooms
- Bedrooms: 5
- Bathrooms: 5
- Full bathrooms: 5
Rooms
- Room types: Bedroom, Dining Room, Bathroom, Great Room, Kitchen, Loft, Master Bathroom, Master Bedroom, Office/Study (ROOM)
Primary bedroom
- Level: First
Bedroom 1
- Level: First
Bedroom 2
- Level: Second
Bedroom 3
- Level: Second
Bedroom 4
- Level: Second
Primary bathroom
- Level: First
Bathroom 1
- Level: First
Bathroom 3
- Level: Second
Dining room
- Level: First
Kitchen
- Features: Stone Counters, Eat-in Kitchen, Kitchen Island, Pantry
- Level: First
Basement
- Area: 0
Office
- Level: First
Heating
- Central, Natural Gas
Cooling
- Central Air, Ceiling Fan(s)
Appliances
- Included: Gas Cooktop, Dishwasher, Disposal, Microwave, Electric Oven, Gas Water Heater
- Laundry: Electric Dryer Hookup, Washer Hookup, Main Level, Laundry Room, Laundry (ROOM), Yes
Features
- Recessed Lighting, Cathedral/Vaulted, High Ceilings, Crown Molding, Smooth Ceilings, Soaking Tub, Separate Shower, Double Vanity, Shared Bath, Tub/Shower Combo, Walk-In Closet(s)
- Flooring: Carpet, Hardwood, Tile
- Windows: Double Pane Windows
- Attic: Pull Down Stairs,Walk-In,Yes
- Number of fireplaces: 2
- Fireplace features: Ventless, Living Room, Patio (FIREPL), Gas
Interior area
- Total interior livable area: 4,069 sqft
- Finished area above ground: 4,069
- Finished area below ground: 0
Video & virtual tour
Property
Parking
- Total spaces: 2
- Parking features: Parking (MLVL), Garage Faces Side
- Garage spaces: 2
Features
- Levels: 2+ story
- Patio & porch: Covered, Patio
- Exterior features: Sprinkler System
- Pool features: In Ground, Fenced, Community
- View description: None
- Waterfront features: No
Details
- Parcel number: 00
- Special conditions: N/A
Construction
Type & style
- Home type: SingleFamily
- Property subtype: Single Family Residence
Materials
- Brick, HardiPlank Type
- Foundation: Slab
Condition
- Year built: 2026
Utilities & green energy
- Water: Public
- Utilities for property: Sewer Connected, Underground Utilities
Green energy
- Energy efficient items: Lighting, Thermostat
Community & HOA
Community
- Subdivision: Foothills At Blackridge
HOA
- Has HOA: Yes
- Amenities included: Management, Other, Recreation Facilities
- Services included: Maintenance Grounds
- HOA fee: $1,350 annually
Location
- Region: Birmingham
Financial & listing details
- Price per square foot: $181/sqft
- Price range: $738K - $738K
- Date on market: 9/23/2026
Estimated market value
Not available
Estimated sales range
Not available
Not available
Price history
| Date | Event | Price |
|---|---|---|
| 9/23/2026 | Listed for sale | $738,000$181/sqft |
Source:  GALMLS #21465817 Report a problem GALMLS #21465817 Report a problem | ||
Public tax history
Tax history is unavailable.
Monthly payment
Est. payment
Payment breakdown
Explore the cost of this home by adjusting the details. Changes won't be saved.Climate risks
Neighborhood: 35244
Nearby schools
Schools provided by the listing agent
- Elementary: South Shades Crest
- Middle: Bumpus, Robert F
- High: Hoover
Source: GALMLS. This data may not be complete. We recommend contacting the local school district to confirm school assignments for this home.
Similar homes
- $682,0005 bd5 ba3.3k sqft101 Blackridge Crst, Birmingham, AL 35244For Sale

 MLS ID #21465809, Andy Smith, Harris Doyle Homes. GALMLS
 - $684,0005 bd3 ba3.2k sqftAt&t, Birmingham, AL 35244For Sale
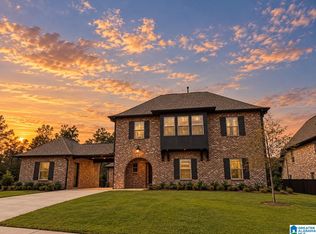 MLS ID #21465811, Andy Smith, Harris Doyle Homes. GALMLS
 - $659,0004 bd4 ba3.2k sqftAt&t, Birmingham, AL 35244For Sale
 MLS ID #21465794, Andy Smith, Harris Doyle Homes. GALMLS
 - $610,0004 bd4 ba2.9k sqft396 Blackridge Cir, Birmingham, AL 35244For Sale
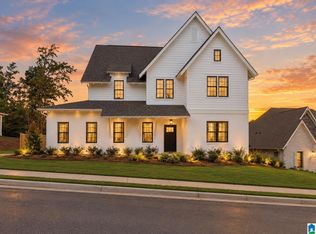 MLS ID #21465837, Andy Smith, Harris Doyle Homes. GALMLS
 - $667,0004 bd4 ba2.9k sqft602 Calvert Cir, Birmingham, AL 35244For SaleMLS ID #21465798, Andy Smith, Harris Doyle Homes. GALMLS
- $671,0004 bd3 ba3k sqftAt&t, Birmingham, AL 35244For SaleMLS ID #21465806, Andy Smith, Harris Doyle Homes. GALMLS
- $651,0004 bd3 ba3.2k sqft206 Calvert Cir, Birmingham, AL 35244For SaleMLS ID #21465821, Andy Smith, Harris Doyle Homes. GALMLS
- $738,0005 bd5 ba4k sqft112 Calvert Cir, Birmingham, AL 35244For SaleMLS ID #21463556, Andy Smith, Harris Doyle Homes. GALMLS
- $644,0004 bd4 ba2.6k sqft301 Blackridge Crst, Birmingham, AL 35244For SaleMLS ID #21465783, Andy Smith, Harris Doyle Homes. GALMLS
- $609,9003 bd3 ba2.2k sqft3620 Burnham Pl, Birmingham, AL 35244For SaleMLS ID #21465758, Katy Pulvere, LAH Sotheby's International Realty Homewood. GALMLS
- $629,0004 bd4 ba2.8k sqftAt&t, Birmingham, AL 35244For SaleMLS ID #21465780, Andy Smith, Harris Doyle Homes. GALMLS
- $606,0004 bd3 ba2.8k sqft312 Blackridge Cir, Birmingham, AL 35244For SaleMLS ID #21465827, Andy Smith, Harris Doyle Homes. GALMLS
- $708,0004 bd4 ba3.5k sqft10 Blackridge Crst, Hoover, AL 35244New ConstructionMLS ID #21463558, Andy Smith, Harris Doyle Homes. GALMLS
- $738,1564 bd3 ba2.8k sqft3474 Blackridge Cir, Hoover, AL 35244New ConstructionGALMLS
- $682,0005 bd5 ba3.3k sqft1 Blackridge Crst, Birmingham, AL 35244For SaleMLS ID #21463557, Andy Smith, Harris Doyle Homes. GALMLS
- $619,0004 bd3 ba2.5k sqftAtt And Spectrum, Birmingham, AL 35244For SaleMLS ID #21465834, Aimee George, Keller Williams Realty Vestavia. GALMLS
- $994,5004 bd5 ba3.6k sqftAt&t, Birmingham, AL 35244For SaleMLS ID #21465555, Brittany Aldridge, ARC Realty - Hoover. GALMLS
- $684,0005 bd3 ba3.2k sqftAt&t, Birmingham, AL 35244For SaleMLS ID #21463559, Andy Smith, Harris Doyle Homes. GALMLS
