Step into the Beaumont and imagine life at The Foothills at Blackridge. Here, open living spaces flow effortlessly from kitchen to great room, creating the perfect backdrop for gatherings with friends or quiet nights by the fire. Retreat to your spacious owner’s suite, unwind on your covered patio, and enjoy room for everyone with thoughtfully designed bedrooms and flexible spaces upstairs. Perched on a higher elevation than any home behind it, this homesite offers a lovely mountain view and added sense of privacy. Beyond your front door, resort-style amenities invite you to live like you’re on vacation every day—swim at the pool, play pickleball, walk the trails, or relax at the pavilion with neighbors. All of this, nestled in the heart of Hoover, where top schools, dining, and shopping are minutes away. *Photos are of a previously built version of this home. We are building this plan on two separate lots currently OR you can build it on one of our other scenic view lots!
For sale
$682,000
1 Blackridge Crst, Birmingham, AL 35244
5beds
3,392sqft
:
Get pre-qualified$4,125/mo
Single Family Residence
Built in 2026
-- sqft lot
$681,800 Zestimate®
$201/sqft
$113/mo HOA
What's special
Covered patio
- 41 days |
- 160 |
- 3 |
Zillow last checked:
Listing updated:
Listed by:
Andy Smith 205-529-4213,
Harris Doyle Homes
Source: GALMLS,MLS#: 21456988
Facts & features
Interior
Bedrooms & bathrooms
- Bedrooms: 5
- Bathrooms: 5
- Full bathrooms: 5
Rooms
- Room types: Bedroom, Dining Room, Bathroom, Great Room, Kitchen, Loft, Master Bathroom, Master Bedroom
Primary bedroom
- Level: First
Bedroom 1
- Level: Second
Bedroom 2
- Level: Second
Bedroom 3
- Level: Second
Bedroom 4
- Level: Second
Primary bathroom
- Level: First
Bathroom 1
- Level: Second
Bathroom 3
- Level: Second
Bathroom 4
- Level: Second
Dining room
- Level: First
Kitchen
- Features: Stone Counters, Eat-in Kitchen, Kitchen Island, Pantry
- Level: First
Basement
- Area: 0
Heating
- Central, Natural Gas
Cooling
- Central Air, Ceiling Fan(s)
Appliances
- Included: Gas Cooktop, Dishwasher, Disposal, Microwave, Electric Oven, Gas Water Heater
- Laundry: Electric Dryer Hookup, Washer Hookup, Main Level, Laundry Room, Laundry (ROOM), Yes
Features
- Recessed Lighting, High Ceilings, Cathedral/Vaulted, Crown Molding, Smooth Ceilings, Soaking Tub, Separate Shower, Double Vanity, Shared Bath, Tub/Shower Combo, Walk-In Closet(s)
- Flooring: Carpet, Hardwood, Tile
- Windows: Double Pane Windows
- Attic: Pull Down Stairs,Walk-In,Yes
- Number of fireplaces: 2
- Fireplace features: Ventless, Living Room, Patio (FIREPL), Gas
Interior area
- Total interior livable area: 3,392 sqft
- Finished area above ground: 3,392
- Finished area below ground: 0
Video & virtual tour
Property
Parking
- Total spaces: 2
- Parking features: Parking (MLVL), Garage Faces Side
- Garage spaces: 2
Features
- Levels: 2+ story
- Patio & porch: Covered, Patio
- Exterior features: Sprinkler System
- Pool features: In Ground, Fenced, Community
- Has view: Yes
- View description: Mountain(s), None
- Waterfront features: No
Details
- Parcel number: 00
- Special conditions: N/A
Construction
Type & style
- Home type: SingleFamily
- Property subtype: Single Family Residence
Materials
- Brick, HardiPlank Type
- Foundation: Slab
Condition
- Year built: 2026
Utilities & green energy
- Water: Public
- Utilities for property: Sewer Connected, Underground Utilities
Green energy
- Energy efficient items: Lighting, Thermostat
Community & HOA
Community
- Subdivision: Foothills At Blackridge
HOA
- Has HOA: Yes
- Amenities included: Management, Other, Recreation Facilities
- Services included: Maintenance Grounds
- HOA fee: $1,350 annually
Location
- Region: Birmingham
Financial & listing details
- Price per square foot: $201/sqft
- Price range: $682K - $682K
- Date on market: 6/23/2026
Estimated market value
$681,800
$648,000 - $716,000
$4,118/mo
Price history
| Date | Event | Price |
|---|---|---|
| 6/23/2026 | Listed for sale | $682,000$201/sqft |
Source:  GALMLS #21456988 Report a problem GALMLS #21456988 Report a problem | ||
| 6/13/2026 | Listing removed | $682,000$201/sqft |
Source: GALMLS #21449584 Report a problem | ||
| 5/2/2026 | Price change | $682,000+0.3%$201/sqft |
Source: GALMLS #21449584 Report a problem | ||
| 4/12/2026 | Listed for sale | $680,000$200/sqft |
Source: GALMLS #21449584 Report a problem | ||
| 4/12/2026 | Listing removed | $680,000$200/sqft |
Source: GALMLS #21443292 Report a problem | ||
| 4/1/2026 | Price change | $680,000+0.1%$200/sqft |
Source: GALMLS #21443292 Report a problem | ||
| 2/11/2026 | Listed for sale | $679,000-6.3%$200/sqft |
Source: GALMLS #21443292 Report a problem | ||
| 1/8/2026 | Listing removed | $725,000$214/sqft |
Source: GALMLS #21422322 Report a problem | ||
| 1/3/2026 | Price change | $725,000+0.3%$214/sqft |
Source: GALMLS #21422322 Report a problem | ||
| 12/1/2025 | Price change | $723,000+0.1%$213/sqft |
Source: GALMLS #21422322 Report a problem | ||
| 11/1/2025 | Price change | $722,000+0.4%$213/sqft |
Source: GALMLS #21422322 Report a problem | ||
| 6/17/2025 | Listed for sale | $719,000$212/sqft |
Source: GALMLS #21422322 Report a problem | ||
Public tax history
Tax history is unavailable.
Monthly payment
Est. payment
Payment breakdown
Explore the cost of this home by adjusting the details. Changes won't be saved.Climate risks
Neighborhood: 35244
Nearby schools
GreatSchools rating
- 10/10South Shades Crest Elementary SchoolGrades: PK-2Distance: 2 mi
- 10/10Robert F Bumpus Middle SchoolGrades: 6-8Distance: 2.5 mi
- 9/10Hoover High SchoolGrades: 9-12Distance: 3.7 mi
Schools provided by the listing agent
- Elementary: South Shades Crest
- Middle: Bumpus, Robert F
- High: Hoover
Source: GALMLS. This data may not be complete. We recommend contacting the local school district to confirm school assignments for this home.
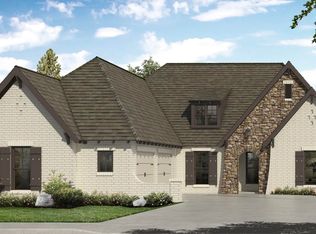
- $581,0003 bd2 ba2.2k sqft1414 Calvert Cir, Birmingham, AL 35244For Sale
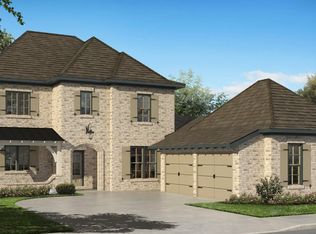
- $651,0004 bd3 ba3.2k sqft1818 Calvert Cir, Birmingham, AL 35244For Sale
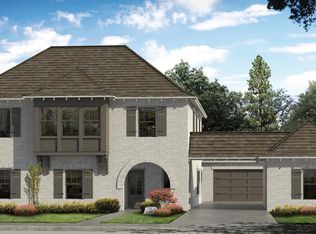
- $684,0005 bd3 ba3.2k sqft2121 Blackridge Rd, Birmingham, AL 35244For Sale
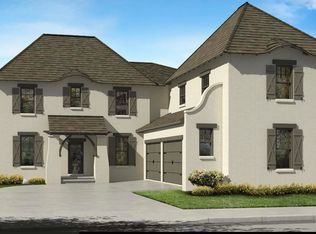
- $738,0005 bd5 ba4k sqft112 Calvert Cir, Birmingham, AL 35244For Sale
- from $651,0004 bd3 ba2.8k sqftTanglewood Plan, The Foothills at Blackridge, Hoover, AL 35244New Construction
- from $682,0005 bd5 ba3.3k sqftBeaumont Plan, The Foothills at Blackridge, Hoover, AL 35244New Construction
- from $526,0003 bd3 ba2k sqftTucker Plan, The Foothills at Blackridge, Hoover, AL 35244New Construction
- from $667,0004 bd4 ba2.9k sqftSagewood Plan, The Foothills at Blackridge, Hoover, AL 35244New Construction
A local agent can set up tours, give advice and negotiate with sellers.
A local lender can help you make sure your offer is ready when you are.
Similar homes
- $667,0004 bd4 ba2.9k sqft600 Calvert Cir, Birmingham, AL 35244For Sale
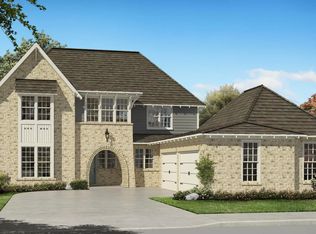
 MLS ID #21457107, Andy Smith, Harris Doyle Homes. GALMLS
 - $728,5385 bd5 ba3.3k sqft4012 Martin Brook Cir, Hoover, AL 35244New Construction
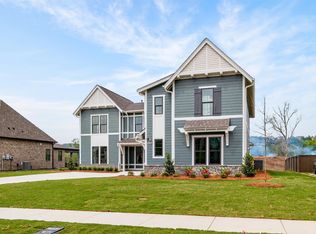 GALMLS
 - $709,0004 bd4 ba3.1k sqft111 Calvert Cir, Birmingham, AL 35244For Sale
 MLS ID #21456974, Andy Smith, Harris Doyle Homes. GALMLS
 - $651,0004 bd3 ba3.2k sqft1818 Calvert Cir, Birmingham, AL 35244For SaleMLS ID #21457113, Andy Smith, Harris Doyle Homes. GALMLS
- $699,0004 bd4 ba3k sqftAtt, Hoover, AL 35244For SaleMLS ID #21459695, Savannah McFarland, ARC Realty - Hoover. GALMLS
- $694,0005 bd4 ba3.3k sqftAtt, Birmingham, AL 35244For SaleMLS ID #21455541, Savannah McFarland, ARC Realty - Hoover. GALMLS
- $738,5004 bd3 ba2.7k sqft3024 Blackridge South Blvd, Birmingham, AL 35244For SaleMLS ID #21455724, Jon Riddle, eXp Realty, LLC Central. GALMLS
- $605,0004 bd3 ba2.8k sqftAt&t, Birmingham, AL 35244For SaleMLS ID #21457105, Andy Smith, Harris Doyle Homes. GALMLS
- $675,0004 bd3 ba2.9k sqftAt&t, Birmingham, AL 35244For SaleMLS ID #21458155, Sheree Cobia, Keller Williams Realty Hoover. GALMLS
- $699,9995 bd4 ba3.4k sqftAt&t, Birmingham, AL 35244For SaleMLS ID #21452456, Grayson Murphy, Keller Williams Realty Hoover. GALMLS
- $679,9005 bd4 ba2.8k sqftAt&t, Hoover, AL 35244For SaleMLS ID #21449598, Jennifer Sawyer, eXp Realty, LLC Central. GALMLS
- $700,0005 bd4 ba3.5k sqft2236 Black Creek Xing, Birmingham, AL 35244For SaleMLS ID #21438278, TJ Cunningham, eXp Realty, LLC Central. GALMLS
- $769,0005 bd5 ba3.6k sqftAt&t, Birmingham, AL 35244For SaleMLS ID #21448805, Grayson Murphy, Keller Williams Realty Hoover. GALMLS
- $749,9005 bd4 ba3.5k sqftAt&t, Birmingham, AL 35244For SaleMLS ID #21453105, Talitha Robinson-Russell, Keller Williams Realty Vestavia. GALMLS
- $593,0003 bd3 ba2.6k sqft1515 Calvert Cir, Birmingham, AL 35244For SaleMLS ID #21457115, Andy Smith, Harris Doyle Homes. GALMLS
- $759,0005 bd4 ba3.4k sqft1277 Tower Ln, Hoover, AL 35244For SaleMLS ID #21453115, Missy Heard, RealtySouth-OTM-Acton Rd. GALMLS
- $615,0004 bd3 ba3.1k sqft1294 Claire Ter, Hoover, AL 35244For SaleMLS ID #21455647, Rebecca Hardwick Palasota, LAH Sotheby's International Realty Mountain Brook. GALMLS
- $700,0004 bd4 ba2.8k sqftAt&t, Birmingham, AL 35244For SaleMLS ID #21460369, Annabelle Robinson, SB Dev Corp. GALMLS
- from $730,0005 bd4 ba3.7k sqftThe Signature Lawson 2A Plan, Sage Park at Everlee, Hoover, AL 35244New ConstructionSignature Homes TN
- $581,0003 bd2 ba2.2k sqft1414 Calvert Cir, Birmingham, AL 35244For SaleMLS ID #21456999, Andy Smith, Harris Doyle Homes. GALMLS
