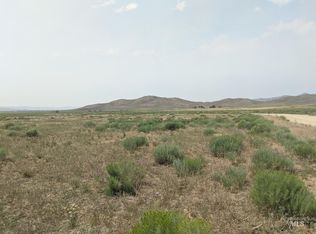
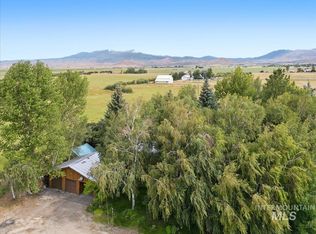
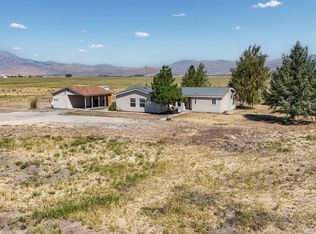
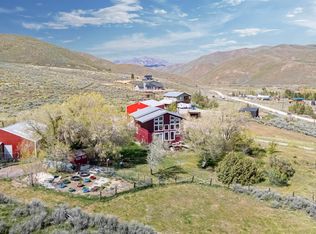
A SPORT AND RECREATIONAL PARADISE! Walk out to hunting, fishing, snow and summer fun adventures. Views of the mountains out your windows. 10+ acres to bring all your animals, toys and RV's. 50 X 30 shop with wood fireplace to take off the chill. Electrical to the shop but not completed. Brand new 2025 Energy Star Mfg Home with 2280 sq ft. With 3 bedroom 2 bath, wood fireplace, Beautiful cabinet, farm house sink, new appliances and hidden pantry. Large Primary bedroom and bathroom has 2 sinks, freestanding steeping tub and shower. Has both living room and family room. 400 amp service to pump house, 200 amp service to house, and 100 amp service to shop. Has 3 livestock structures, corral, power to horse area for heated waterer, hot wire fence plus 3 sheds. What a paradise!
Active
Price cut: $8K (4/17)
$682,000
161 E Horseshoe Loop, Fairfield, ID 83327
3beds
2baths
2,280sqft
Single Family Residence, Manufactured Home
Built in 2025
10.28 Acres Lot
$674,300 Zestimate®
$299/sqft
$-- HOA
What's special
Wood fireplaceFarm house sinkHidden pantryNew appliancesBeautiful cabinet
- 152 days |
- 320 |
- 9 |
Zillow last checked:
Listing updated:
Listed by:
Cindy Schmidt Main:208-320-2233,
Equity Northwest Real Estate - Southern Idaho
Source: IMLS,MLS#: 98973575
Facts & features
Interior
Bedrooms & bathrooms
- Bedrooms: 3
- Bathrooms: 2
- Main level bathrooms: 2
- Main level bedrooms: 3
Primary bedroom
- Level: Main
Bedroom 2
- Level: Main
Bedroom 3
- Level: Main
Dining room
- Level: Main
Kitchen
- Level: Main
Living room
- Level: Main
Heating
- Heated, Electric, Forced Air
Appliances
- Included: Electric Water Heater, Dishwasher, Disposal, Microwave, Oven/Range Freestanding, Washer, Dryer, Gas Range
Features
- Workbench, Bath-Master, Bed-Master Main Level, Split Bedroom, Formal Dining, Family Room, Great Room, Double Vanity, Walk-In Closet(s), Walk In Shower, Pantry, Kitchen Island, Laminate Counters, Number of Baths Main Level: 2
- Has basement: No
- Number of fireplaces: 2
- Fireplace features: Two, Wood Burning Stove
Interior area
- Total structure area: 2,280
- Total interior livable area: 2,280 sqft
- Finished area above ground: 2,280
- Finished area below ground: 0
Property
Parking
- Parking features: Garage Door Access, RV/Boat, RV Access/Parking
Features
- Levels: One
- Fencing: Wire
- Has view: Yes
Lot
- Size: 10.28 Acres
- Dimensions: 655 x 667
- Features: 10 - 19.9 Acres, Garden, Horses, Views, Chickens, Winter Access
Details
- Additional structures: Shop, Shed(s)
- Parcel number: RP002000000010A
- Zoning: Rural Residential
- Horses can be raised: Yes
Construction
Type & style
- Home type: MobileManufactured
- Property subtype: Single Family Residence, Manufactured Home
Materials
- Brick, HardiPlank Type
- Roof: Composition
Condition
- Year built: 2025
Details
- Builder name: Kit Custom Home Builders
Utilities & green energy
- Sewer: Septic Tank
- Water: Well
- Utilities for property: Cable Connected, Broadband Internet
Green energy
- Green verification: ENERGY STAR Certified Homes
Community & HOA
Community
- Subdivision: Smokey Dome Ranchos
Location
- Region: Fairfield
Financial & listing details
- Price per square foot: $299/sqft
- Annual tax amount: $575
- Date on market: 2/3/2026
- Listing terms: Cash,Conventional,FHA,VA Loan
- Ownership: Fee Simple
Estimated market value
$674,300
$641,000 - $708,000
Not available
Price history
Price history is unavailable.
Public tax history
Tax history is unavailable.
Monthly payment
Estimated monthly payment$1,822
All calculations are estimates and provided by Zillow, Inc. for informational purposes only. Actual amounts may vary.
HOA fees may include property taxes on listings classified as Co-Ops. Contact the listing agent and/or owner for fee details.
Mortgage interest rates are dependent on a number of factors, including credit score, down payment, and repayment length. Interest rate data provided by Zillow Group Marketplace, Inc. as of 1/1/1970 from various mortgage lenders with which we have lead or other similar arrangements; the Estimated Payment is an average of those rates.
See how much you could borrow to make a competitive offer.
Climate risks
Neighborhood: 83327
Nearby schools
GreatSchools rating
- 5/10Camas County Elementary-Jr High SchoolGrades: PK-8Distance: 4.1 mi
- 2/10Camas County High SchoolGrades: 9-12Distance: 4.1 mi
Schools provided by the listing agent
- Elementary: Camas
- Middle: Camas Co.
- High: Camas County
- District: Camas County District #121
Source: IMLS. This data may not be complete. We recommend contacting the local school district to confirm school assignments for this home.

A local agent can set up tours, give advice and negotiate with sellers.

- Idaho
- Camas County
- Fairfield
- 83327
- 161 E Horseshoe Loop
Nearby cities
Nearby zip codes
Other Fairfield Topics
