Welcome home to a 3-bedroom, 2-bath home nestled in the Smoke Tree Subdivision! This lovely place boasts nearly 1200 square feet of living space, complete with a bonus enclosed sunroom that opens up to the back. As you step inside, you'll be greeted by a living room with a fireplace and stunning cathedral ceilings, which seamlessly transitions into a dining area and kitchen. The kitchen bar offers extra seating, making it perfect for entertaining family and friends. The split bedroom layout features a master bedroom on one side, with the other two bedrooms and a guest bath on the opposite side of the home. The master bedroom is truly special, featuring a tray ceiling, a master bath, and walk-in closet. The other two bedrooms are spacious and comfortable, with a guest bath conveniently located nwxt to them. And don't forget the large fenced backyard--it's the ideal spot for your pets, children, or simply to unwind and entertain.
Pending
$225,000
161 Eric Drive, Kirbyville, MO 65679
3beds
1,193sqft
:
Get pre-qualified$1,446/mo
Single Family Residence
Built in 1995
7,840 Square Feet Lot
$217,900 Zestimate®
$189/sqft
$10/mo HOA
What's special
Large fenced backyardSplit bedroom layoutMaster bathDining area and kitchenWalk-in closetStunning cathedral ceilings
- 216 days |
- 256 |
- 8 |
Zillow last checked:
Listing updated:
Listed by:
Timothy F Burson 417-546-0109,
Realty Company of the Ozarks
Source: SOMOMLS as distributed by MLS GRID,MLS#: 60312108
Facts & features
Interior
Bedrooms & bathrooms
- Bedrooms: 3
- Bathrooms: 2
- Full bathrooms: 2
Rooms
- Room types: Master Bedroom, Sun Room
Heating
- Forced Air, Fireplace(s), Electric, Wood
Cooling
- Central Air, Ceiling Fan(s)
Appliances
- Included: Dishwasher, Free-Standing Electric Oven, Microwave
- Laundry: W/D Hookup
Features
- High Speed Internet, Walk-In Closet(s)
- Flooring: Carpet, Tile, Laminate
- Has basement: No
- Has fireplace: Yes
- Fireplace features: Living Room, Wood Burning
Interior area
- Total structure area: 1,289
- Total interior livable area: 1,193 sqft
- Finished area above ground: 1,193
- Finished area below ground: 0
Property
Parking
- Total spaces: 1
- Parking features: Driveway
- Attached garage spaces: 1
- Has uncovered spaces: Yes
Features
- Levels: One
- Stories: 1
- Fencing: Partial
Lot
- Size: 7,840 Square Feet
- Dimensions: 52.7 x 147.6
- Features: Cleared
Details
- Parcel number: 095.021003001008.000
Construction
Type & style
- Home type: SingleFamily
- Architectural style: Ranch
- Property subtype: Single Family Residence
Materials
- Vinyl Siding
- Foundation: Slab
- Roof: Fiberglass
Condition
- Year built: 1995
Utilities & green energy
- Sewer: Community Sewer
- Water: Public
Community & HOA
Community
- Security: Fire Alarm
- Subdivision: Smoke Tree Hills
HOA
- HOA fee: $30 quarterly
Location
- Region: Kirbyville
Financial & listing details
- Price per square foot: $189/sqft
- Tax assessed value: $83,950
- Annual tax amount: $801
- Date on market: 12/22/2025
- Listing terms: Cash,VA Loan,FHA,Conventional
- Road surface type: Asphalt
Estimated market value
$217,900
$207,000 - $229,000
$1,489/mo
Price history
| Date | Event | Price |
|---|---|---|
| 7/16/2026 | Pending sale | $225,000$189/sqft |
Source:  SOMOMLS as distributed by MLS GRID #60312108 Report a problem SOMOMLS as distributed by MLS GRID #60312108 Report a problem | ||
| 12/22/2025 | Listed for sale | $225,000+95.8%$189/sqft |
Source: SOMOMLS as distributed by MLS GRID #60312108 Report a problem | ||
| 3/13/2020 | Listing removed | $114,900$96/sqft |
Source: Branson Lakes Country Realty #60156291 Report a problem | ||
| 2/3/2020 | Pending sale | $114,900$96/sqft |
Source: Branson Lakes Country Realty #60156291 Report a problem | ||
| 2/1/2020 | Listed for sale | $114,900+23.5%$96/sqft |
Source: Branson Lakes Country Realty #60156291 Report a problem | ||
| 1/22/2016 | Sold | -- |
Source: Agent Provided Report a problem | ||
| 1/5/2016 | Pending sale | $93,000$78/sqft |
Source: Homepath #60035945 Report a problem | ||
| 12/31/2015 | Listed for sale | $93,000$78/sqft |
Source: Homepath #60035945 Report a problem | ||
| 11/10/2015 | Pending sale | $93,000$78/sqft |
Source: Branson Lakes Country Realty #60035945 Report a problem | ||
| 10/24/2015 | Price change | $93,000-6%$78/sqft |
Source: Homepath #60035945 Report a problem | ||
| 9/22/2015 | Listed for sale | $98,900$83/sqft |
Source: Branson Lakes Country Realty #60035945 Report a problem | ||
Public tax history
| Year | Property taxes | Tax assessment |
|---|---|---|
| 2025 | $802 -8% | $15,950 -8.1% |
| 2024 | $872 +0% | $17,360 |
| 2023 | $871 0% | $17,360 |
| 2022 | $871 +0.3% | $17,360 |
| 2021 | $869 +8.7% | $17,360 |
| 2020 | $799 +0% | $17,360 +10.7% |
| 2019 | $799 | $15,680 |
| 2018 | $799 -0.1% | $15,680 -8.7% |
| 2017 | $799 -7.6% | $17,180 |
| 2016 | $865 | $17,180 |
| 2015 | $865 +0.2% | $17,180 +3.7% |
| 2014 | $863 | $16,560 |
| 2012 | -- | $16,560 |
| 2011 | -- | $16,560 |
| 2010 | -- | $16,560 |
Find assessor info on the county website
Monthly payment
Est. payment
Payment breakdown
Explore the cost of this home by adjusting the details. Changes won't be saved.Climate risks
Neighborhood: 65679
Nearby schools
GreatSchools rating
- 7/10Kirbyville Middle SchoolGrades: 4-8Distance: 1.4 mi
- 4/10Kirbyville Elementary SchoolGrades: K-3Distance: 3.1 mi
Schools provided by the listing agent
- Elementary: Kirbyville
- Middle: Kirbyville
Source: SOMOMLS as distributed by MLS GRID. This data may not be complete. We recommend contacting the local school district to confirm school assignments for this home.
- $161,3002 bd1 ba1k sqft155 Eric Dr, Kirbyville, MO 65679Off Market
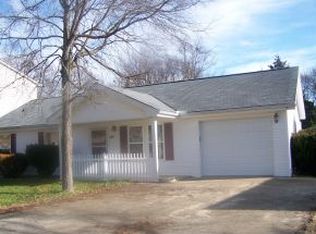
- $197,100-- bd-- ba1.3k sqft167 Eric Dr, Kirbyville, MO 65679Off Market
- $171,2003 bd2 ba1.2k sqft172 Eric Dr, Kirbyville, MO 65679Off Market

- $213,2004 bd2 ba1.8k sqft149 Eric Dr, Kirbyville, MO 65679Off Market

- $157,6003 bd1 ba1k sqft160 Eric Dr, Kirbyville, MO 65679Off Market
- $217,0004 bd3 ba1.4k sqft173 Eric Dr, Kirbyville, MO 65679Off Market
- $187,1003 bd2 ba1k sqft154 Eric Dr, Kirbyville, MO 65679Off Market
- $195,1003 bd2 ba1.2k sqft143 Eric Dr, Kirbyville, MO 65679Off Market
A local agent can set up tours, give advice and negotiate with sellers.
Similar homes
- $245,0003 bd2 ba1k sqft1053 Cane Creek Road, Kissee Mills, MO 65680Active

 MLS ID #60329813, Jodi Cameron, White Magnolia Real Estate LLC. SOMOMLS as distributed by MLS GRID
 - $220,0003 bd2 ba1.6k sqft281 Woodbridge Estates Drive, Branson, MO 65616Active
 MLS ID #60328108, Charlie Gerken, Hustle Back Realty. SOMOMLS as distributed by MLS GRID
 - $229,4004 bd3 ba1.4k sqft393 Walnut Street, Hollister, MO 65672Active
 MLS ID #60309192, Sheena Rains, ReeceNichols - Branson. SOMOMLS as distributed by MLS GRID
 - $250,0003 bd3 ba1.4k sqft102 Winston Lane, Hollister, MO 65672Active
 MLS ID #60326905, Emily Christenson, ReeceNichols - Branson. SOMOMLS as distributed by MLS GRID
 - $269,0003 bd2 ba1.4k sqft335 Knox Avenue, Hollister, MO 65672ActiveMLS ID #60310885, Kelly M Grisham, RE/MAX Associated Brokers Inc.. SOMOMLS as distributed by MLS GRID
- $221,0003 bd2 ba1.6k sqft6566 Prairie Circle, Merriam Woods, MO 65740ActiveMLS ID #60321947, Shannon Cody, LPT Realty LLC. SOMOMLS as distributed by MLS GRID
- $212,4003 bd2 ba1.2k sqft317 Hickory Street, Merriam Woods, MO 65740ActiveMLS ID #60293130, Sheena Rains, ReeceNichols - Branson. SOMOMLS as distributed by MLS GRID
- $189,0003 bd2 ba1.2k sqft1027 Meadow Lane, Merriam Woods, MO 65740ActiveMLS ID #60323303, Nichole Lawrence, Ozark Mountain Realty Group, LLC. SOMOMLS as distributed by MLS GRID
- $200,0003 bd1 ba1.1k sqft1518 Jones Road, Ridgedale, MO 65739Active w/ContingencyMLS ID #60308044, Susan Baca Ewing, Gerken & Associates, Inc.. SOMOMLS as distributed by MLS GRID
- $215,0002 bd2 ba1.1k sqft150 W Rockford Drive #E2, Branson, MO 65616ActiveMLS ID #60324738, April Lister, Ozark Mountain Realty Group, LLC. SOMOMLS as distributed by MLS GRID
- $288,0003 bd2 ba1.6k sqft450 Hobart Drive, Forsyth, MO 65653ActiveMLS ID #60326981, Katie Lynn Reed, Wolfe Realty. SOMOMLS as distributed by MLS GRID
- $229,5002 bd2 ba1.2k sqft160 W Rockford Drive #F 11, Branson, MO 65616ActiveMLS ID #60320617, Luke Menard, Menard Realty Group, LLC. SOMOMLS as distributed by MLS GRID
- $229,0002 bd2 ba1.2k sqft192 W Rockford Drive #4 BLDG O, Branson, MO 65616ActiveMLS ID #60283284, Lynn Plemmons, Weichert, Realtors-The Griffin Company. SOMOMLS as distributed by MLS GRID
- $219,8502 bd2 ba978 sqft813 Holiday Ridge #6 BLDG H, Branson, MO 65616ActiveMLS ID #60266837, Mitzi J Jeffery, New View Realty, LLC. SOMOMLS as distributed by MLS GRID
- $198,5003 bd2 ba1.2k sqft269 Moore Lane, Blue Eye, MO 65611ActiveMLS ID #60295396, Audrey E Spratt, Weichert, Realtors-The Griffin Company. SOMOMLS as distributed by MLS GRID
- $276,6003 bd3 ba1.5k sqft146 River Point Road Unit 11, Hollister, MO 65672ActiveMLS ID #60329508, Carolyn S. Mayhew, Mayhew Realty Group LLC. SOMOMLS as distributed by MLS GRID
- $279,0004 bd2 ba1.6k sqft103 Della St Street, Branson, MO 65616ActiveMLS ID #60326798, Dillon Lassley, Jones - Lassley Realty, Inc. SOMOMLS as distributed by MLS GRID
- $219,5002 bd2 ba1.1k sqft2529 State Hwy 176 #A-5 BLDG A-5, Rockaway Beach, MO 65740ActiveMLS ID #60314640, Michelle Ross, United Country Property Connections. SOMOMLS as distributed by MLS GRID
- $269,9003 bd2 ba1.2k sqft129 Lancashire Drive, Branson, MO 65616ActiveMLS ID #60323810, Charlie Gerken, Hustle Back Realty. SOMOMLS as distributed by MLS GRID
- $199,9002 bd2 ba1k sqft835 Fairview Street #6, Branson, MO 65616ActiveMLS ID #60325100, Debbie Morrow, Murney Associates - Primrose. SOMOMLS as distributed by MLS GRID
