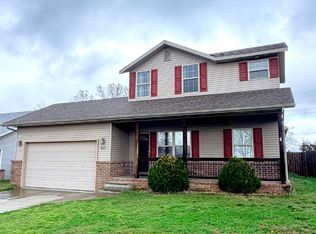
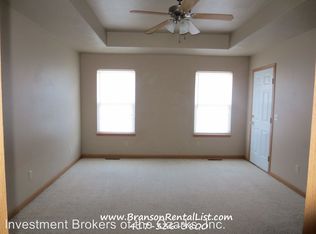
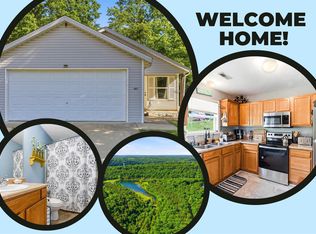
Welcome home to this inviting 3-bedroom, 2-bath home offering great curb appeal, a level lot, and a private setting you'll appreciate. Start your mornings sipping coffee on the covered front porch, or wind down there in the evenings while enjoying the peaceful surroundings. Inside, the spacious living room features attractive tray ceilings and a comfortable, open feel.The large kitchen provides plenty of room for everyday living and entertaining, along with a pantry for added storage. The primary suite features a private bath with his-and-hers sinks and a walk-in closet, creating a functional and relaxing retreat.Located in the Branson School District with a convenient location near Hwy 65, shopping, dining, and all the shopping, dining, entertainment, and attractions Branson, Missouri has to offer. A great opportunity for full-time living or investment!
Pending
Price cut: $2K (7/9)
$221,000
6566 Prairie Circle, Merriam Woods, MO 65740
3beds
1,624sqft
:
Get pre-qualified$1,411/mo
Single Family Residence
Built in 2008
6,098 Square Feet Lot
$218,100 Zestimate®
$136/sqft
$-- HOA
What's special
Covered front porchPrivate settingLevel lotGreat curb appealPantry for added storageHis-and-hers sinksWalk-in closet
- 92 days |
- 537 |
- 46 |
Likely to sell faster than
Zillow last checked:
Listing updated:
Listed by:
Shannon Cody 417-335-1713,
LPT Realty LLC
Source: SOMOMLS as distributed by MLS GRID,MLS#: 60321947
Facts & features
Interior
Bedrooms & bathrooms
- Bedrooms: 3
- Bathrooms: 2
- Full bathrooms: 2
Heating
- Heat Pump, Central, Electric
Cooling
- Central Air, Ceiling Fan(s), Heat Pump
Appliances
- Included: Dishwasher, Free-Standing Electric Oven, Refrigerator, Microwave, Electric Water Heater, Disposal
Features
- Flooring: Carpet, Tile
- Windows: Double Pane Windows
- Has basement: No
- Has fireplace: No
Interior area
- Total structure area: 1,624
- Total interior livable area: 1,624 sqft
- Finished area above ground: 1,624
- Finished area below ground: 0
Property
Parking
- Total spaces: 2
- Parking features: Garage Faces Front
- Attached garage spaces: 2
Features
- Levels: One
- Stories: 1
- Patio & porch: Patio, Covered, Front Porch
- Exterior features: Rain Gutters
- Fencing: Partial,Wood,Privacy
Lot
- Size: 6,098 Square Feet
- Dimensions: 61 x 99.1
- Features: Level, Wooded/Cleared Combo
Details
- Parcel number: 081.011002001003.044
Construction
Type & style
- Home type: SingleFamily
- Architectural style: Ranch
- Property subtype: Single Family Residence
Condition
- Year built: 2008
Utilities & green energy
- Sewer: Public Sewer
- Water: Public
Community & HOA
Community
- Subdivision: Vista Ridge
Location
- Region: Merriam Woods Village
Financial & listing details
- Price per square foot: $136/sqft
- Tax assessed value: $93,400
- Annual tax amount: $1,020
- Date on market: 4/27/2026
Estimated market value
$218,100
$207,000 - $229,000
$1,830/mo
Price history
| Date | Event | Price |
|---|---|---|
| 7/27/2026 | Pending sale | $221,000$136/sqft |
Source:  SOMOMLS as distributed by MLS GRID #60321947 Report a problem SOMOMLS as distributed by MLS GRID #60321947 Report a problem | ||
| 7/9/2026 | Price change | $221,000-0.9%$136/sqft |
Source: SOMOMLS as distributed by MLS GRID #60321947 Report a problem | ||
| 5/24/2026 | Price change | $223,000-0.9%$137/sqft |
Source: SOMOMLS as distributed by MLS GRID #60321947 Report a problem | ||
| 4/27/2026 | Price change | $225,000+18.5%$139/sqft |
Source: SOMOMLS as distributed by MLS GRID #60321947 Report a problem | ||
| 9/22/2021 | Pending sale | $189,900$117/sqft |
Source: SOMOMLS as distributed by MLS GRID #60190627 Report a problem | ||
| 8/11/2021 | Price change | $189,900+5.6%$117/sqft |
Source: SOMOMLS as distributed by MLS GRID #60190627 Report a problem | ||
| 6/20/2021 | Pending sale | $179,900$111/sqft |
Source: SOMOMLS as distributed by MLS GRID #60190627 Report a problem | ||
| 5/16/2021 | Listed for sale | $179,900$111/sqft |
Source: SOMOMLS as distributed by MLS GRID #60190627 Report a problem | ||
Public tax history
| Year | Property taxes | Tax assessment |
|---|---|---|
| 2025 | $1,020 -14.5% | $17,750 -8.2% |
| 2024 | $1,193 -0.1% | $19,330 |
| 2023 | $1,193 -3.6% | $19,330 -6% |
| 2022 | $1,238 +0.4% | $20,560 |
| 2021 | $1,232 +16% | $20,560 |
| 2020 | $1,062 +2.3% | $20,560 +11.8% |
| 2019 | $1,038 | $18,390 |
| 2018 | $1,038 -0.1% | $18,390 |
| 2017 | $1,039 +1% | $18,390 -15.1% |
| 2016 | $1,029 -14.9% | $21,670 |
| 2015 | $1,209 +0.8% | $21,670 +4.1% |
| 2014 | $1,199 | $20,810 |
| 2012 | -- | $20,810 |
| 2011 | -- | $20,810 -2.5% |
| 2010 | -- | $21,340 |
Find assessor info on the county website
Monthly payment
Est. payment
Payment breakdown
Explore the cost of this home by adjusting the details. Changes won't be saved.Climate risks
Neighborhood: 65740
Getting around
0 / 100
Car-DependentNearby schools
GreatSchools rating
- 6/10Branson Intermediate SchoolGrades: 4-6Distance: 3.1 mi
- 5/10Branson Jr. High SchoolGrades: 7-8Distance: 4.1 mi
- 7/10Branson High SchoolGrades: 9-12Distance: 3.2 mi
Schools provided by the listing agent
- Elementary: Branson Buchanan
- Middle: Branson
- High: Branson
Source: SOMOMLS as distributed by MLS GRID. This data may not be complete. We recommend contacting the local school district to confirm school assignments for this home.
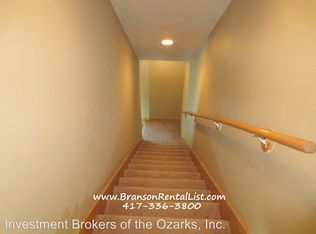
- $248,0003 bd2 ba2k sqft6568 Prairie Cir, Rockaway Beach, MO 65740Off Market
- $215,4003 bd2 ba-- sqft6568 Prairie Cir, Merriam Woods Village, MO 65740Off Market
- $5,0006,061 Square Feet6564 Prairie Cir, Merriam Woods Village, MO 65740Off Market
- $272,4004 bd2 ba2k sqft6562 Prairie Cir, Rockaway Beach, MO 65740Off Market
- $212,0003 bd2 ba1.1k sqft6570 Prairie Cir, Merriam Woods Village, MO 65740Off Market
- $432,1002 bd-- ba1.1k sqft6254 Orchard Ln, Rockaway Beach, MO 65740Off Market
- $232,6003 bd2 ba1.4k sqft6569 Prairie Cir, Merriam Woods Village, MO 65740Off Market
- $18,800-- bd-- ba-- sqftPrairie Cir, Merriam woods village, MO 65740Off Market
A local agent can set up tours, give advice and negotiate with sellers.
Similar homes
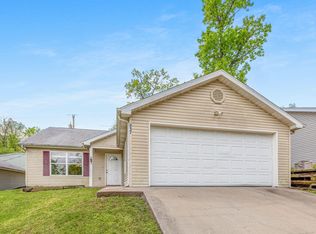
- $212,4003 bd2 ba1.2k sqft317 Hickory Street, Merriam Woods, MO 65740Active
 MLS ID #60293130, Sheena Rains, ReeceNichols - Branson. SOMOMLS as distributed by MLS GRID
 - $189,0003 bd2 ba1.2k sqft1027 Meadow Lane, Merriam Woods, MO 65740Active
 MLS ID #60323303, Nichole Lawrence, Ozark Mountain Realty Group, LLC. SOMOMLS as distributed by MLS GRID
 - $269,9003 bd3 ba1.8k sqft1015 Greentree Road, Rockaway Beach, MO 65740Active
 MLS ID #60326177, Whyte Steg & Associates, Century 21 Community. SOMOMLS as distributed by MLS GRID
 - $220,0003 bd2 ba1.6k sqft281 Woodbridge Estates Drive, Branson, MO 65616Active
 MLS ID #60328108, Charlie Gerken, Hustle Back Realty. SOMOMLS as distributed by MLS GRID
 - $235,0003 bd2 ba1.6k sqft121 Daless Court, Hollister, MO 65672ActiveMLS ID #60329545, Matthew Shafer, Foggy River Realty LLC. SOMOMLS as distributed by MLS GRID
- $235,0004 bd2 ba2k sqft202 Cardinal Rd, Forsyth, MO 65653For Sale By Owner
- $245,0003 bd2 ba1k sqft1053 Cane Creek Road, Kissee Mills, MO 65680ActiveMLS ID #60329813, Jodi Cameron, White Magnolia Real Estate LLC. SOMOMLS as distributed by MLS GRID
- $235,0003 bd2 ba959 sqft212 Candlestick Road, Branson, MO 65616ActiveMLS ID #60326155, Ann Ferguson, Keller Williams Tri-Lakes. SOMOMLS as distributed by MLS GRID
- $149,9004 bd2 ba1.5k sqft4161 Oakwood Road, Merriam Woods, MO 65740ActiveMLS ID #60327661, Jaime L. Looney, Murney Associates - Primrose. SOMOMLS as distributed by MLS GRID
- $230,0002 bd2 ba942 sqft121 Cedar Street, Forsyth, MO 65653ActiveMLS ID #60324073, J.R. Hutcheson, Murney Associates - Primrose. SOMOMLS as distributed by MLS GRID
- $199,9002 bd2 ba1.1k sqft2529 State Highway 176 #B6 BLDG B6, Rockaway Beach, MO 65740ActiveMLS ID #60316659, Brock Sells, LLC, Sherrell Realty & Assoc., LLC. SOMOMLS as distributed by MLS GRID
- $225,0002 bd2 ba1.2k sqft25 Oak Court, Branson, MO 65616ActiveMLS ID #60329851, David Stapf, Rodman Realty & Investments, LLC. SOMOMLS as distributed by MLS GRID
- $288,0003 bd2 ba1.6k sqft450 Hobart Drive, Forsyth, MO 65653ActiveMLS ID #60326981, Katie Lynn Reed, Wolfe Realty. SOMOMLS as distributed by MLS GRID
- $250,0003 bd3 ba1.4k sqft102 Winston Lane, Hollister, MO 65672ActiveMLS ID #60326905, Emily Christenson, ReeceNichols - Branson. SOMOMLS as distributed by MLS GRID
- $215,0002 bd2 ba1.3k sqft150 Sunken Forest Drive #167 BLDG 5, Forsyth, MO 65653ActiveMLS ID #60328303, Gerrie Moore, Keller Williams Tri-Lakes. SOMOMLS as distributed by MLS GRID
- $249,0002 bd2 ba2.1k sqft208 W Maddux Street, Branson, MO 65616ActiveMLS ID #60323909, Parker Stone, Keller Williams Tri-Lakes. SOMOMLS as distributed by MLS GRID
- $235,0002 bd2 ba1.1k sqft206 Meadow Lane Drive, Kissee Mills, MO 65680ActiveMLS ID #60325080, Miranda Saffle, Keller Williams Tri-Lakes. SOMOMLS as distributed by MLS GRID
- $298,0003 bd3 ba2.2k sqft111 Vin Villa, Forsyth, MO 65653ActiveMLS ID #60327827, The Best Team, Keller Williams Tri-Lakes. SOMOMLS as distributed by MLS GRID
- $265,0003 bd2 ba1.4k sqft335 Knox Avenue, Hollister, MO 65672ActiveMLS ID #60310885, Kelly M Grisham, RE/MAX Associated Brokers Inc.. SOMOMLS as distributed by MLS GRID
- $235,0002 bd2 ba1.2k sqft117 Vista View Drive ## B, Branson, MO 65616ActiveMLS ID #60322827, Lina Robertson, AMAX Real Estate. SOMOMLS as distributed by MLS GRID
