An exceptional opportunity to own one of the most desirable homes in the community—this upgraded end-unit townhome truly stands apart from the competition. While other available homes offer similar bedroom configurations, none match the elevated design and functionality of 161 High Pointe! The premium positioning of this end unit benefits from abundant natural light throughout all three levels and also provides serene, scenic views overlooking a lush green courtyard, as well as picturesque surroundings of mountains, mature trees, and wooded areas. A thoughtfully designed three-level layout offers both flexibility and comfort throughout. The entry level features two separate entrances leading into a versatile bonus room and a third bedroom—ideal for guests, a home office, or additional living space. Head upstairs to the first floor which is a standout feature, offering both a spacious dining area and a separate breakfast nook—an uncommon and highly sought-after layout that adds flexibility for everyday living and entertaining. The gourmet kitchen is a true showpiece, featuring quartz countertops, upgraded cabinetry, an expanded cabinetry package, built-in double ovens, and a large island that anchors the space beautifully—ideal for both casual gatherings and more formal hosting. Just off the kitchen, the open-concept family room creates a seamless flow, providing the perfect space for relaxing or entertaining while staying connected to the heart of the home. Both the main level and first floor are enhanced by gorgeous LVP flooring throughout. From the family room, step directly onto the deck to enjoy outdoor living—perfect for morning coffee and evening unwinding. Continuing to the upper level, you’ll find a fully carpeted retreat (with tile in the bathrooms) designed to help minimize noise transfer to the levels below. This floor hosts two spacious primary suites, each complete with its own en suite bathroom and walk-in closets, offering comfort and privacy for all. Each en suite bathroom has double sink vanities and marble countertops. The walkability amenities are endless - walking paths lead you directly to the Hershey Medical Center, Bullfrog Valley Park, Shank Park, local coffee shops and high end dining at Englewood! Jump in the car and you are within a 10 minute drive to either downtown Hershey and Harrisburg International Airport. The refrigerator, washer, dryer and window treatments are all included. HOA fees include landscaping, snow removal, exterior building maintenance, roof replacement, sewer, water, trash along with access to a club house, meeting space, fitness studio, common courtyards, common fire pits and BBQ areas. A pre-listing home inspection has already been completed, providing added peace of mind and confidence for the new homeowner. This is the townhome that buyers have been waiting for! Don’t miss out on scheduling your private tour today!
Sold for $389,900
$389,900
161 High Pointe Dr, Hummelstown, PA 17036
3beds
2,323sqft
Townhouse
Built in 2023
7,754 Square Feet Lot
$395,400 Zestimate®
$168/sqft
$2,932 Estimated rent
Home value
$395,400
$364,000 - $431,000
$2,932/mo
Zestimate® history
Owner options
List your home for rent
$2,932/mo
Rent Zestimate®
Find your next renter with Zillow Rental Manager. Plus, with online applications, you can quickly screen prospective tenants – for free.
$2,932/mo
Rent Zestimate®
Refinance and save
$2,960/mo
Est. payment
Refinancing to a lower rate could help reduce your monthly payments and save thousands over the life of the loan.
$2,960/mo
Est. payment
Explore your selling options
Work with a Zillow partner agent
Leverage their expertise and Zillow's premium Showcase listings to get your home seen by more buyers.
Get startedList with your own agent
Get your home in front of millions of buyers by listing it on Zillow.
Learn how to do itSell it yourself
Take full control of how buyers see your home on Zillow by listing For Sale by Owner (FSBO).
List your homeWhat's special
Quartz countertopsThoughtfully designed three-level layoutVersatile bonus roomTwo spacious primary suitesThird bedroomLarge islandSeparate breakfast nook
Zillow last checked:
Listing updated:
Listed by:
Jennifer Rogers 717-765-1219,
RE/MAX Realty Associates,
Listing Team: The Gardner Rogers Team, Co-Listing Team: The Gardner Rogers Team,Co-Listing Agent: Ashley Gardner 570-204-6945,
RE/MAX Realty Associates
Bought with:
Aaron Mayersky, RS368782
Keller Williams Realty
Source: Bright MLS,MLS#: PADA2057912
Facts & features
Interior
Bedrooms & bathrooms
- Bedrooms: 3
- Bathrooms: 3
- Full bathrooms: 2
- 1/2 bathrooms: 1
- Main level bathrooms: 3
- Main level bedrooms: 3
Rooms
- Room types: Living Room, Dining Room, Primary Bedroom, Bedroom 2, Kitchen, Breakfast Room, Laundry, Bathroom 2, Bathroom 3, Bonus Room, Primary Bathroom, Half Bath
Primary bedroom
- Level: Upper
Bedroom 2
- Level: Upper
Primary bathroom
- Level: Upper
Bathroom 2
- Level: Upper
Bathroom 3
- Level: Main
Bonus room
- Level: Main
Breakfast room
- Level: Upper
Dining room
- Level: Upper
Half bath
- Level: Upper
Kitchen
- Level: Upper
Laundry
- Level: Upper
Living room
- Level: Upper
Heating
- Forced Air, Natural Gas
Cooling
- Central Air, Electric
Appliances
- Included: Built-In Range, Disposal, Dryer, Energy Efficient Appliances, Exhaust Fan, Microwave, Double Oven, Oven/Range - Gas, Range Hood, Refrigerator, Stainless Steel Appliance(s), Washer, Water Heater, Electric Water Heater
- Laundry: Upper Level, Dryer In Unit, Washer In Unit, Laundry Room
Features
- Bathroom - Tub Shower, Bathroom - Walk-In Shower, Ceiling Fan(s), Breakfast Area, Combination Kitchen/Dining, Combination Kitchen/Living, Dining Area, Entry Level Bedroom, Family Room Off Kitchen, Open Floorplan, Kitchen - Gourmet, Kitchen Island, Recessed Lighting, Upgraded Countertops, Walk-In Closet(s)
- Flooring: Carpet, Luxury Vinyl
- Doors: Sliding Glass
- Windows: Window Treatments
- Has basement: No
- Has fireplace: No
Interior area
- Total structure area: 2,323
- Total interior livable area: 2,323 sqft
- Finished area above ground: 2,323
- Finished area below ground: 0
Property
Parking
- Total spaces: 2
- Parking features: Free, Handicap Parking, Lighted, Parking Space Conveys, Paved, Private, Public, Secured, Parking Lot
Accessibility
- Accessibility features: Accessible Entrance
Features
- Levels: Three
- Stories: 3
- Patio & porch: Deck
- Exterior features: Lighting, Sidewalks
- Pool features: None
- Has view: Yes
- View description: Garden, Mountain(s), Trees/Woods, Courtyard
Lot
- Size: 7,754 Square Feet
Details
- Additional structures: Above Grade, Below Grade
- Parcel number: 240524330000000
- Zoning: RESIDENTIAL
- Special conditions: Standard
Construction
Type & style
- Home type: Townhouse
- Architectural style: Contemporary,Traditional
- Property subtype: Townhouse
Materials
- Frame, Brick, Masonry, Vinyl Siding
- Foundation: Block, Slab
- Roof: Architectural Shingle
Condition
- Excellent
- New construction: No
- Year built: 2023
Utilities & green energy
- Electric: 200+ Amp Service
- Sewer: Public Sewer
- Water: Public
- Utilities for property: Cable Available, Electricity Available, Natural Gas Available, Phone Available, Sewer Available
Green energy
- Energy efficient items: HVAC
Community & HOA
Community
- Security: Carbon Monoxide Detector(s), Smoke Detector(s), Fire Sprinkler System
- Subdivision: High Pointe In Hershey
HOA
- Has HOA: Yes
- Amenities included: Clubhouse, Common Grounds, Fitness Center, Game Room, Jogging Path
- Services included: Common Area Maintenance, Maintenance Structure, Health Club, Maintenance Grounds, Management, Snow Removal, Sewer, Trash
- HOA fee: $290 monthly
- HOA name: HIGH POINTE IN HERSHEY PLANNED COMMUNITY ASSOC.
Location
- Region: Hummelstown
- Municipality: DERRY TWP
Financial & listing details
- Price per square foot: $168/sqft
- Tax assessed value: $193,200
- Annual tax amount: $6,195
- Date on market: 3/25/2026
- Listing agreement: Exclusive Agency
- Listing terms: Cash,Conventional,FHA,VA Loan
- Ownership: Fee Simple
Price history
| Date | Event | Price |
|---|---|---|
| 5/15/2026 | Sold | $389,900$168/sqft |
Source:  Bright MLS #PADA2057912 Report a problem Bright MLS #PADA2057912 Report a problem | ||
| 4/4/2026 | Pending sale | $389,900$168/sqft |
Source: Bright MLS #PADA2057912 Report a problem | ||
| 3/25/2026 | Listed for sale | $389,900$168/sqft |
Source: Bright MLS #PADA2057912 Report a problem | ||
Public tax history
Tax history is unavailable.
Neighborhood: 17036
Nearby homes
- $267,1003 bd1 ba1.5k sqft827 Innsbruck Dr, Hummelstown, PA 17036Off Market
- $400,0002 bd3 ba1.7k sqft156 High Pointe Dr #19, Hummelstown, PA 17036Sold

- $402,5003 bd3 ba1.7k sqft155 High Pointe Dr #20, Hummelstown, PA 17036Sold
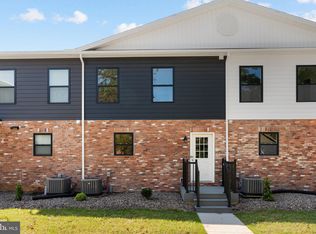
- $410,0003 bd3 ba1.8k sqft153 High Pointe Dr #22, Hummelstown, PA 17036Sold

- $375,0003 bd3 ba1.7k sqft150 High Pointe Dr #25, Hummelstown, PA 17036Sold
- $320,0002 bd3 ba1.7k sqft152 High Pointe Dr #23, Hummelstown, PA 17036Sold
- $375,0003 bd3 ba1.7k sqft151 High Pointe Dr #24, Hummelstown, PA 17036Sold
- $330,0002 bd3 ba1.7k sqft149 High Pointe Dr #26, Hummelstown, PA 17036Sold
Nearby schools
GreatSchools rating
- NAHershey Early Childhood CenterGrades: K-1Distance: 2.4 mi
- 9/10Hershey Middle SchoolGrades: 6-8Distance: 2.4 mi
- 10/10Hershey High SchoolGrades: 9-12Distance: 2.3 mi
Schools provided by the listing agent
- Elementary: Hershey Primary Elementary
- Middle: Hershey Middle School
- High: Hershey High School
- District: Derry Township
Source: Bright MLS. This data may not be complete. We recommend contacting the local school district to confirm school assignments for this home.
Sell for more on Zillow
Get a Zillow Showcase℠ listing at no additional cost and you could sell for .
$395,400
2% more
+$7,908
With Zillow Showcase(estimated)
$403,308
Sell for more on Zillow
Get a Zillow Showcase℠ listing at no additional cost and you could sell for .
$395,400
2% more
+$7,908
With Zillow Showcase(estimated)
$403,308
- Pennsylvania
- Dauphin County
- Hummelstown
- 17036
- 161 High Pointe Dr
