Well your Dreams have finally come true as this all brick Bungalow is a bank foreclosure so this can be your First home to start building your Family and your Families wealth so don't rent and pay some other landlords house off for them. As your Family grows then you can go buy another home and you become the Landlord and your tenant buys the home for you. There is an 0.574 Acre lot in the award winning Richland Two School District conveniently located near I-77 within minutes to Fort Jackson and I-20 for employment and this huge lot has privacy, a wooden front deck and a handicap wooden ramp as well. Going to the rear are a side wooden porch, a new Gas Hot Water Heater, an updated Gas Pack HVAC system, a masomry Fireplace that has a gas log hookup, an updated roof shingles but the date is unknown. As you sit on your front Porch drinking a cup of coffee and enjoying the morning sun you can then enter the Great Room with double bookshelves, hardwood floors, mouldings, an all brick Fireplace and hearth. There is a formal dining area off the Kitchen with Hardwood flooring and it turns into Ceramic Tile flooring in the updated kitchen with painted wooden cabinets, formica countertops and an area for a Pantry in the Laundry Room for your Washer & Dryer connections. There are two large bedrooms with hardwood floors, fresh paint throughout and a shared Bathroom that has been updated with ceramic tile and stone, updated vanity and more. Call on the seller disclosures that the Bank requires. Thermopane windows, updated thermostat and HVAC. This price is rare to find Disclaimer: CMLS has not reviewed and, therefore, does not endorse vendors who may appear in listings.
Foreclosure
Est. $148,888
161 Horseshoe Cir, Columbia, SC 29223
2beds
900sqft
Single Family Residence
Built in 1955
0.57 Acres Lot
$147,400 Zestimate®
$165/sqft
$-- HOA
What's special
Front porchAll brick bungalowWooden front deckUpdated roof shinglesFresh paint throughoutFormica countertopsSide wooden porch
- 31 days
- 262
- 22
Zillow last checked:
Listing updated:
Listed by:
Grey Farthing,
ERA Wilder Realty
Source: Consolidated MLS,MLS#: 643619
Facts & features
Interior
Bedrooms & bathrooms
- Bedrooms: 2
- Bathrooms: 1
- Full bathrooms: 1
- Main level bathrooms: 1
Primary bedroom
- Features: Tub-Shower, Bath-Shared, Closet-Private, Floors-Hardwood
- Level: Main
Bedroom 2
- Features: Bath-Shared, Tub-Shower, Closet-Private, Floors-Hardwood
- Level: Main
Dining room
- Features: Area, Combo, Floors-Hardwood, Molding
- Level: Main
Great room
- Level: Main
Kitchen
- Features: Eat-in Kitchen, Pantry, Counter Tops-Formica, Floors-Tile, Backsplash-Tiled, Cabinets-Painted
- Level: Main
Heating
- Central, Electric
Cooling
- Central Air, Gas Pac
Appliances
- Included: Gas Water Heater
- Laundry: Electric, Heated Space, Mud Room, Main Level
Features
- Bookcases, Built-in Features
- Flooring: Hardwood, Tile
- Windows: Thermopane
- Basement: Crawl Space
- Attic: Attic Access
- Number of fireplaces: 1
- Fireplace features: Masonry, Gas Log-Natural
Interior area
- Total structure area: 900
- Total interior livable area: 900 sqft
Property
Parking
- Total spaces: 3
- Parking features: No Garage
Accessibility
- Accessibility features: Accessible Approach with Ramp
Features
- Stories: 1
- Patio & porch: Deck
- Fencing: None
Lot
- Size: 0.57 Acres
- Dimensions: 100' x 250' x 100' x 250'
Details
- Parcel number: 199020302
Construction
Type & style
- Home type: SingleFamily
- Architectural style: Bungalow,Ranch,Traditional
- Property subtype: Single Family Residence
Materials
- Brick-All Sides-AbvFound
Condition
- New construction: No
- Year built: 1955
Utilities & green energy
- Sewer: Public Sewer
- Water: Public
- Utilities for property: Cable Available, Electricity Connected
Community & HOA
Community
- Security: Smoke Detector(s)
- Subdivision: FORESTWOOD ESTATES
HOA
- Has HOA: No
Location
- Region: Columbia
Financial & listing details
- Price per square foot: $165/sqft
- Tax assessed value: $48,000
- Annual tax amount: $2,144
- Date on market: 9/23/2026
- Listing agreement: Exclusive Right To Sell
- Road surface type: Paved
Foreclosure details
Estimated market value
$147,400
$140,000 - $155,000
$1,161/mo
Price history
| Date | Event | Price |
|---|---|---|
| 9/24/2026 | Listed for sale | $148,888+48.9%$165/sqft |
Source:  Consolidated MLS #643619 Report a problem | ||
| 3/5/2026 | Sold | $100,000-20.4%$111/sqft |
Source: Public Record Report a problem | ||
| 11/28/2023 | Sold | $125,650+0.5%$140/sqft |
Source: Public Record Report a problem | ||
| 11/8/2023 | Pending sale | $125,000$139/sqft |
Source: Consolidated MLS #572554 Report a problem | ||
| 10/24/2023 | Contingent | $125,000$139/sqft |
Source: Consolidated MLS #572554 Report a problem | ||
| 10/20/2023 | Listed for sale | $125,000+160.4%$139/sqft |
Source: Consolidated MLS #572554 Report a problem | ||
| 12/11/2019 | Sold | $48,000-11.1%$53/sqft |
Source: Public Record Report a problem | ||
| 10/4/2019 | Price change | $54,000-1.8%$60/sqft |
Source: Coldwell Banker Residential Brokerage - Northeast #460466 Report a problem | ||
| 7/13/2019 | Price change | $55,000-15.4%$61/sqft |
Source: Coldwell Banker Residential Brokerage - Northeast #460466 Report a problem | ||
| 4/18/2019 | Price change | $65,000-7.1%$72/sqft |
Source: Coldwell Banker Residential Brokerage - Northeast II #460466 Report a problem | ||
| 12/21/2018 | Price change | $70,000+40%$78/sqft |
Source: Coldwell Banker Residential Brokerage - Northeast II #460466 Report a problem | ||
| 10/19/2018 | Listed for sale | $50,000-25.4%$56/sqft |
Source: BHHS Midlands Real Estate #458452 Report a problem | ||
| 4/10/2018 | Listed for sale | $67,000$74/sqft |
Source: BHHS Midlands Real Estate #445335 Report a problem | ||
| 10/27/2015 | Listing removed | $630$1/sqft |
Source: APM Realty Group, LLC Report a problem | ||
| 10/12/2015 | Listed for rent | $630-9.4%$1/sqft |
Source: APM Realty Group, LLC Report a problem | ||
| 10/1/2011 | Listing removed | $695$1/sqft |
Source: DC Taylor Rlty & Mngt Co, Inc. #286990 Report a problem | ||
| 5/18/2011 | Price change | $695-12.6%$1/sqft |
Source: DC Taylor Rlty & Mngt Co, Inc. #286990 Report a problem | ||
| 3/24/2011 | Listed for rent | $795$1/sqft |
Source: DC Taylor Rlty & Mngt Co, Inc. #286990 Report a problem | ||
Public tax history
| Year | Property taxes | Tax assessment |
|---|---|---|
| 2022 | $2,144 +11% | $2,880 |
| 2021 | $1,931 -0.4% | $2,880 |
| 2020 | $1,939 +29% | $2,880 +33.3% |
| 2019 | $1,503 +11.1% | $2,160 +11.9% |
| 2018 | $1,352 | $1,930 |
| 2017 | $1,352 +2.2% | $1,930 +50.8% |
| 2016 | $1,323 +148.2% | $1,280 |
| 2015 | $533 +0.2% | $1,280 -96% |
| 2014 | $532 +0.1% | $32,100 +2407.8% |
| 2013 | $531 | $1,280 -36% |
| 2012 | -- | $2,000 |
| 2011 | -- | $2,000 |
| 2010 | -- | $2,000 -28.8% |
| 2009 | -- | $2,810 +15.2% |
| 2008 | -- | $2,440 |
| 2007 | -- | $2,440 |
| 2006 | -- | $2,440 |
| 2005 | -- | $2,440 +95.2% |
| 2004 | -- | $1,250 |
| 2003 | -- | $1,250 |
| 2002 | -- | $1,250 |
| 2000 | -- | $1,250 |
Find assessor info on the county website
Monthly payment
Climate risks
Neighborhood: Dentsville
Nearby schools
Schools provided by the listing agent
- Elementary: Windsor
- Middle: Wright
- High: Westwood
- District: Richland Two
Source: Consolidated MLS. This data may not be complete. We recommend contacting the local school district to confirm school assignments for this home.
Similar homes
- $149,5003 bd1 ba984 sqft1714 Springfield Ave, Columbia, SC 29223For Sale
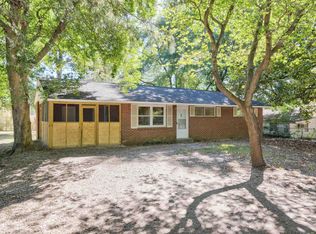 MLS ID #645432, Kimberly D Shumpert. Consolidated MLS
- $153,0003 bd1 ba1k sqft1124 Robin Nest Rd, Columbia, SC 29223For Sale
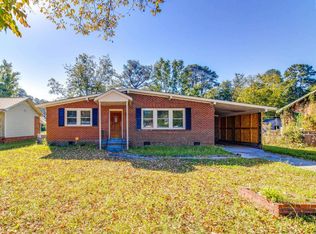 MLS ID #645054, Huyen Chen. Consolidated MLS
- $--3 bd1 ba1k sqft137 Charleswood Dr, Columbia, SC 29223Auction
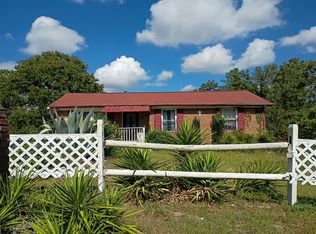 Auction.com 2
- $144,9003 bd1 ba1k sqft1734 Nearview Ave, Columbia, SC 29223For Sale
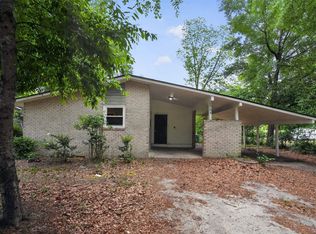 MLS ID #633618, Constance Bennett. Consolidated MLS
