**Back on the Market Beautiful Ranch Style home nestled in a cul-de-sac. This home is zone i***n the award winning Richland Two District. This home boasts many new features including fresh new paint, new flooring throughout, new light fixtures . Home sits on a very large lot with nice size deck attach with a perfect for entertaining. Conveniently located near shopping centers, Fort Jackson, Providence Hospital and the interstate. Don't wait make this one yours today!
For sale by owner
Street View
Price cut: $5K (8/29)
$205,000
18 Folkstone Ct, Columbia, SC 29223
3beds
1,078sqft
SingleFamily
Built in 1978
0.31 Acres Lot
$-- Zestimate®
$190/sqft
$-- HOA
What's special
Ranch style homeFresh new paintVery large lotNew flooring throughoutNestled in a cul-de-sacNew light fixtures
- 65 days
- 229
- 12
Listed by:
Property Owner (843) 614-9343
Facts & features
Interior
Bedrooms & bathrooms
- Bedrooms: 3
- Bathrooms: 2
- Full bathrooms: 2
- Main level bathrooms: 2
Heating
- Forced air
Cooling
- Central
Appliances
- Included: Dishwasher, Refrigerator
Features
- Flooring: Hardwood
- Basement: None
- Has fireplace: Yes
Interior area
- Total interior livable area: 1,078 sqft
Property
Parking
- Total spaces: 1
- Parking features: Carport
Features
- Exterior features: Vinyl, Brick
Lot
- Size: 0.31 Acres
Details
- Parcel number: 172130204
Construction
Type & style
- Home type: SingleFamily
- Architectural style: Ranch
Materials
- Foundation: Concrete Block
- Roof: Composition
Condition
- New construction: No
- Year built: 1978
Utilities & green energy
- Sewer: Public Sewer
- Water: Public
Community & HOA
Location
- Region: Columbia
Financial & listing details
- Price per square foot: $190/sqft
- Tax assessed value: $137,500
- Annual tax amount: $1,497
- Date on market: 8/21/2026
- Road surface type: Paved
Estimated market value
Not available
Estimated sales range
Not available
$1,512/mo
Price history
| Date | Event | Price |
|---|---|---|
| 8/29/2026 | Price change | $205,000-2.4%$190/sqft |
Source: Owner Report a problem | ||
| 8/21/2026 | Listed for sale | $210,000+52.7%$195/sqft |
Source: Owner Report a problem | ||
| 3/21/2021 | Sold | $137,500$128/sqft |
Source: Public Record Report a problem | ||
| 1/15/2021 | Listed for sale | $137,500$128/sqft |
Source:  Consolidated MLS #503710 Report a problem Consolidated MLS #503710 Report a problem | ||
| 1/7/2021 | Listing removed | $137,500$128/sqft |
Source:  Consolidated MLS #503710 Report a problem Consolidated MLS #503710 Report a problem | ||
| 10/26/2020 | Price change | $137,500-1.4%$128/sqft |
Source: JP & Associates REALTORS Magnolia Group #503710 Report a problem | ||
| 10/7/2020 | Price change | $139,500-3.8%$129/sqft |
Source: JP & Associates REALTORS Magnolia Group #503710 Report a problem | ||
| 10/5/2020 | Listed for sale | $145,000+101.9%$135/sqft |
Source: JP & Associates REALTORS Magnolia Group #503710 Report a problem | ||
| 12/1/2003 | Sold | $71,835+2773.4%$67/sqft |
Source: Public Record Report a problem | ||
| 7/18/2003 | Sold | $2,500-96.9%$2/sqft |
Source: Public Record Report a problem | ||
| 8/24/1999 | Sold | $80,695+96.8%$75/sqft |
Source: Public Record Report a problem | ||
| 7/12/1999 | Sold | $41,001$38/sqft |
Source: Public Record Report a problem | ||
Public tax history
| Year | Property taxes | Tax assessment |
|---|---|---|
| 2022 | $1,497 -6.6% | $5,500 +140.2% |
| 2021 | $1,602 -0.4% | $2,290 |
| 2020 | $1,608 +2% | $2,290 |
| 2019 | $1,576 +13.7% | $2,290 +15.1% |
| 2018 | $1,386 | $1,990 |
| 2017 | $1,386 +2.2% | $1,990 |
| 2016 | $1,356 +0.4% | $1,990 |
| 2015 | $1,350 +2.5% | $1,990 -94% |
| 2014 | $1,317 +1.1% | $33,100 +1563.3% |
| 2013 | $1,303 | $1,990 -54.9% |
| 2012 | -- | $4,410 |
| 2011 | -- | $4,410 |
| 2010 | -- | $4,410 |
| 2009 | -- | $4,410 +14.5% |
| 2008 | -- | $3,850 |
| 2007 | -- | $3,850 |
| 2006 | -- | $3,850 |
| 2005 | -- | $3,850 +17% |
| 2004 | -- | $3,290 +49.5% |
| 2003 | -- | $2,200 |
| 2002 | -- | $2,200 |
| 2000 | -- | $2,200 |
Find assessor info on the county website
Monthly payment
Est. payment
Payment breakdown
Explore the cost of this home by adjusting the details. Changes won't be saved.Climate risks
Neighborhood: 29223
Nearby schools
Schools provided by the listing agent
- Elementary: Windsor
- Middle: Wright
- High: Westwood
- District: Richland Two
Source: The MLS. This data may not be complete. We recommend contacting the local school district to confirm school assignments for this home.
Similar homes
- $--3 bd1 ba1k sqft137 Charleswood Dr, Columbia, SC 29223Auction
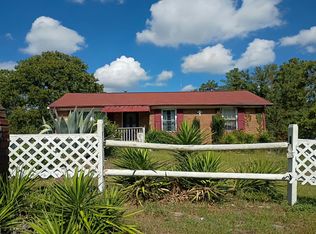 Auction.com 2
 - $198,0003 bd2 ba1.1k sqft224 Foxhunt Rd, Columbia, SC 29223For Sale
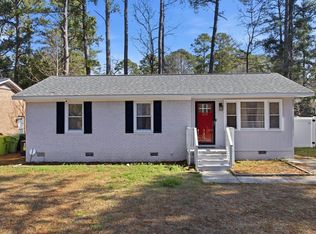 MLS ID #628085, Tessa A Belton. Consolidated MLS
 - $199,9993 bd3 ba1.3k sqft365 Hester Ct, Columbia, SC 29223For Sale
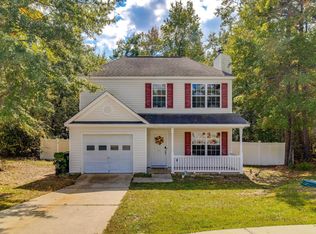 MLS ID #645479, Timothy Nesmith. Consolidated MLS
 - $199,9003 bd2 ba1.4k sqft1013 Pinelane Rd, Columbia, SC 29223For Sale
 MLS ID #644564, Alisha Diaz. Consolidated MLS
 - $214,9993 bd2 ba1.5k sqft8121 Greenbrook Rd, Columbia, SC 29223For Sale
 MLS ID #4393949, Meesh Telus, Velocity Properties LLC. Canopy MLS as distributed by MLS GRID
