OPEN HOUSE SUNDAY 1P-3P!!!! Gorgeous 3 bedroom, 2 bath MOVE-IN ready home in WINSLOW WAY SUBDIVISON! This beautiful home has an open floor plan with Luxury Vinyl Planks floors, high ceilings & a lovely gas fireplace. Kitchen that features lots of counter top space, white cabinets, stainless steel appliances, & breakfast bar. There's a Eat-in area or dining room. The master suite on the main level has high ceilings & ceiling fan in the bedroom, walk-in closet; the master bath has vinyl tile flooring, vanity and shower/ bathtub combo. There are 2 additional bedrooms with a shared bathroom. Storage shed is included. You'll love the outdoor space with a large backyard, perfect for relaxing with family and friends. Don't miss out on your chance to make this home yours. Disclaimer: CMLS has not reviewed and, therefore, does not endorse vendors who may appear in listings.
For sale
$205,000
721 Winslow Way, Columbia, SC 29229
3beds
1,364sqft
Single Family Residence
Built in 1991
0.35 Acres Lot
$204,300 Zestimate®
$150/sqft
$-- HOA
What's special
Lovely gas fireplaceStainless steel appliancesBreakfast barOpen floor planHigh ceilingsLuxury vinyl planks floorsWhite cabinets
- 26 days
- 1,033
- 103
Likely to sell faster than
Zillow last checked:
Listing updated:
Listed by:
Glen T Levine,
Keller Williams Realty
Source: Consolidated MLS,MLS#: 645039
Facts & features
Interior
Bedrooms & bathrooms
- Bedrooms: 3
- Bathrooms: 2
- Full bathrooms: 2
- Main level bathrooms: 2
Primary bedroom
- Features: Bath-Private, Walk-In Closet(s), Tub-Shower, Ceiling Fan(s)
- Level: Main
Bedroom 2
- Features: Bath-Shared, Ceiling Fan(s), Closet-Private
- Level: Main
Bedroom 3
- Features: Bath-Shared, Ceiling Fan(s), Closet-Private
- Level: Main
Kitchen
- Features: Eat-in Kitchen, Counter Tops-Formica, Cabinets-Stained, Floors-Laminate
- Level: Main
Living room
- Features: Fireplace, Ceilings-High (over 9 Ft), Ceiling Fan
- Level: Main
Heating
- Central
Cooling
- Central Air
Appliances
- Included: Free-Standing Range, Self Clean, Dishwasher, Disposal
- Laundry: Heated Space, Main Level
Features
- Ceiling Fan(s)
- Flooring: Laminate, Luxury Vinyl, Carpet
- Has basement: No
- Attic: Attic Access
- Number of fireplaces: 1
- Fireplace features: Gas Log-Natural
Interior area
- Total structure area: 1,364
- Total interior livable area: 1,364 sqft
Property
Parking
- Total spaces: 2
- Parking features: No Garage
Features
- Stories: 1
- Patio & porch: Patio
- Fencing: Rear Only-Chain Link
Lot
- Size: 0.35 Acres
Details
- Parcel number: 202080602
Construction
Type & style
- Home type: SingleFamily
- Architectural style: Traditional
- Property subtype: Single Family Residence
Materials
- Vinyl
- Foundation: Slab
Condition
- New construction: No
- Year built: 1991
Utilities & green energy
- Sewer: Public Sewer
- Water: Public
- Utilities for property: Cable Available, Electricity Connected
Community & HOA
Community
- Security: Security System Owned, Smoke Detector(s)
- Subdivision: WINSLOW
HOA
- Has HOA: No
Location
- Region: Columbia
Financial & listing details
- Price per square foot: $150/sqft
- Tax assessed value: $83,800
- Annual tax amount: $1,035
- Date on market: 10/15/2026
- Listing agreement: Exclusive Right To Sell
- Road surface type: Paved
Estimated market value
$204,300
$194,000 - $215,000
$1,699/mo
Price history
| Date | Event | Price |
|---|---|---|
| 10/15/2026 | Listed for sale | $205,000+10.8%$150/sqft |
Source:  Consolidated MLS #645039 Report a problem | ||
| 3/3/2023 | Sold | $185,000+2.8%$136/sqft |
Source: Public Record Report a problem | ||
| 1/30/2023 | Listed for sale | $180,000+81.4%$132/sqft |
Source: Consolidated MLS #556267 Report a problem | ||
| 11/26/2007 | Sold | $99,250+37.8%$73/sqft |
Source: Public Record Report a problem | ||
| 8/8/2007 | Sold | $72,000$53/sqft |
Source: Public Record Report a problem | ||
Public tax history
| Year | Property taxes | Tax assessment |
|---|---|---|
| 2022 | $1,035 +1% | $3,350 |
| 2021 | $1,025 -1.2% | $3,350 |
| 2020 | $1,038 +2.9% | $3,350 |
| 2019 | $1,008 +12.4% | $3,350 +14.7% |
| 2018 | $897 | $2,920 |
| 2017 | $897 +1.7% | $2,920 |
| 2016 | $882 +0.3% | $2,920 |
| 2015 | $879 -0.3% | $2,920 -96% |
| 2014 | $882 +0.1% | $73,100 +2403.4% |
| 2013 | $881 | $2,920 -26.4% |
| 2012 | -- | $3,970 |
| 2011 | -- | $3,970 |
| 2010 | -- | $3,970 |
| 2009 | -- | $3,970 |
| 2008 | -- | $3,970 +18.9% |
| 2007 | -- | $3,340 |
| 2006 | -- | $3,340 |
| 2005 | -- | $3,340 +15.2% |
| 2004 | -- | $2,900 |
| 2003 | -- | $2,900 |
| 2002 | -- | $2,900 |
| 2000 | -- | $2,900 |
Find assessor info on the county website
Monthly payment
Est. payment
Payment breakdown
Explore the cost of this home by adjusting the details. Changes won't be saved.Climate risks
Neighborhood: 29229
Nearby schools
Schools provided by the listing agent
- Elementary: Killian
- Middle: Blythewood
- High: Ridge View
- District: Richland Two
Source: Consolidated MLS. This data may not be complete. We recommend contacting the local school district to confirm school assignments for this home.

Similar homes
- $234,5004 bd2 ba1.5k sqft581 Robins Egg Dr, Columbia, SC 29229For Sale
 MLS ID #646536, Witney Reaves. Consolidated MLS
- $225,0003 bd3 ba1.6k sqft3 Beckton Ct, Columbia, SC 29229For Sale
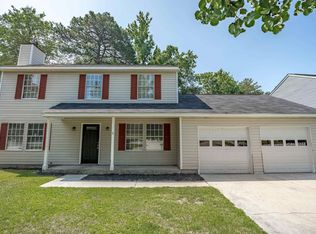 MLS ID #637808, Matt Shealy. Consolidated MLS
- $197,0003 bd2 ba1.3k sqft81 Inway Dr, Columbia, SC 29223For Sale
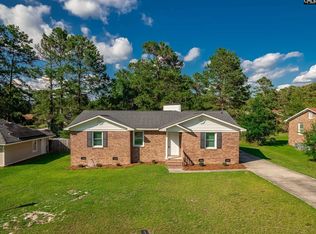 MLS ID #645927, Steve Joye. Consolidated MLS
- $224,9003 bd3 ba1.8k sqft2 Cane Break Ct, Columbia, SC 29229For Sale
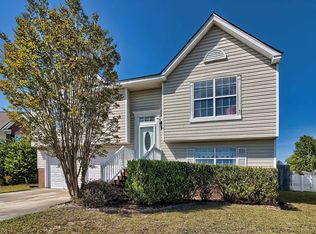 MLS ID #643284, Barbara Seward. Consolidated MLS
