Welcome to this charming single-story home offering 3 bedrooms, 2 full baths, and a 1-car attached garage. The freshly painted interior creates a bright, inviting atmosphere throughout, while new LVP flooring and new carpet flow through the home for both style and comfort. The kitchen has been thoughtfully updated with refreshed cabinetry and new stainless steel appliances, perfect for everyday cooking and entertaining. A cozy fireplace adds warmth to the living area, and the spacious deck out back offers a great spot to relax or entertain outdoors. With its fresh updates and comfortable layout, this home is ready to welcome its next owner! Disclaimer: CMLS has not reviewed and, therefore, does not endorse vendors who may appear in listings.
For sale
Price cut: $5K (9/22)
$214,900
508 Humble Dr, Columbia, SC 29223
3beds
1,472sqft
Single Family Residence
Built in 1977
0.27 Acres Lot
$214,600 Zestimate®
$146/sqft
$-- HOA
What's special
Cozy fireplaceSpacious deck out backNew carpetFreshly painted interiorBright inviting atmosphereNew stainless steel appliancesNew lvp flooring
- 61 days
- 462
- 41
Likely to sell faster than
Zillow last checked:
Listing updated:
Listed by:
Rob Jones,
Offerpad Brokerage LLC
Source: Consolidated MLS,MLS#: 641077
Facts & features
Interior
Bedrooms & bathrooms
- Bedrooms: 3
- Bathrooms: 2
- Full bathrooms: 2
- Main level bathrooms: 2
Primary bedroom
- Features: Ceiling Fan(s)
- Level: Main
Bedroom 2
- Features: Ceilings-Box
- Level: Main
Bedroom 3
- Features: Ceiling Fan(s)
- Level: Main
Dining room
- Level: Main
Kitchen
- Features: Granite Counters
- Level: Main
Living room
- Level: Main
Heating
- Central
Cooling
- Central Air
Appliances
- Included: Free-Standing Range
- Laundry: Utility Room
Features
- Basement: Crawl Space
- Number of fireplaces: 1
Interior area
- Total structure area: 1,472
- Total interior livable area: 1,472 sqft
Property
Parking
- Total spaces: 1
- Parking features: Garage - Attached
- Attached garage spaces: 1
Features
- Stories: 1
Lot
- Size: 0.27 Acres
Details
- Parcel number: 229030205
Construction
Type & style
- Home type: SingleFamily
- Architectural style: Ranch
- Property subtype: Single Family Residence
Materials
- Brick-Partial-AbvFound
Condition
- New construction: No
- Year built: 1977
Utilities & green energy
- Sewer: Public Sewer
- Water: Public
- Utilities for property: Electricity Connected
Community & HOA
Community
- Subdivision: CANDLEWOOD
HOA
- Has HOA: No
Location
- Region: Columbia
Financial & listing details
- Price per square foot: $146/sqft
- Tax assessed value: $99,200
- Annual tax amount: $753
- Date on market: 8/18/2026
- Listing agreement: Exclusive Right To Sell
- Road surface type: Paved
Estimated market value
$214,600
$204,000 - $225,000
$1,639/mo
Price history
| Date | Event | Price |
|---|---|---|
| 9/22/2026 | Price change | $214,900-2.3%$146/sqft |
Source:  Consolidated MLS #641077 Report a problem Consolidated MLS #641077 Report a problem | ||
| 8/18/2026 | Listed for sale | $219,900+32.5%$149/sqft |
Source: Consolidated MLS #641077 Report a problem | ||
| 7/21/2026 | Sold | $166,000$113/sqft |
Source: Public Record Report a problem | ||
Public tax history
| Year | Property taxes | Tax assessment |
|---|---|---|
| 2022 | $753 -34.8% | $3,970 |
| 2021 | $1,155 -1.3% | $3,970 |
| 2020 | $1,170 +64.5% | $3,970 |
| 2019 | $711 +22.2% | $3,970 +13.4% |
| 2018 | $582 | $3,500 |
| 2017 | $582 +1.3% | $3,500 |
| 2016 | $574 +0.2% | $3,500 |
| 2015 | $573 -0.3% | $3,500 -96% |
| 2014 | $574 +0.1% | $87,400 +2397.1% |
| 2013 | $574 | $3,500 -13.6% |
| 2012 | -- | $4,050 |
| 2011 | -- | $4,050 |
| 2010 | -- | $4,050 |
| 2009 | -- | $4,050 +4.9% |
| 2008 | -- | $3,860 |
| 2007 | -- | $3,860 |
| 2006 | -- | $3,860 |
| 2005 | -- | $3,860 +23.7% |
| 2004 | -- | $3,120 |
| 2003 | -- | $3,120 |
| 2002 | -- | $3,120 |
| 2000 | -- | $3,120 |
Find assessor info on the county website
Monthly payment
Est. payment
Payment breakdown
Explore the cost of this home by adjusting the details. Changes won't be saved.Climate risks
Neighborhood: 29223
Nearby schools
Schools provided by the listing agent
- Elementary: North Springs
- Middle: Summit
- High: Spring Valley
- District: Richland Two
Source: Consolidated MLS. This data may not be complete. We recommend contacting the local school district to confirm school assignments for this home.
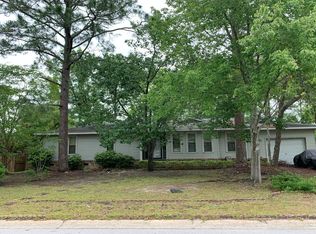
Similar homes
- $--3 bd2 ba1.4k sqft517 Arcola Dr, Columbia, SC 29223Auction
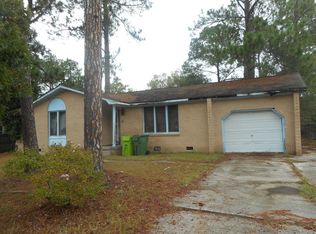 ServiceLink Auction
 - $225,0003 bd2 ba1.4k sqft416 Green Springs Dr, Columbia, SC 29223For Sale
 MLS ID #642236, Samantha M Taylor. Consolidated MLS
 - $220,0003 bd2 ba1.7k sqft93 Inway Dr, Columbia, SC 29223For Sale
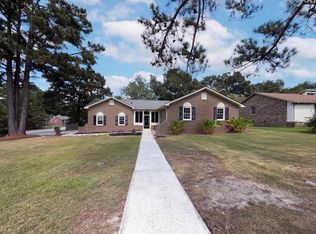 MLS ID #643313, Thomas Shoupe. Consolidated MLS
 - $235,0003 bd2 ba1.5k sqft321 Sheridan Dr, Columbia, SC 29223For Sale
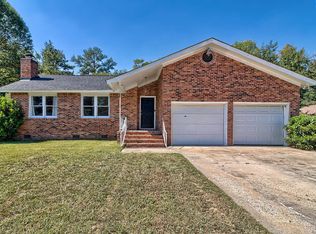 MLS ID #644284, Meghan G Daniels. Consolidated MLS
