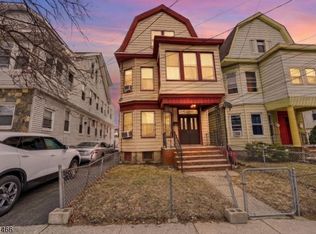
Welcome to 161 Milford Ave, a beautiful single-family home offering the perfect blend of modern finishes, generous living space, and commuter convenience! Offering 6 bedrooms and 2.5 baths, this move-in ready residence provides plenty of room for a variety of living arrangements in today's evolving lifestyle needs. Step inside to discover a thoughtfully laid out interior with hardwood flooring throughout, a spacious living room, and an inviting dining area ideal for everyday living and entertaining. Nicely sized bedrooms are distributed across multiple levels, offering flexibility and privacy throughout the home. An enclosed front porch provides additional living space and a welcoming place to relax year-round! Outside, you'll appreciate the convenience of off-street parking, along with a generously sized front yard and expansive backyard offering endless possibilities for outdoor enjoyment, gatherings, or future enhancements. Commuters will love the location! Easy access to I-78, the Garden State Parkway, Routes 1 & 9, and the NJ Turnpike. Conveniently situated 15m from Newark Liberty International Airport, Newark Penn Station, downtown Newark, and offering a manageable commute to New York City, this location makes traveling throughout the tri-state region a breeze. Property being sold strictly AS-IS. Property is currently in move-in ready condition, presenting an excellent opportunity for owner-occupants and buyers seeking space, value, and convenience!
Active
$549,999
161 Milford Ave, Newark City, NJ 07108
7beds
--sqft
:
Get pre-qualified$3,698/mo
Single Family Residence
Built in 1907
5,227 Square Feet Lot
$-- Zestimate®
$--/sqft
$-- HOA
What's special
Modern finishesExpansive backyardOff-street parkingAdditional living spaceNicely sized bedroomsEnclosed front porchInviting dining area
- 34 days |
- 279 |
- 10 |
Zillow last checked:
Listing updated:
Listed by:
Tayllor Cooper 973-424-7066,
Cooper Mckelvey Real Estate Co.
Source: GSMLS,MLS#: 4036070
Facts & features
Interior
Bedrooms & bathrooms
- Bedrooms: 7
- Bathrooms: 3
- Full bathrooms: 2
- 1/2 bathrooms: 1
Bedroom 1
- Level: First
Bedroom 2
- Level: Second
Bedroom 3
- Level: Second
Bedroom 4
- Level: Second
Dining room
- Level: First
Kitchen
- Features: Not Eat-In Kitchen, Separate Dining Area
- Level: First
Living room
- Level: First
Heating
- Forced Air, Natural Gas
Appliances
- Included: Microwave, Range/Oven-Gas
Features
- Bedroom
- Basement: Yes,Unfinished,Walk-Out Access
- Number of fireplaces: 1
- Fireplace features: Family Room
Property
Parking
- Parking features: 1 Car Width
Lot
- Size: 5,227 Square Feet
- Dimensions: 40 x 132.1
Details
- Parcel number: 1614026990000000050000
Construction
Type & style
- Home type: SingleFamily
- Architectural style: Colonial
- Property subtype: Single Family Residence
Materials
- Brick
- Roof: Asphalt Shingle
Condition
- Year built: 1907
- Major remodel year: 2017
Utilities & green energy
- Gas: Gas-Natural
- Sewer: Public Sewer
- Water: Public
- Utilities for property: Electricity Connected, Natural Gas Connected
Community & HOA
Location
- Region: Newark
Financial & listing details
- Tax assessed value: $145,000
- Annual tax amount: $5,798
- Date on market: 6/22/2026
- Ownership type: Fee Simple
- Electric utility on property: Yes
Estimated market value
Not available
Estimated sales range
Not available
Not available
Price history
| Date | Event | Price |
|---|---|---|
| 6/22/2026 | Listed for sale | $549,999 |
Source:  GSMLS #4036070 Report a problem GSMLS #4036070 Report a problem | ||
| 1/16/2018 | Listing removed | $2,000 |
Source: Garden State Living Report a problem | ||
| 12/8/2017 | Listed for rent | $2,000 |
Source: Garden State Living Report a problem | ||
Public tax history
Tax history is unavailable.
Monthly payment
Est. payment
Payment breakdown
Explore the cost of this home by adjusting the details. Changes won't be saved.Climate risks
Neighborhood: South Broad Street
Nearby schools
GreatSchools rating
- 3/10Belmont-Runyon Elementary SchoolGrades: PK-8Distance: 0.4 mi
- 1/10Malcolm X Shabazz High SchoolGrades: 9-12Distance: 0.2 mi
- 1/10Central High SchoolGrades: 9-12Distance: 0.9 mi
- $575,0006 bd2 ba2.8k sqft159 Milford Ave, Newark, NJ 07108Sold

- $494,400-- bd-- ba2.2k sqft161-163 Milford Ave, Newark, NJ 07108Off Market
- $--3 bd1 ba1k sqft159 Milford Ave FLOOR 2, Newark, NJ 07108Off Market
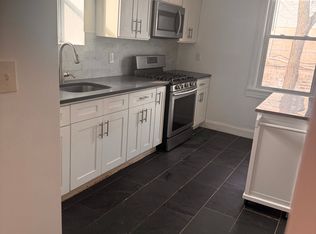
- $--2 bd1 ba-- sqft159 Milford Ave #1, Newark, NJ 07108Off Market
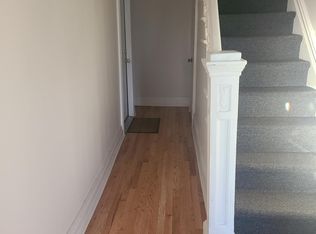
- $456,700-- bd-- ba2k sqft165 Milford Ave, Newark, NJ 07108Off Market
- $510,000-- bd-- ba-- sqft171 Milford Ave, Newark, NJ 07108Sold
- $559,3006 bd2 ba2.2k sqft157 Milford Ave, Newark, NJ 07108Off Market
- $--3 bd1 ba-- sqft157 Milford Ave FLOOR 1, Newark, NJ 07108Off Market
A local agent can set up tours, give advice and negotiate with sellers.
A local lender can help you make sure your offer is ready when you are.
Similar homes
- $564,0006 bd4 ba3.4k sqft411 South 15th Street, Newark City, NJ 07103For Sale
 MLS ID #4041782, Hipolito Touron, Keller Williams Village Square. GSMLS
 - $595,0005 bd2 ba2.3k sqft24 Johnson Ave, Newark City, NJ 07108For Sale
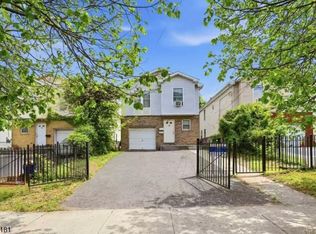 MLS ID #4024608, Su Zheng, Exp Realty, Llc. GSMLS
 - $625,0008 bd3 ba2.9k sqft34 Leo Pl, Newark City, NJ 07108For Sale
 MLS ID #4010034, Moshe Wigder, Bhgre Elite. GSMLS
 - $550,0004 bd2 ba-- sqft585 Ridge St, Newark City, NJ 07104For Sale
 MLS ID #4039870, Naimie Marie Lundi, Exp Realty, Llc. GSMLS
 - $590,0004 bd4 ba-- sqft135 Scheerer Ave, Newark City, NJ 07112For SaleMLS ID #4008642, Dora Omana, Coldwell Banker Realty. GSMLS
- $615,0007 bd3 ba2.7k sqft38 Eckert Ave, Newark City, NJ 07112For SaleMLS ID #4022675, Ebenezer Carpio, Keller Williams Realty. GSMLS
- $795,0006 bd5 ba19k sqft468 Irvine Turner Blvd, Newark City, NJ 07108For SaleMLS ID #4022636, Carlos Beltran, Compass New Jersey Llc. GSMLS
- $630,0006 bd5 ba-- sqft58 11Th Ave, Newark City, NJ 07107For SaleMLS ID #4026076, Carlos Beltran, Compass New Jersey Llc. GSMLS
- $499,9006 bd4 ba4.3k sqft65 Taylor St, Newark City, NJ 07104For SaleMLS ID #4039255, Patricia Badia, Weichert Realtors. GSMLS
- $570,0004 bd2 ba-- sqft848 Cross Ave, Elizabeth City, NJ 07208For SaleMLS ID #4033691, Silvana Gomes Heil, Keller Williams Realty. GSMLS
- $619,9006 bd2 ba19k sqft9 Emerson Pl, Newark City, NJ 07114For SaleMLS ID #4036484, Vanwah Maragh, A & M Dream Realty Llc. GSMLS
- $550,0005 bd2 ba-- sqft45 Union Ave, Belleville Twp., NJ 07109For SaleMLS ID #4042205, Brendan Dasilva, Keller Williams - Nj Metro Group. GSMLS
- $599,0004 bd4 ba-- sqft407 3Rd Ave, Newark City, NJ 07107For SaleMLS ID #4030106, Sebastian Diaz Martes, Prestige Property Group Montclair. GSMLS
- $550,0005 bd4 ba1.9k sqft43 Brighton Ave, East Orange City, NJ 07017For SaleMLS ID #4036069, Jessenia Gallegos, Realty Of America. GSMLS
- $749,0008 bd4 ba3.1k sqft908 S 16Th St, Newark City, NJ 07108For SaleMLS ID #4034782, Emmanuelle Fleurinor, Keller Williams Metropolitan. GSMLS
- $520,0006 bd4 ba-- sqft268 Halsted St, East Orange City, NJ 07018For SaleMLS ID #4030884, Ana Almonte, Weichert Realtors. GSMLS
- $584,9004 bd3 ba8.3k sqft312 E 1St Ave, Roselle Boro, NJ 07203For SaleMLS ID #4040925, Grisela Flores, Florostone Realty Inc.. GSMLS
- $699,9998 bd5 ba2.4k sqft235 4Th St, Newark City, NJ 07107For SaleMLS ID #4042500, Edna Portillo, Signature Realty Nj. GSMLS
- $600,0006 bd3 ba-- sqft176C Parker St, Newark City, NJ 07104For SaleMLS ID #4025399, Brendan Dasilva, Keller Williams - Nj Metro Group. GSMLS
- $599,0004 bd3 ba2.2k sqft155 Lafayette St, Newark City, NJ 07105For SaleMLS ID #4018768, Sintique Vagueiro, Exp Realty, Llc. GSMLS
