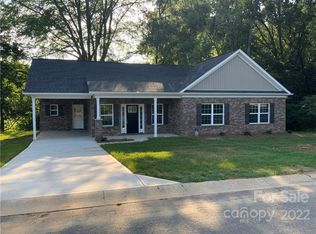
Welcome to 161 Ole Eastpointe Drive, York, SC 29745, a beautiful 1-story brick home featuring 3 bedrooms and 2.5 baths with a bright, open layout designed for comfortable everyday living.
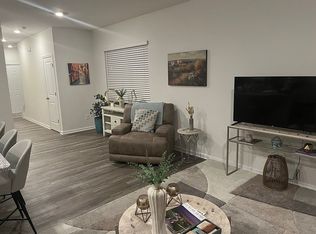
Step inside to a spacious open-concept living area highlighted by soaring vaulted ceilings, recessed lighting, abundant natural light, and wood-style flooring. The kitchen features white cabinetry, generous counter space, stainless steel appliances, and an open design that flows seamlessly into the main living area—perfect for everyday living and entertaining.
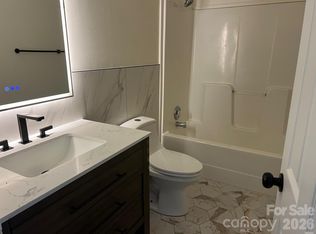
The primary bedroom offers a comfortable retreat with a tray ceiling and private bath featuring a dual-sink vanity and a large walk-in closet. Two additional bedrooms provide flexible space for guests, a home office, or hobbies. The convenient single-level floor plan makes the home easy to enjoy.
Outside, relax on the covered front porch and enjoy the established surroundings and wooded backdrop.
Conveniently located in York, SC, with easy access to shopping, dining, grocery stores, and everyday services. Enjoy nearby historic Downtown York, local parks and recreational opportunities, along with access to Lake Wylie and Allison Creek Park for boating, fishing, kayaking, trails, and outdoor recreation.
This home offers a wonderful combination of single-story living, an open floor plan, modern finishes, stainless steel appliances, and a convenient York location—ready for its next owner!
Active
$287,000
161 Ole Eastpointe Dr, York, SC 29745
3beds
1,449sqft
Single Family Residence
Built in 2022
0.13 Acres Lot
$285,300 Zestimate®
$198/sqft
$-- HOA
What's special
Covered front porchGenerous counter spaceStainless steel appliancesWood-style flooringSingle-level floor planBright open layoutAbundant natural light
- 12 days
- 721
- 90
Likely to sell faster than
Zillow last checked:
Listing updated:
Listed by:
Nancy Braun nancy@showcaserealty.net,
Showcase Realty LLC
Source: Canopy MLS as distributed by MLS GRID,MLS#: 4426181
Facts & features
Interior
Bedrooms & bathrooms
- Bedrooms: 3
- Bathrooms: 3
- Full bathrooms: 2
- 1/2 bathrooms: 1
- Main level bedrooms: 3
Primary bedroom
- Level: Main
Bedroom s
- Level: Main
Bedroom s
- Level: Main
Bathroom full
- Level: Main
Bathroom half
- Level: Main
Dining area
- Level: Main
Kitchen
- Level: Main
Laundry
- Level: Main
Living room
- Level: Main
Heating
- Heat Pump
Cooling
- Central Air, Heat Pump
Appliances
- Included: Dishwasher, Disposal, Electric Range, Microwave, Washer/Dryer
- Laundry: Mud Room, Main Level
Features
- Walk-In Closet(s)
- Has basement: No
- Attic: Pull Down Stairs
Interior area
- Total structure area: 1,449
- Total interior livable area: 1,449 sqft
- Finished area above ground: 1,449
- Finished area below ground: 0
Video & virtual tour
Property
Parking
- Total spaces: 1
- Parking features: Attached Carport, Driveway
- Carport spaces: 1
- Has uncovered spaces: Yes
Features
- Levels: One
- Stories: 1
- Patio & porch: Front Porch, Patio
Lot
- Size: 0.13 Acres
- Dimensions: 75 x 88 x 61 x 85
Details
- Parcel number: 0700803098
- Zoning: R-5
- Special conditions: Notice Of Default
Construction
Type & style
- Home type: SingleFamily
- Property subtype: Single Family Residence
Materials
- Brick Full
- Foundation: Slab
Condition
- New construction: No
- Year built: 2022
Utilities & green energy
- Sewer: Public Sewer
- Water: City
Community & HOA
Community
- Subdivision: Ole Eastpointe
Location
- Region: York
Financial & listing details
- Price per square foot: $198/sqft
- Tax assessed value: $304,600
- Annual tax amount: $9,754
- Date on market: 9/24/2026
- Cumulative days on market: 12 days
- Listing terms: Cash,FHA 203(K)
- Road surface type: Concrete, Paved
Estimated market value
$285,300
$271,000 - $300,000
$2,056/mo
Price history
| Date | Event | Price |
|---|---|---|
| 1/14/2026 | Sold | $190,000+927%$131/sqft |
Source: Public Record Report a problem | ||
| 8/10/2020 | Sold | $18,500-22.9%$13/sqft |
Source: Public Record Report a problem | ||
| 7/27/2020 | Pending sale | $24,000$17/sqft |
Source: Allen Tate Rock Hill #3643439 Report a problem | ||
| 7/21/2020 | Listed for sale | $24,000$17/sqft |
Source: Allen Tate Rock Hill #3643439 Report a problem | ||
Public tax history
| Year | Property taxes | Tax assessment |
|---|---|---|
| 2025 | $9,754 +10.7% | $18,276 +10.2% |
| 2024 | $8,815 +1% | $16,579 |
| 2023 | $8,726 +1194.1% | $16,579 +1156% |
| 2022 | $674 +613.2% | $1,320 |
| 2021 | $95 | $1,320 |
| 2020 | -- | $1,320 |
| 2019 | -- | $1,320 |
| 2018 | -- | $1,320 |
| 2017 | $594 | -- |
| 2016 | $594 | -- |
| 2014 | $594 | -- |
| 2010 | -- | $1,200 |
| 2009 | -- | $1,200 |
| 2008 | -- | $1,200 |
| 2007 | -- | $1,200 |
| 2006 | -- | $1,200 +33.3% |
| 2005 | -- | $900 |
| 2004 | -- | $900 |
| 2003 | -- | $900 |
| 2002 | -- | $900 |
| 2001 | -- | $900 +50% |
| 2000 | -- | $600 |
Find assessor info on the county website
Monthly payment
Est. payment
Payment breakdown
Explore the cost of this home by adjusting the details. Changes won't be saved.Climate risks
Neighborhood: 29745
Nearby schools
Schools provided by the listing agent
- Elementary: Hunter Street
- Middle: York Intermediate
- High: York Comprehensive
Source: Canopy MLS as distributed by MLS GRID. This data may not be complete. We recommend contacting the local school district to confirm school assignments for this home.


Similar homes
- $279,9003 bd3 ba1.8k sqft234 Jefferson St E, York, SC 29745For Sale

 MLS ID #4406642, Lee Broom, Dickson & Associates Realtors. Canopy MLS as distributed by MLS GRID
 - $295,0003 bd2 ba1.5k sqft322 Woodcrest Dr, York, SC 29745For Sale
 MLS ID #4422008, Mercedes Dockery, NorthGroup Real Estate LLC. Canopy MLS as distributed by MLS GRID
 - $295,0003 bd2 ba1.3k sqft131 McCorkle St, York, SC 29745New Construction
 MLS ID #4417655, Jordan Smith, Corcoran HM Properties. Canopy MLS as distributed by MLS GRID
 - $255,0003 bd3 ba1.4k sqft205 Court House Ave, York, SC 29745For Sale By Owner
- $329,9993 bd2 ba1.3k sqft15 Hill St, York, SC 29745For SaleMLS ID #4344486, Elise Pellegrino-Koenig, Century 21 First Choice. Canopy MLS as distributed by MLS GRID
- $329,0003 bd2 ba1.5k sqft125 McCorkle St, York, SC 29745New ConstructionMLS ID #4417631, Jordan Smith, Corcoran HM Properties. Canopy MLS as distributed by MLS GRID
- $300,0003 bd2 ba1.1k sqft5075 Drake Pond Ln, Rock Hill, SC 29732For SaleMLS ID #4425046, Rummy Dhanoa, EXP Realty LLC Ballantyne. Canopy MLS as distributed by MLS GRID
- $355,0003 bd2 ba1.6k sqft137 McCorkle St, York, SC 29745New ConstructionMLS ID #4417625, Jordan Smith, Corcoran HM Properties. Canopy MLS as distributed by MLS GRID
- $399,9904 bd3 ba2k sqft1244 Whitehall Hill Rd, York, SC 29745For SaleMLS ID #4411427, Brady Sanford, Sanford Real Estate. Canopy MLS as distributed by MLS GRID
- $245,0003 bd3 ba1.4k sqft760 Wagon Cross Ct, York, SC 29745For SaleMLS ID #4416185, Kris Rainey, Mark Spain Real Estate. Canopy MLS as distributed by MLS GRID
- $274,9003 bd1 ba1k sqft4012 Crestview Dr, Rock Hill, SC 29732For SaleMLS ID #4421136, Brenda Bain, Real Broker, LLC Indian Land. Canopy MLS as distributed by MLS GRID
- $350,0003 bd2 ba1.2k sqft3039 Hands Mill Hwy, York, SC 29745For SaleMLS ID #4423217, Michele McGirt, Carolina Homes Connection, LLC. Canopy MLS as distributed by MLS GRID
- $315,0002 bd2 ba1.2k sqft27046 Tidal Way, Tega Cay, SC 29708For SaleMLS ID #4430075, Kelli Voss, Keller Williams Connected. Canopy MLS as distributed by MLS GRID
- $339,9004 bd3 ba2k sqft307 Bezelle Ave, York, SC 29745For SaleMLS ID #4415235, Marco Costa, Paola Alban Realtors. Canopy MLS as distributed by MLS GRID
- $299,9003 bd3 ba1.6k sqft2212 Pinnacle View Dr, Kings Mountain, NC 28086For SaleMLS ID #4382564, Beth Welch, Buddy Harper Team Realty. Canopy MLS as distributed by MLS GRID
- $314,9903 bd2 ba1.3k sqft625 Stillwater Ct, Clover, SC 29710For SaleMLS ID #4364329, Jason Klugh, Northgroup Real Estate. Canopy MLS as distributed by MLS GRID
- $270,0003 bd2 ba1k sqft125 Unity Church Rd, Kings Mountain, NC 28086For SaleMLS ID #4422822, Whitney Hunt-Sailors, Opendoor Brokerage LLC. Canopy MLS as distributed by MLS GRID
