Welcome to Mountain Point Villas, where space, style, and comfort come together. Introducing the Alexander III A, offering 5 bedrooms, 3 full baths, and 3,335 sq. ft. of thoughtfully designed living space set on 2.50 acres in beautiful Harris County. A charming porch welcomes you into a dramatic two-story foyer, flanked by a versatile flex space ideal for a home office and a formal dining room with coffered ceilings. A spacious great room is filled with natural light and anchored by a cozy fireplace. The gourmet kitchen is designed to impress, featuring an electric cooktop, single wall oven/microwave combo, stainless steel vent hood, granite countertops, soft-close cabinetry, and a striking herringbone backsplash. A large island with an integrated sink and luxury dishwasher creates the perfect gathering space and flows seamlessly into the breakfast area. A walk-in pantry adds exceptional storage. Just off the three-car side-entry garage, the signature drop zone with built-in cubbies keeps everyday life organized. A main-level bedroom with full bath offers ideal guest accommodations. Upstairs, the owner's suite is a true retreat with vaulted ceilings, abundant natural light, and a spa-inspired bath featuring a garden tub, tiled shower, and spacious walk-in closet with a window. A step-up media room is perfect for movie nights or game days, while additional bedrooms provide generous closet space and access to a centrally located hall bath. An upstairs laundry room adds everyday convenience. Luxury flooring, upgraded plumbing finishes, and home automation enhance both style and function. Outdoor living shines on the signature Game Day Patio, complete with a wood-burning fireplace, TV pre-wire, and speakers, ideal for entertaining. The Craftsman-style design completes this timeless home, blending comfort, elegance, and modern convenience in one exceptional Mountain Point Villas address.
Pending
$554,900
161 Walker Way #12, Fortson, GA 31808
5beds
3,335sqft
Single Family Residence
Built in 2026
2.5 Acres Lot
$-- Zestimate®
$166/sqft
$25/mo HOA
What's special
Cozy fireplaceStriking herringbone backsplashCharming porchBreakfast areaDramatic two-story foyerLuxury flooringGranite countertops
- 12 days
- 32
- 0
Zillow last checked:
Listing updated:
Listed by:
Colton Burks 706-810-9455,
Hughston Homes Marketing
Source: GAMLS,MLS#: 10875748
Facts & features
Interior
Bedrooms & bathrooms
- Bedrooms: 5
- Bathrooms: 3
- Full bathrooms: 3
- Main level bathrooms: 1
- Main level bedrooms: 1
Rooms
- Room types: Bonus Room, Great Room, Laundry, Other
Dining room
- Features: Separate Room
Kitchen
- Features: Breakfast Area, Breakfast Bar, Kitchen Island, Solid Surface Counters, Walk-in Pantry
Heating
- Electric, Central, Heat Pump
Cooling
- Electric, Ceiling Fan(s), Central Air, Heat Pump
Appliances
- Included: Dishwasher, Electric Water Heater, Microwave, Oven/Range (Combo), Stainless Steel Appliance(s)
- Laundry: Upper Level
Features
- High Ceilings, Separate Shower, Soaking Tub, Tile Bath, Tray Ceiling(s), Entrance Foyer, Vaulted Ceiling(s), Walk-In Closet(s)
- Flooring: Carpet, Other, Tile
- Windows: Double Pane Windows
- Basement: None
- Attic: Pull Down Stairs
- Number of fireplaces: 2
- Fireplace features: Other, Outside, Factory Built
Interior area
- Total structure area: 3,335
- Total interior livable area: 3,335 sqft
- Finished area above ground: 3,335
- Finished area below ground: 0
Property
Parking
- Total spaces: 3
- Parking features: Attached, Garage Door Opener, Garage, Side/Rear Entrance
- Has attached garage: Yes
Features
- Levels: Two
- Stories: 2
- Patio & porch: Patio, Porch
Lot
- Size: 2.5 Acres
- Features: Other
Details
- Parcel number: LOT 12 MOUNTAIN POINT VILLAS
Construction
Type & style
- Home type: SingleFamily
- Architectural style: Craftsman
- Property subtype: Single Family Residence
Materials
- Concrete, Other, Stone, Brick
- Foundation: Slab
- Roof: Composition
Condition
- To Be Built
- New construction: Yes
- Year built: 2026
Details
- Warranty included: Yes
Utilities & green energy
- Sewer: Septic Tank
- Water: Public
- Utilities for property: Underground Utilities
Green energy
- Energy efficient items: Insulation, Thermostat, Windows
Community & HOA
Community
- Features: None
- Security: Security System, Carbon Monoxide Detector(s), Smoke Detector(s)
- Subdivision: Mountain Point Villas
HOA
- Has HOA: Yes
- Services included: None
- HOA fee: $300 annually
Location
- Region: Fortson
Financial & listing details
- Price per square foot: $166/sqft
- Date on market: 10/20/2026
- Listing agreement: Exclusive Right To Sell
Estimated market value
Not available
Estimated sales range
Not available
$3,562/mo
Price history
| Date | Event | Price |
|---|---|---|
| 10/20/2026 | Pending sale | $554,900$166/sqft |
Source:  GAMLS #10875748 Report a problem | ||
| 10/20/2026 | Listed for sale | $554,900$166/sqft |
Source: GAMLS #10875748 Report a problem | ||
Public tax history
Tax history is unavailable.
Monthly payment
Est. payment
Payment breakdown
Explore the cost of this home by adjusting the details. Changes won't be saved.Climate risks
Neighborhood: 31808
Nearby schools
Schools provided by the listing agent
- Elementary: Mountain Hill
- Middle: Harris
- High: Harris
Source: GAMLS. This data may not be complete. We recommend contacting the local school district to confirm school assignments for this home.


Similar homes
- $509,9005 bd3 ba3.1k sqft103 Walker Way #9, Fortson, GA 31808Active
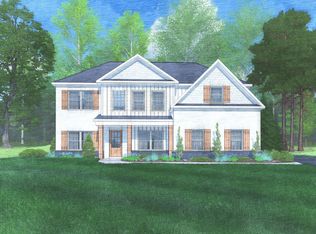
 MLS ID #10838303, Colton Burks, Hughston Homes Marketing. GAMLS
- $499,9004 bd4 ba3k sqft69 Walker Way #8, Fortson, GA 31808Active
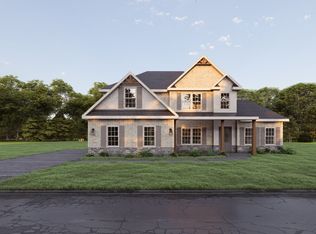 MLS ID #10837681, Colton Burks, Hughston Homes Marketing. GAMLS
- $449,9004 bd3 ba2.5k sqft123 Walker Way #10, Fortson, GA 31808Active
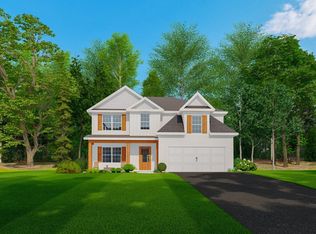 MLS ID #10838342, Colton Burks, Hughston Homes Marketing. GAMLS
- $588,0005 bd5 ba3.7k sqft1159 James Rd, Fortson, GA 31808For Sale

 MLS ID #234680, Heather Williams, Coldwell Banker / Kennon, Parker, Duncan & Davis. CBORGA
- $584,9005 bd5 ba3.6k sqft55 Walker Way, Fortson, GA 31808New ConstructionMLS ID #231271, Colton Burks, Hughston Homes Marketing, LLC. CBORGA
- $529,9005 bd4 ba3.3k sqft98 Hawkeye Trl, Fortson, GA 31808New ConstructionCBORGA
- $509,9005 bd3 ba3.1k sqft103 Walker Way, Fortson, GA 31808New ConstructionCBORGA
- $499,9004 bd4 ba3k sqft69 Walker Way, Fortson, GA 31808New ConstructionCBORGA
- $449,9004 bd3 ba2.5k sqft123 Walker Way, Fortson, GA 31808New ConstructionCBORGA
- $474,9004 bd3 ba2.7k sqft23 Mitchell Rd, Fortson, GA 31808New ConstructionMLS ID #231226, Colton Burks, Hughston Homes Marketing, LLC. CBORGA
- $474,9004 bd3 ba2.7k sqft23 Mitchell Rd #6, Fortson, GA 31808ActiveMLS ID #10735594, Colton Burks, Hughston Homes Marketing. GAMLS
