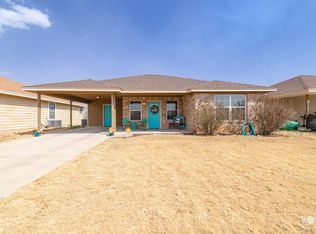
Welcome home to this move-in ready retreat tucked away on a quiet dead-end street, just minutes from Goodfellow AFB. Nice curb appeal greets you with a sprawling front yard and a charming covered front porch made for morning coffee. Inside, the light and airy open-concept living, dining, and kitchen area shines with fresh interior paint, newly stained cabinetry, updated light fixtures, new ceiling fans, and upgraded bathroom faucets and hardware. The kitchen boasts a huge pantry with exceptional storage. Low-maintenance tile runs throughout the main living areas and primary suite, while the two guest bedrooms feature brand new carpet. The primary retreat offers ultimate convenience with dual closets--one in the bedroom and an additional closet in the ensuite bath. Functional extras include a large utility room connecting directly to the carport. Step outside into an outdoor setup designed for relaxing and entertaining, complete with a generous east-facing covered patio for cooler afternoons, a stylish pergola patio, and a large storage building. This property is priced right and ready for anyone seeking modern updates and proximity to the base. Call your favorite agent and schedule your tour today!
Active
$215,000
1610 Cloud St, San Angelo, TX 76905
3beds
1,318sqft
Single Family Residence
Built in 2014
6,534 Square Feet Lot
$-- Zestimate®
$163/sqft
$-- HOA
What's special
Updated light fixturesFresh interior paintSprawling front yardStylish pergola patioQuiet dead-end streetLarge storage buildingCharming covered front porch
- 19 days
- 306
- 51
Zillow last checked:
Listing updated:
Listed by:
Lance Powell Team 325-374-5984,
Coldwell Banker Legacy
Source: San Angelo AOR,MLS#: 202596
Facts & features
Interior
Bedrooms & bathrooms
- Bedrooms: 3
- Bathrooms: 2
- Full bathrooms: 2
Primary bedroom
- Area: 168 Square Feet
- Dimensions: 12.0000 x 14.0000
Bedroom 2
- Area: 120 Square Feet
- Dimensions: 10.0000 x 12.0000
Bedroom 3
- Area: 132 Square Feet
- Dimensions: 11.0000 x 12.0000
Dining room
- Area: 72 Square Feet
- Dimensions: 8.0000 x 9.0000
Kitchen
- Area: 63 Square Feet
- Dimensions: 9.0000 x 7.0000
Living room
- Area: 285 Square Feet
- Dimensions: 15.0000 x 19.0000
Utility room
- Area: 84 Square Feet
- Dimensions: 7.0000 x 12.0000
Heating
- Central, Electric
Cooling
- Central Air
Appliances
- Included: Dishwasher, Electric Range, Microwave
- Laundry: Electric Dryer Hookup, Laundry Room, Washer Hookup
Features
- Pantry, Smart Thermostat, Laminate Counters, Split Bedroom Floorplan, Ceiling Fan(s)
- Flooring: Carpet, Tile
- Windows: Blinds, Double Pane Windows
- Has basement: No
- Has fireplace: No
Interior area
- Total structure area: 1,318
- Total interior livable area: 1,318 sqft
Property
Parking
- Total spaces: 1
- Parking features: Alley Access, Attached Carport, Carport, Driveway
- Carport spaces: 1
Features
- Levels: One
- Patio & porch: Patio, Covered Patio
- Exterior features: Storage
- Fencing: Privacy,Fenced
Lot
- Size: 6,534 Square Feet
- Features: Interior Lot, Landscaped
Details
- Additional structures: Shed(s)
- Parcel number: R000020040
Construction
Type & style
- Home type: SingleFamily
- Property subtype: Single Family Residence
Materials
- Brick, Fiber Cement
- Foundation: Slab
- Roof: Composition,Shingle
Condition
- Updated/Remodeled
- Year built: 2014
Utilities & green energy
- Sewer: Public Sewer
- Water: Public
- Utilities for property: Electricity Available, Sewer Available, Water Available
Community & HOA
Community
- Security: Smoke Detector(s)
- Subdivision: Goodfellow Court Annex
HOA
- Has HOA: No
Location
- Region: San Angelo
Financial & listing details
- Price per square foot: $163/sqft
- Tax assessed value: $203,800
- Annual tax amount: $4,761
- Date on market: 10/1/2026
- Listing terms: Cash,Conventional,FHA,VA Loan
- Electric utility on property: Yes
- Road surface type: Paved
Estimated market value
Not available
Estimated sales range
Not available
$1,608/mo
Price history
| Date | Event | Price |
|---|---|---|
| 10/1/2026 | Listed for sale | $215,000+4.9%$163/sqft |
Source:  San Angelo AOR #202596 Report a problem San Angelo AOR #202596 Report a problem | ||
| 7/23/2026 | Sold | -- |
Source: Public Record Report a problem | ||
| 5/22/2022 | Sold | -- |
Source: Agent Provided Report a problem | ||
| 3/22/2022 | Pending sale | $204,900$155/sqft |
Source: BHHS broker feed #107424 Report a problem | ||
| 3/19/2022 | Listed for sale | $204,900$155/sqft |
Source: BHHS broker feed #107424 Report a problem | ||
| 11/21/2017 | Sold | -- |
Source: Agent Provided Report a problem | ||
Public tax history
| Year | Property taxes | Tax assessment |
|---|---|---|
| 2025 | $4,761 +32.1% | $203,800 +15.4% |
| 2024 | $3,603 +7.6% | $176,640 +4.9% |
| 2023 | $3,350 +33.5% | $168,380 -3.3% |
| 2022 | $2,510 -4.1% | $174,130 +30% |
| 2021 | $2,618 | $133,960 |
| 2020 | -- | $133,960 |
| 2019 | $2,654 -2.1% | $133,960 +0.5% |
| 2018 | $2,709 +37.9% | $133,340 +32.2% |
| 2017 | $1,964 -0.6% | $100,830 |
| 2016 | $1,976 -16.2% | $100,830 +7.9% |
| 2015 | $2,358 +1127.7% | $93,450 +1146% |
| 2014 | $192 | $7,500 |
Find assessor info on the county website
Monthly payment
Est. payment
Payment breakdown
Explore the cost of this home by adjusting the details. Changes won't be saved.Climate risks
Neighborhood: Belaire
Nearby schools
Schools provided by the listing agent
- Elementary: Belaire
- Middle: Glenn
- High: Central
Source: San Angelo AOR. This data may not be complete. We recommend contacting the local school district to confirm school assignments for this home.

Similar homes
- $215,0004 bd3 ba1.5k sqft1813 La Mesa Ln, San Angelo, TX 76905For Sale
 MLS ID #201874, Mundell Team, Coldwell Banker Legacy. San Angelo AOR
 - $139,0003 bd2 ba1.3k sqft813 Stonewall Dr, San Angelo, TX 76905For Sale
 MLS ID #202770, Alexandra Duran, eXp Realty LLC. San Angelo AOR
 - $199,9004 bd2 ba1.5k sqft1017 Wynne Ave, San Angelo, TX 76905For Sale
 MLS ID #200810, Lemire Gilbert, Advantage Realty. San Angelo AOR
 - $249,0003 bd2 ba1.4k sqft405 W 34th St, San Angelo, TX 76903For Sale
 MLS ID #202769, Kane Harris, Coldwell Banker Legacy. San Angelo AOR
