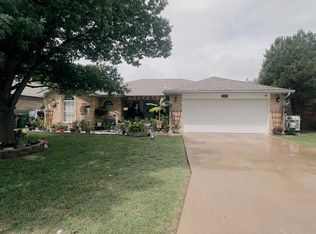
Step into this beautifully refreshed home, where modern updates meet everyday comfort and peace of mind. A brand-new roof, installed in April, boosts both durability and curb appeal. Inside, every wall, door, and trim has been freshly painted, creating a crisp, inviting atmosphere. The kitchen is a true highlight—featuring gleaming granite countertops, a chic new backsplash, freshly painted cabinets, and upgraded recessed lighting. Both secondary bedrooms now showcase brand-new laminate flooring, while the primary bathroom has been completely transformed with a new tub, elegant wall tile, a stylish vanity, and matching laminate floors. The converted garage offers a flexible bonus space—perfect for a home office, gym, or playroom—and can easily be returned to its original use if preferred. This move-in-ready gem won't last long—schedule your private showing today!
Active
Price cut: $5K (10/14)
$217,500
1317 Gregory Dr, San Angelo, TX 76905
3beds
1,317sqft
Single Family Residence
Built in 1984
7,405 Square Feet Lot
$212,700 Zestimate®
$165/sqft
$-- HOA
What's special
Freshly painted cabinetsChic new backsplashUpgraded recessed lightingCrisp inviting atmosphereBrand-new roof
- 107 days
- 163
- 26
Zillow last checked:
Listing updated:
Listed by:
Guadalupe Gomez 325-227-5730,
NextHome Centurion Realty
Source: San Angelo AOR,MLS#: 201527
Facts & features
Interior
Bedrooms & bathrooms
- Bedrooms: 3
- Bathrooms: 2
- Full bathrooms: 2
Primary bedroom
- Area: 168 Square Feet
- Dimensions: 14.0000 x 12.0000
Bedroom 2
- Area: 108 Square Feet
- Dimensions: 9.0000 x 12.0000
Bedroom 3
- Area: 108 Square Feet
- Dimensions: 9.0000 x 12.0000
Dining room
- Area: 80 Square Feet
- Dimensions: 8.0000 x 10.0000
Kitchen
- Area: 50 Square Feet
- Dimensions: 5.0000 x 10.0000
Living room
- Area: 280 Square Feet
- Dimensions: 20.0000 x 14.0000
Heating
- Central, Electric
Cooling
- Central Air, Electric
Appliances
- Included: Dishwasher, Electric Range, Microwave, Oven
- Laundry: Electric Dryer Hookup, Laundry Room, Washer Hookup
Features
- Pantry, Granite Counters, Ceiling Fan(s)
- Flooring: Laminate, Tile
- Windows: Blinds
- Has basement: No
- Has fireplace: No
Interior area
- Total structure area: 1,317
- Total interior livable area: 1,317 sqft
Property
Parking
- Total spaces: 1
- Parking features: Attached, Converted Garage, Driveway, Garage, Garage Door Opener
- Attached garage spaces: 1
Features
- Levels: One
- Patio & porch: Covered Patio, Porch
- Fencing: Privacy
Lot
- Size: 7,405 Square Feet
- Dimensions: 60x120
- Features: Interior Lot
Details
- Parcel number: R000009575
Construction
Type & style
- Home type: SingleFamily
- Property subtype: Single Family Residence
Materials
- Brick, Vinyl Siding
- Foundation: Slab
- Roof: Composition
Condition
- Updated/Remodeled
- Year built: 1984
Utilities & green energy
- Sewer: Public Sewer
- Water: Public
- Utilities for property: Electricity Available, Water Available
Community & HOA
Community
- Security: Smoke Detector(s)
- Subdivision: Paulann Park
HOA
- Has HOA: No
Location
- Region: San Angelo
Financial & listing details
- Price per square foot: $165/sqft
- Tax assessed value: $184,520
- Annual tax amount: $4,310
- Date on market: 7/2/2026
- Listing terms: Cash,Conventional,FHA,VA Loan
- Electric utility on property: Yes
- Road surface type: Paved
Estimated market value
$212,700
$202,000 - $223,000
$1,553/mo
Price history
| Date | Event | Price |
|---|---|---|
| 10/14/2026 | Price change | $217,500-2.2%$165/sqft |
Source:  San Angelo AOR #201527 Report a problem San Angelo AOR #201527 Report a problem | ||
| 9/14/2026 | Price change | $222,500-1.1%$169/sqft |
Source: San Angelo AOR #201527 Report a problem | ||
| 7/2/2026 | Price change | $224,900+2.2%$171/sqft |
Source: San Angelo AOR #201527 Report a problem | ||
| 6/22/2026 | Price change | $219,985-1.8%$167/sqft |
Source: Owner Report a problem | ||
| 6/18/2026 | Price change | $223,985+2.4%$170/sqft |
Source: Owner Report a problem | ||
| 5/26/2026 | Listed for sale | $218,777$166/sqft |
Source: Owner Report a problem | ||
| 8/6/2009 | Sold | -- |
Source: Public Record Report a problem | ||
Public tax history
| Year | Property taxes | Tax assessment |
|---|---|---|
| 2025 | $4,310 +16.6% | $184,520 +1.8% |
| 2024 | $3,697 +59.2% | $181,280 +0.7% |
| 2023 | $2,322 -17.3% | $180,000 +9.8% |
| 2022 | $2,807 -3.7% | $163,890 +11% |
| 2021 | $2,914 | $147,680 +6.9% |
| 2020 | -- | $138,100 |
| 2019 | $2,744 +8% | $138,100 +2.6% |
| 2018 | $2,540 +11.9% | $134,640 +1.2% |
| 2017 | $2,270 +10.9% | $133,000 |
| 2016 | $2,048 +11.7% | $133,000 +12.9% |
| 2015 | $1,833 +2.5% | $117,790 +37% |
| 2014 | $1,789 +0.1% | $85,950 +0.1% |
| 2013 | $1,787 -0.2% | $85,900 |
| 2012 | $1,791 +10% | $85,900 |
| 2011 | $1,628 -31.7% | $85,900 -2.8% |
| 2010 | $2,382 | $88,400 +20.1% |
| 2009 | -- | $73,600 |
| 2008 | -- | $73,600 |
| 2007 | $730 +0.2% | $73,600 |
| 2006 | $728 | $73,600 +21.7% |
| 2005 | $728 +8.1% | $60,500 |
| 2004 | $673 | $60,500 |
| 2003 | $673 -0.1% | $60,500 +5.4% |
| 2002 | $674 +6.2% | $57,400 |
| 2001 | $635 -61.2% | $57,400 |
| 2000 | $1,636 | $57,400 |
Find assessor info on the county website
Monthly payment
Est. payment
Payment breakdown
Explore the cost of this home by adjusting the details. Changes won't be saved.Climate risks
Neighborhood: PaulAnn
Nearby schools
Schools provided by the listing agent
- Elementary: Holiman
- Middle: Lincoln
- High: Lakeview
Source: San Angelo AOR. This data may not be complete. We recommend contacting the local school district to confirm school assignments for this home.

Similar homes
- $208,0003 bd2 ba1.4k sqft1350 Fox Hollow St, San Angelo, TX 76905For Sale
 MLS ID #202453, LaFreta White Group, ERA Newlin & Company. San Angelo AOR
 - $258,0004 bd3 ba1.6k sqft2718 Regent Blvd, San Angelo, TX 76905For Sale
 MLS ID #201319, Jarvis Letcher, ERA Newlin & Company. San Angelo AOR
 - $259,9004 bd3 ba1.5k sqft1207 Joseph Ln, San Angelo, TX 76905For Sale
 MLS ID #200615, Jerry Delgado Team, Coldwell Banker Legacy. San Angelo AOR
 - $204,9004 bd2 ba1.3k sqft1104 Clairmont St, San Angelo, TX 76905For Sale
 MLS ID #201619, Benjamin Beaver, Benjamin Beaver Real Estate. San Angelo AOR
