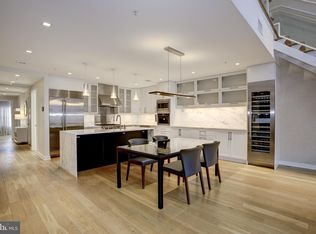
Chic, urban loft in the heart of Rosslyn. Abundant Natural Light & Modern Design: A two-story wall of windows floods the space with natural light. Two levels, two private entrances, TWO fabulous-exclusive terraces for outdoor living and entertaining! 20 foot soaring ceilings, dramatic industrial staircase to split living quarters. Main level entrance leads to an open office space that overlooks an expansive, open concept with hardwood floors throughout. Walls of exterior glass, cutting edge chandelier, and copious amounts of custom shelving. It has the Primary bedroom that opens into your walkout private balcony. Primary bedroom has an abundance of custom built-ins for wardrobe and storage. Light filled, spacious, neutral palette and a perfect retreat that has access to the second courtyard patios. Luxury-Primary bath has a spa- like walk in shower with ample double vanity that seamlessly blends into cabinetry as storage. Lower level has a sweeping kitchen island, tasteful quartz countertops, pendant overhead lighting, high-profile stainless steel appliances, half bath and stack-able washer-dryer combo. Much-Desired Highlight: This Gaslight Square floor-plan has the "indoor first floor exit" to your assigned garage parking. The Living /dining room opens onto a welcoming courtyard private terrace perfect for entertaining family and friends. One assigned garage parking and storage room. This 2-level gem is in an ideal location blocks from the bustling Orange Line Rosslyn-Ballston corridor with numerous amenities, including restaurants, coffee shops, fitness centers, and Metro. Easy access to local landmarks like the Iwo Jima Memorial*Commuting is a breeze with public bus, metro service, and Capital Bikeshare close at-hand in addition to a short metro or car ride to National Airport; Key Bridge to Georgetown, Teddy Roosevelt Bridge to downtown DC, and the GW Parkyway are just a few blocks away. Highways US-50, I-66, and I-495 beltway, and less than 4 miles to Washington National Airport. Don’t miss this rare chance to own an incredible luxurious loft in one of the most sought-after locations. Photos were taken before the present occupant moved in the house. OPEN HOUSE : Sunday August 25 , 2-4 pm.
Sold for $925,000
$925,000
1610 N Queen St #222, Arlington, VA 22209
1beds
1,207sqft
Condominium
Built in 2013
-- sqft lot
$917,400 Zestimate®
$766/sqft
$3,918 Estimated rent
Home value
$917,400
$872,000 - $963,000
$3,918/mo
Zestimate® history
Owner options
List your home for rent
$3,918/mo
Rent Zestimate®
Find your next renter with Zillow Rental Manager. Plus, with online applications, you can quickly screen prospective tenants – for free.
$3,918/mo
Rent Zestimate®
Refinance and save
$5,747/mo
Est. payment
Refinancing to a lower rate could help reduce your monthly payments and save thousands over the life of the loan.
$5,747/mo
Est. payment
Explore your selling options
Work with a Zillow partner agent
Leverage their expertise and Zillow's premium Showcase listings to get your home seen by more buyers.
Get startedList with your own agent
Get your home in front of millions of buyers by listing it on Zillow.
Learn how to do itSell it yourself
Take full control of how buyers see your home on Zillow by listing For Sale by Owner (FSBO).
List your homeWhat's special
Zillow last checked:
Listing updated:
Listed by:
Shefali Ryan 571-215-9456,
Keller Williams Capital Properties
Bought with:
Alexandra Fielding, 0225190946
TTR Sotheby's International Realty
Source: Bright MLS,MLS#: VAAR2047066
Facts & features
Interior
Bedrooms & bathrooms
- Bedrooms: 1
- Bathrooms: 2
- Full bathrooms: 1
- 1/2 bathrooms: 1
- Main level bathrooms: 1
Rooms
- Room types: Living Room, Bedroom 1, Loft
Basement
- Area: 0
Heating
- Forced Air, Natural Gas
Cooling
- Central Air, Electric
Appliances
- Included: Microwave, Built-In Range, Dishwasher, Disposal, Dryer, Exhaust Fan, Ice Maker, Oven/Range - Gas, Refrigerator, Stainless Steel Appliance(s), Cooktop, Washer/Dryer Stacked, Electric Water Heater
- Laundry: Dryer In Unit, Washer In Unit, In Unit
Features
- Breakfast Area, Built-in Features, Ceiling Fan(s), Combination Dining/Living, Dining Area, Kitchen Island, Recessed Lighting, Spiral Staircase, 9'+ Ceilings
- Flooring: Hardwood, Wood
- Windows: Window Treatments
- Has basement: No
- Has fireplace: No
Interior area
- Total structure area: 1,207
- Total interior livable area: 1,207 sqft
- Finished area above ground: 1,207
- Finished area below ground: 0
Property
Parking
- Total spaces: 1
- Parking features: Inside Entrance, Garage Faces Front, Basement, Assigned, Lighted, Parking Space Conveys, Garage
- Attached garage spaces: 1
- Details: Assigned Parking
Accessibility
- Accessibility features: Accessible Entrance
Features
- Levels: Two
- Stories: 2
- Patio & porch: Patio
- Exterior features: Balcony
- Pool features: None
- Has view: Yes
- View description: Courtyard
Details
- Additional structures: Above Grade, Below Grade
- Parcel number: 17008059
- Zoning: RA6-15
- Special conditions: Standard
Construction
Type & style
- Home type: Condo
- Architectural style: Contemporary
- Property subtype: Condominium
- Attached to another structure: Yes
Materials
- Brick
Condition
- Excellent
- New construction: No
- Year built: 2013
Utilities & green energy
- Sewer: Public Sewer
- Water: Public
Community & HOA
Community
- Condo and coop fee: $609 monthly
- Subdivision: Gaslight Square
HOA
- Has HOA: No
- Amenities included: Storage, Reserved/Assigned Parking
- Services included: Maintenance Structure, Maintenance Grounds, Management, Parking Fee, Snow Removal, Trash, Water
- HOA name: Gates Hudson Comm Mgtm
Location
- Region: Arlington
Financial & listing details
- Price per square foot: $766/sqft
- Tax assessed value: $880,300
- Annual tax amount: $9,093
- Date on market: 8/15/2024
- Listing agreement: Exclusive Right To Sell
- Ownership: Condominium
Price history
| Date | Event | Price |
|---|---|---|
| 10/15/2024 | Sold | $925,000$766/sqft |
Source:  Bright MLS #VAAR2047066 Report a problem Bright MLS #VAAR2047066 Report a problem | ||
| 8/30/2024 | Pending sale | $925,000$766/sqft |
Source: Bright MLS #VAAR2047066 Report a problem | ||
| 8/15/2024 | Listed for sale | $925,000+6.3%$766/sqft |
Source: Bright MLS #VAAR2047066 Report a problem | ||
| 11/20/2020 | Sold | $870,000-2.7%$721/sqft |
Source: Public Record Report a problem | ||
| 11/7/2020 | Pending sale | $894,000$741/sqft |
Source: TTR Sotheby's International Realty #VAAR171966 Report a problem | ||
| 11/2/2020 | Listed for sale | $894,000-3.4%$741/sqft |
Source: TTR Sotheby's International Realty #VAAR171966 Report a problem | ||
| 10/2/2020 | Listing removed | $925,000$766/sqft |
Source: KW Metro Center #VAAR165820 Report a problem | ||
| 7/18/2020 | Listed for sale | $925,000+15.6%$766/sqft |
Source: KW Metro Center #VAAR165820 Report a problem | ||
| 8/1/2016 | Sold | $800,000-3.6%$663/sqft |
Source: Public Record Report a problem | ||
| 7/17/2016 | Pending sale | $829,900$688/sqft |
Source: Keller Williams - Arlington #AR9643498 Report a problem | ||
| 7/16/2016 | Listed for sale | $829,900$688/sqft |
Source: Keller Williams - Arlington #AR9643498 Report a problem | ||
| 6/16/2016 | Pending sale | $829,900$688/sqft |
Source: Keller Williams - Arlington #AR9643498 Report a problem | ||
| 5/19/2016 | Price change | $829,900-2.4%$688/sqft |
Source: Keller Williams - Arlington #AR9643498 Report a problem | ||
| 5/1/2016 | Price change | $849,911+0.1%$704/sqft |
Source: Keller Williams - Arlington #AR9643498 Report a problem | ||
| 4/20/2016 | Listed for sale | $849,011+2.9%$703/sqft |
Source: Zillow Rental Manager Report a problem | ||
| 11/13/2015 | Listing removed | $824,900$683/sqft |
Source: Optime Realty LLC #AR8713165 Report a problem | ||
| 9/24/2015 | Price change | $824,900-0.6%$683/sqft |
Source: Optime Realty LLC #AR8713165 Report a problem | ||
| 9/17/2015 | Price change | $829,900-2.4%$688/sqft |
Source: Optime Realty LLC #AR8713165 Report a problem | ||
| 8/6/2015 | Listed for sale | $849,900+9.3%$704/sqft |
Source: Optime Realty LLC #AR8713165 Report a problem | ||
| 6/24/2013 | Sold | $777,400$644/sqft |
Source: Public Record Report a problem | ||
Public tax history
| Year | Property taxes | Tax assessment |
|---|---|---|
| 2025 | $9,093 | $880,300 |
| 2024 | $9,093 +0.3% | $880,300 |
| 2023 | $9,067 | $880,300 |
| 2022 | $9,067 -0.8% | $880,300 -0.8% |
| 2021 | $9,140 +0.4% | $887,400 |
| 2020 | $9,105 +4.3% | $887,400 +4.3% |
| 2019 | $8,733 +8.5% | $851,200 +6.4% |
| 2018 | $8,049 | $800,100 |
| 2017 | $8,049 -2.2% | $800,100 -3.6% |
| 2016 | $8,226 +6.1% | $830,100 +6.7% |
| 2015 | $7,750 +6.1% | $778,100 +6.1% |
| 2014 | $7,302 | $733,100 |
Find assessor info on the county website
Neighborhood: Radnor-Ft Myer Heights
Nearby homes
- $1,515,0002 bd3 ba1.8k sqft1610 N Queen St #218, Arlington, VA 22209Sold
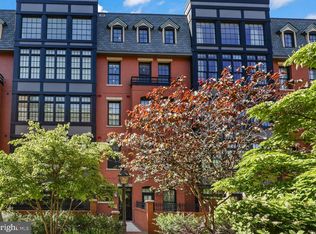
- $1,340,0002 bd3 ba1.6k sqft1610 N Queen St #251, Arlington, VA 22209Sold
- $1,530,0002 bd3 ba1.8k sqft1610 N Queen St APT 248, Arlington, VA 22209Sold
- $1,325,0002 bd3 ba1.6k sqft1610 N Queen St #211, Arlington, VA 22209Sold

- $830,0001 bd2 ba1.1k sqft1610 N Queen St #214, Arlington, VA 22209Sold
- $1,035,0002 bd2 ba1.3k sqft1610 N Queen St #255, Arlington, VA 22209Sold
- $1,450,0002 bd3 ba2k sqft1610 N Queen St #247-D, Arlington, VA 22209Sold
- $1,075,0002 bd2 ba1.3k sqft1610 N Queen St #215-A, Arlington, VA 22209Sold
Nearby schools
GreatSchools rating
- 7/10Innovation Elementary SchoolGrades: PK-5Distance: 0.5 mi
- 9/10Dorothy Hamm MiddleGrades: 6-8Distance: 1.9 mi
- 8/10Yorktown High SchoolGrades: 9-12Distance: 3.4 mi
Schools provided by the listing agent
- District: Arlington County Public Schools
Source: Bright MLS. This data may not be complete. We recommend contacting the local school district to confirm school assignments for this home.
Get a cash offer in 3 minutes
Find out how much your home could sell for in as little as 3 minutes with a no-obligation cash offer.
Estimated market value
$917,400
Get a cash offer in 3 minutes
Find out how much your home could sell for in as little as 3 minutes with a no-obligation cash offer.
Estimated market value
$917,400
- Virginia
- Arlington County
- Arlington
- 22209
- Radnor-Ft Myer Heights
- 1610 N Queen St Unit 222
Nearby cities
Nearby neighborhoods
Nearby zip codes
Other Arlington Topics
